Skip main navigation
Off market
  • $533,300

    9574 S Bloomfield Royalton Rd, Ashville, OH 43103

    3beds
    2,738sqft
    SingleFamily
    Built in 1850
    3.4 Acres Lot
    $533,300 Zestimate®
    $195/sqft
    $2,519 Estimated rent

    Home value

    $533,300

    $501,000 - $565,000

    $2,519/mo

    Zestimate® history
    Loading
    Loading...

    Owner options

    List your home for rent

    $2,519/mo

    Rent Zestimate®

    Find your next renter with Zillow Rental Manager. Plus, with online applications, you can quickly screen prospective tenants – for free.

    Learn more

    $2,519/mo

    Rent Zestimate®

    Refinance and save

    $3,316/mo

    Est. payment

    Refinancing to a lower rate could help reduce your monthly payments and save thousands over the life of the loan.

    See today's rates

    $3,316/mo

    Est. payment

    Explore your selling options

    Work with a Zillow partner agent

    Leverage their expertise and Zillow's premium Showcase listings to get your home seen by more buyers.

    Get started

    List with your own agent

    Get your home in front of millions of buyers by listing it on Zillow.

    Learn how to do it

    Sell it yourself

    Take full control of how buyers see your home on Zillow by listing For Sale by Owner (FSBO).

    List your home

    What's special

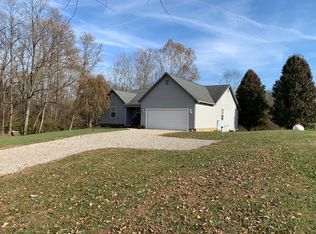
    This home & property have seen the history of Ohio roll by for 170 years & continues to stand strong & beautiful today. From the brick exterior, to wonderful vintage details, this property consists of the original home, large barn & other outbuildings & cottage which once served as the home's summer kitchen. The 3.4 acre property has rolling fields & woods, backing to a picturesque creek. The floor plan offers spacious rooms, 2 working fireplaces, a 1st floor BR & 2 upper level BRs, Laundry Room, updated Kitchen & 2 Full Baths, Living, Dining & Family Rooms, plus upper level Bonus room & Loft. Loads of possibilities for using the expansive Deck, Barn with huge Lofts, Garage, Shed & Cottage. Step back in time, & still enjoy all the amenities that make life comfortable now! See A2A

    This property is off market, which means it's not currently listed for sale or rent on Zillow. This may be different from what's available on other websites or public sources.

    Facts & features

    Interior

    Bedrooms & bathrooms
    • Bedrooms: 3
    • Bathrooms: 2
    • Full bathrooms: 2
    Heating
    • Forced air, Electric, Propane / Butane
    Cooling
    • Central
    Appliances
    • Included: Dishwasher, Range / Oven, Refrigerator
    • Laundry: 2nd Flr Laundry
    Features
    • Dining Room, Living Room, Dishwasher, Refrigerator, Loft, Bonus Room, Eat Space/Kit, Family Rm/Non Bsmt, 1st Flr Owner Suite, Electric Range, Water Filtration System, 2nd Flr Laundry
    • Flooring: Carpet, Hardwood
    • Basement: Partially finished
    • Has fireplace: Yes
    • Fireplace features: Wood Burning, Two
    Interior area
    • Total interior livable area: 2,738 sqft

    Property

    Parking
    • Total spaces: 4
    • Parking features: Garage - Detached
    Features
    • Patio & porch: Deck
    • Exterior features: Brick
    Lot
    • Size: 3.40 Acres
    • Features: Wooded
    Details
    • Additional structures: Additional Building
    • Parcel number: M3000020006302

    Construction

    Type & style
    • Home type: SingleFamily
    • Architectural style: 2 STORY
    Materials
    • brick
    Condition
    • Year built: 1850

    Utilities & green energy

    • Water: Well, Cistern

    Community & neighborhood

    Location
    • Region: Ashville

    Other

    Other facts
    • Flooring: Wood, Carpet
    • Heating: Forced Air, Propane
    • WaterSource: Well, Cistern
    • Appliances: Dishwasher, Refrigerator, Electric Range, Water Filtration System
    • FireplaceYN: true
    • GarageYN: true
    • BuildingFeatures: Laundry Facility, Loft, Dining Room, Bonus Room, 1st Flr Owner Suite, Eat Space/Kit, Family Rm/Non Bsmt, Living Room
    • ExteriorFeatures: Deck, Waste Tr/Sys, Well, Cistern, Additional Building
    • HeatingYN: true
    • PatioAndPorchFeatures: Deck
    • CoolingYN: true
    • FireplaceFeatures: Wood Burning, Two
    • FireplacesTotal: 2
    • ConstructionMaterials: Brick
    • CurrentFinancing: Conventional, FHA, VA, USDA
    • StoriesTotal: 2
    • LotFeatures: Wooded
    • HomeWarrantyYN: True
    • ParkingFeatures: Detached, Garage, Farm Bldg
    • CoveredSpaces: 2
    • Cooling: Central Air
    • LivingAreaSource: Realist
    • Basement: Cellar
    • InteriorFeatures: Dining Room, Living Room, Dishwasher, Refrigerator, Loft, Bonus Room, Eat Space/Kit, Family Rm/Non Bsmt, 1st Flr Owner Suite, Electric Range, Water Filtration System, 2nd Flr Laundry
    • ArchitecturalStyle: 2 STORY
    • RoomFamilyRoomLevel: 1
    • RoomLivingRoomLevel: 1
    • RoomDiningRoomLevel: 1
    • RoomKitchenLevel: 1
    • LaundryFeatures: 2nd Flr Laundry
    • OtherStructures: Additional Building
    • MlsStatus: Contingent Finance and Inspection

    Price history

    DateEventPrice
    5/15/2020Sold$390,000$142/sqft
    Source: Columbus and Central Ohio Regional MLS #220003666 Report a problem
    4/12/2020Pending sale$390,000$142/sqft
    Source: Coldwell Banker King Thompson - New Albany/Gahanna #220003666 Report a problem
    3/27/2020Listed for sale$390,000$142/sqft
    Source: Coldwell Banker King Thompson - New Albany/Gahanna #220003666 Report a problem
    3/24/2020Pending sale$390,000$142/sqft
    Source: Coldwell Banker King Thompson - New Albany/Gahanna #220003666 Report a problem
    2/26/2020Listed for sale$390,000$142/sqft
    Source: Coldwell Banker King Thompson - New Albany/Gahanna #220003666 Report a problem
    2/12/2020Pending sale$390,000$142/sqft
    Source: Coldwell Banker King Thompson - New Albany/Gahanna #220003666 Report a problem
    2/7/2020Listed for sale$390,000+59.2%$142/sqft
    Source: Coldwell Banker King Thompson #220003666 Report a problem
    10/15/2012Sold$245,000-5.7%$89/sqft
    Source: Columbus and Central Ohio Regional MLS #212015625 Report a problem
    6/18/2012Listed for sale$259,900+8.7%$95/sqft
    Source: www.WebMLS.net Report a problem
    5/20/2002Sold$239,000$87/sqft
    Source: Public Record Report a problem

    Public tax history

    YearProperty taxesTax assessment
    2025$5,228 -1.4%$148,790
    2024$5,302 -0.2%$148,790
    2023$5,311 +17.8%$148,790 +26.3%
    2022$4,507 -0.2%$117,850
    2021$4,514 +17.7%$117,850 +17.8%
    2020$3,835 +100%$100,030 +21.2%
    2019$1,918 -41.3%$82,530
    2018$3,266 $82,530
    2017$3,266 +1.5%$82,530 +3.3%
    2016$3,219 +2.5%$79,920
    2015$3,139 $79,920
    2014$3,139 -4.3%$79,920
    2013$3,279 0%$79,920
    2012$3,280 +2.1%$79,920
    2011$3,211 +3.4%$79,920 +4.8%
    2010$3,107 -0.1%$76,280
    2009$3,110 +0.4%$76,280
    2008$3,096 +34.5%$76,280 +36.4%
    2007$2,302 -0.1%$55,940
    2006$2,304 $55,940

    Find assessor info on the county website

    Neighborhood: 43103

    Nearby schools

    GreatSchools rating
    Schools provided by the listing agent
    • District: TEAYS VALLEY LSD 6503 PIC CO.

    Source: The MLS. This data may not be complete. We recommend contacting the local school district to confirm school assignments for this home.

    Get a cash offer in 3 minutes
    Find out how much your home could sell for in as little as 3 minutes with a no-obligation cash offer.
    Estimated market value
    $533,300
    Get a cash offer in 3 minutes
    Find out how much your home could sell for in as little as 3 minutes with a no-obligation cash offer.
    Estimated market value
    $533,300