Skip main navigation
For sale
  • $188,000

    9574 SE 166TH PLACE, SUMMERFIELD, FL 34491

    3beds
    1,296sqft
    Manufactured Home, Single Family Residence
    Built in 1995
    8,712 Square Feet Lot
    $181,100 Zestimate®
    $145/sqft
    $130/mo HOA

    What's special

    Abundance of natural lightGranite countertopGorgeous backsplashUtility storage areaSoaring ceilingsGalley-style kitchenComfortable eat-in kitchen
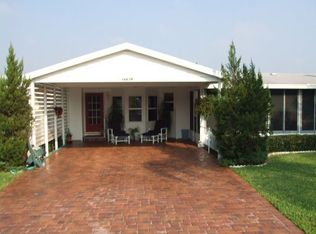
    RESORT-STYLE 55+ LIVING IN HILLTOP ESTATES-YOU OWN THE LAND! NO BOND & NO CDD Welcome home to this immaculate, move in-ready 3-bedroom, 2-bath home offering 1,296 sq. ft. of living space. Total sq. ft. 1,946. From the moment you open the front door the home makes an impression. You are welcomed into a beautiful open-concept formal dining and living area with soaring ceilings and dramatic windows that extend nearly from the floor to the ceiling, allowing an abundance of natural light. The galley-style kitchen features granite countertop, gorgeous backsplash, skylight and a comfortable eat-in kitchen for morning coffee. A separate formal dining area is ideal for entertaining. The washer and dryer are conveniently located inside the home, and attractive laminate flooring flows throughout the house. The desirable split-floor plan provides privacy for both owner and guest. The primary suite has a wall-to wall closet. The en-suite has a walk-in shower, granite countertop and garden tub. One of the guest bedroom features French door, making it excellent option for an home office, den or study. The guest bath has a tub and shower combined, with granite countertops. The lanai with a BRAND-NEW screen enclosure with sliding glass door right next to the eat-in kitchen. Utility storage area for all those extras. Two-car carport keeping two vehicles shaded and protected. This driveway can easily accommodate 6 cars for your guest. Additional highlights include ROOF 09/2026, A/C 06/2026, 13 window replaced 06/2016. HOA FEE INCLUDES: Water, Trash, Sewer, Pool, Jacuzzi, Clubhouse, Shuffleboard, Pickleball Court, Park and RV Park. Walking distance to The V.A. Clinic, shopping at Wal-Mart, Publix, Hair and Nail Salon, Doctors Offices, Gas Station, Drug Store and Restaurant. Please Call For A Tour
    8 days
    695
    32

    Likely to sell faster than

    Zillow last checked:

    Listing updated:

    Listed by:

    Mika Garry 954-471-1811,

    RE/MAX FOXFIRE - SUMMERFIELD 352-307-0304

    Source: Stellar MLS,MLS#: G5116716MLS LogoOriginating MLS: Ocala - Marion

      Facts & features

      Interior

      Bedrooms & bathrooms
      • Bedrooms: 3
      • Bathrooms: 2
      • Full bathrooms: 2
      Rooms
      • Room types: Breakfast Room Separate, Dining Room, Living Room, Great Room, Storage Rooms
      Primary bedroom
      • Features: Ceiling Fan(s), Walk-In Closet(s)
      • Level: First
      • Area: 168 Square Feet
      • Dimensions: 12x14
      Bedroom 2
      • Features: Ceiling Fan(s), Built-in Closet
      • Level: First
      • Area: 108 Square Feet
      • Dimensions: 9x12
      Bedroom 3
      • Features: Ceiling Fan(s), Built-in Closet
      • Level: First
      • Area: 81 Square Feet
      • Dimensions: 9x9
      Primary bathroom
      • Features: Tub with Separate Shower Stall, Linen Closet
      • Level: First
      • Area: 72 Square Feet
      • Dimensions: 6x12
      Bathroom 2
      • Features: Tub With Shower
      • Level: First
      • Area: 32 Square Feet
      • Dimensions: 4x8
      Balcony porch lanai
      • Features: Ceiling Fan(s)
      • Level: First
      • Area: 182 Square Feet
      • Dimensions: 14x13
      Dinette
      • Level: First
      • Area: 80 Square Feet
      • Dimensions: 8x10
      Dining room
      • Features: Ceiling Fan(s)
      • Level: First
      • Area: 108 Square Feet
      • Dimensions: 9x12
      Kitchen
      • Features: Stone Counters
      • Level: First
      • Area: 126 Square Feet
      • Dimensions: 9x14
      Living room
      • Features: Ceiling Fan(s)
      • Level: First
      • Area: 221 Square Feet
      • Dimensions: 13x17
      Heating
      • Electric, Heat Pump
      Cooling
      • Central Air
      Appliances
      • Included: Dishwasher, Dryer, Electric Water Heater, Freezer, Ice Maker, Refrigerator
      • Laundry: Inside
      Features
      • Ceiling Fan(s), High Ceilings, Living Room/Dining Room Combo, Open Floorplan, Primary Bedroom Main Floor, Split Bedroom, Vaulted Ceiling(s), Walk-In Closet(s)
      • Flooring: Laminate
      • Doors: French Doors, Sliding Doors
      • Windows: Window Treatments
      • Has fireplace: No
      Interior area
      • Total structure area: 1,946
      • Total interior livable area: 1,296 sqft
      Video & virtual tour

      Property

      Parking
      • Total spaces: 2
      • Parking features: Covered, Driveway, Oversized
      • Carport spaces: 2
      • Has uncovered spaces: Yes
      Features
      • Levels: One
      • Stories: 1
      • Patio & porch: Covered, Front Porch
      • Exterior features: Lighting, Private Yard, Storage
      • Has view: Yes
      • View description: Trees/Woods
      Lot
      • Size: 8,712 Square Feet
      • Dimensions: 85 x 100
      • Features: Cul-De-Sac
      Details
      • Parcel number: 4833300226
      • Zoning: MH
      • Special conditions: None

      Construction

      Type & style
      • Home type: MobileManufactured
      • Property subtype: Manufactured Home, Single Family Residence
      Materials
      • Vinyl Siding
      • Foundation: Crawlspace
      • Roof: Shingle
      Condition
      • New construction: No
      • Year built: 1995

      Utilities & green energy

      • Sewer: Private Sewer
      • Water: Private
      • Utilities for property: Private, Sewer Available, Sewer Connected, Underground Utilities, Water Connected

      Community & HOA

      Community
      • Features: Association Recreation - Owned, Clubhouse, Deed Restrictions, Dog Park, Park, Pool
      • Pet fee: $0 monthly
      • Senior community: Yes
      • Subdivision: HILLTOP ESTATE
      HOA
      • Has HOA: Yes
      • Amenities included: Fence Restrictions, Maintenance, Park, Pickleball Court(s), Pool, Recreation Facilities, Shuffleboard Court
      • Services included: Common Area Taxes, Reserve Fund, Insurance, Maintenance Structure, Maintenance Grounds, Maintenance Repairs, Pool Maintenance, Private Road, Recreational Facilities, Sewer, Trash, Water
      • HOA fee: $130 monthly
      • HOA name: DORENE HUGHEY
      Location
      • Region: Summerfield

      Financial & listing details

      • Price per square foot: $145/sqft
      • Tax assessed value: $154,258
      • Annual tax amount: $1,080
      • Date on market: 8/21/2026
      • Cumulative days on market: 9 days
      • Listing terms: Cash,Conventional,FHA,VA Loan
      • Ownership: Fee Simple
      • Total actual rent: 0
      • Road surface type: Asphalt
      • Body type: Double Wide

        Estimated market value

        $181,100

        $172,000 - $190,000

        $1,858/mo

        Price history

        DateEventPrice
        8/21/2026Listed for sale$188,000+88.2%$145/sqft
        Source: Stellar MLS #G5116716 Report a problem
        8/16/2016Listing removed$99,900$77/sqft
        Source: SELLSTATE NEXT GENERATION REALTY #426619 Report a problem
        5/30/2016Pending sale$99,900$77/sqft
        Source: SELLSTATE NEXT GENERATION REALTY #426619 Report a problem
        5/30/2016Listed for sale$99,900+7.4%$77/sqft
        Source: SELLSTATE NEXT GENERATION REALTY #426619 Report a problem
        1/7/2016Sold$93,000-6.9%$72/sqft
        Source: Stellar MLS #G4813351 Report a problem
        7/28/2015Price change$99,900-8.3%$77/sqft
        Source: SELLSTATE NGR-THE VILLAGES #426619 Report a problem
        7/15/2015Price change$109,000-8.4%$84/sqft
        Source: SELLSTATE NGR-THE VILLAGES #426619 Report a problem
        6/3/2015Listed for sale$119,000+138.5%$92/sqft
        Source: SELLSTATE NGR-THE VILLAGES #G4813351 Report a problem
        4/16/2015Sold$49,900$39/sqft
        Source: Stellar MLS #OM412347 Report a problem
        1/10/2015Price change$49,900-16.8%$39/sqft
        Source: Homerun Realty, LLC #412347 Report a problem
        11/21/2014Price change$60,000-20%$46/sqft
        Source: Homerun Realty, LLC #412347 Report a problem
        8/14/2014Listed for sale$75,000+4.2%$58/sqft
        Source: Homerun Realty, LLC #412347 Report a problem
        9/24/2002Sold$72,000$56/sqft
        Source: Public Record Report a problem

        Public tax history

        YearProperty taxesTax assessment
        2025$1,081 +27.7%$82,065 +2.9%
        2024$847 +3.8%$79,752 +3%
        2023$816 -4.1%$77,429 +3%
        2022$851 -0.8%$75,174 +3%
        2021$857 +0.2%$72,984 +1.4%
        2020$856 -0.6%$71,976 +2.3%
        2019$861 $70,358 +1.9%
        2018$861 +4%$69,046 +2.1%
        2017$827 -36.2%$67,626 +2.4%
        2016$1,297 $66,020 +6.1%
        2015$1,297 +9%$62,212 +7.7%
        2014$1,190 +11%$57,753 +10%
        2013$1,072 +0%$52,503 -0.5%
        2012$1,072 -1.4%$52,747 -1.6%
        2011$1,087 +54.5%$53,588 -8%
        2010$703 +3.4%$58,229 +2.7%
        2009$680 +1.1%$56,698 +0.1%
        2008$673 -2.3%$56,642 +3%
        2007$688 -4.1%$54,994 +2.5%
        2006$717 +9%$53,652 +3%
        2005$658 $52,090 +3%
        2004$658 +65.1%$50,574 +25.6%
        2002$399 +17.9%$40,250 +4.6%
        2001$338 $38,463
        2000$338 $38,463
        Find assessor info on the county website

        Monthly payment

        Estimated monthly payment$1,822
        All calculations are estimates and provided by Zillow, Inc. for informational purposes only. Actual amounts may vary.
        HOA fees may include property taxes on listings classified as Co-Ops. Contact the listing agent and/or owner for fee details.
        See how much you could borrow to make a competitive offer.

        Climate risks

        Neighborhood: 34491

        Getting around

        16 / 100
        Car-Dependent
        28 / 100
        Somewhat Bikeable

        Nearby schools

        GreatSchools rating