Discover your desert oasis at 9574 Via Real, perfectly situated on a quiet cul-de-sac in beautiful Desert Hot Springs. This inviting single-story home features 3 bedrooms and 2 bathrooms across 1,250?sq?ft of thoughtfully designed living space, with a bright, open layout that seamlessly connects the living, dining, and kitchen areas. Step outside to a sprawling 10,454?sq?ft lot, ideal for entertaining, gardening, or creating your dream outdoor retreat, all while enjoying breathtaking mountain views. With a garage, off-street parking, and a low-maintenance yard, this home blends comfort and convenience with endless potential. Embrace the serene desert lifestyle in a friendly, peaceful neighborhood — your perfect canvas for personal touches, outdoor living with sparkling pool.
For sale
Listed by: Omega Realty & Lending,Inc. • Alina Chubay • Contact: 818-854-6400
$549,000
9574 Via Real, Desert Hot Springs, CA 92240
3beds
1,250sqft
Single Family Residence
Built in 1995
10,454 Square Feet Lot
$-- Zestimate®
$439/sqft
$-- HOA
What's special
Inviting single-story homeLow-maintenance yardQuiet cul-de-sacBright open layoutOff-street parkingBreathtaking mountain views
- 244 days |
- 113 |
- 20 |
Zillow last checked:
Listing updated:
Listed by:
Alina Chubay DRE #01526845 818-400-3311,
Omega Realty & Lending,Inc.
Source: CRMLS,MLS#: SR25261854 Originating MLS: California Regional MLS
Originating MLS: California Regional MLSFacts & features
Interior
Bedrooms & bathrooms
- Bedrooms: 3
- Bathrooms: 2
- Full bathrooms: 2
- Main level bathrooms: 2
- Main level bedrooms: 3
Rooms
- Room types: Bedroom, Laundry, Dining Room
Bedroom
- Features: All Bedrooms Down
Bathroom
- Features: Bathroom Exhaust Fan, Bathtub, Tub Shower
Kitchen
- Features: Remodeled, Updated Kitchen
Heating
- Central
Cooling
- Central Air
Appliances
- Included: Dishwasher, Disposal, Gas Oven, Gas Range, Refrigerator, Dryer, Washer
- Laundry: Inside, Laundry Room
Features
- Ceiling Fan(s), Separate/Formal Dining Room, Eat-in Kitchen, Furnished, All Bedrooms Down
- Flooring: Carpet, Wood
- Doors: Mirrored Closet Door(s)
- Has fireplace: Yes
- Fireplace features: Living Room
- Furnished: Yes
- Common walls with other units/homes: No Common Walls
Interior area
- Total interior livable area: 1,250 sqft
Property
Parking
- Total spaces: 2
- Parking features: Garage Faces Front, Garage, Side By Side
- Attached garage spaces: 2
Features
- Levels: One
- Stories: 1
- Entry location: 1
- Patio & porch: Concrete, Covered
- Has private pool: Yes
- Pool features: In Ground, Private
- Has spa: Yes
- Spa features: Heated, In Ground, Private
- Fencing: Wood
- Has view: Yes
- View description: Mountain(s), Neighborhood
Lot
- Size: 10,454 Square Feet
- Features: 0-1 Unit/Acre, Back Yard, Corner Lot, Cul-De-Sac
Details
- Parcel number: 661341020
- Special conditions: Standard
Construction
Type & style
- Home type: SingleFamily
- Property subtype: Single Family Residence
Materials
- Stucco
- Roof: Tile
Condition
- Turnkey
- New construction: No
- Year built: 1995
Utilities & green energy
- Electric: Electricity - On Property
- Sewer: Unknown
- Water: Public
- Utilities for property: Electricity Connected, Natural Gas Connected, Water Connected
Community & HOA
Community
- Features: Sidewalks
- Subdivision: Rancho Del Oro (34024)
Location
- Region: Desert Hot Springs
Financial & listing details
- Price per square foot: $439/sqft
- Tax assessed value: $480,000
- Annual tax amount: $9,975
- Date on market: 11/17/2025
- Cumulative days on market: 244 days
- Listing terms: Cash,Cash to New Loan,Conventional,FHA
- Inclusions: Furniture negotiable
- Exclusions: Patio Furniture
- Road surface type: Paved
Estimated market value
Not available
Estimated sales range
Not available
$2,847/mo
Price history
| Date | Event | Price |
|---|---|---|
| 5/17/2026 | Listing removed | $3,550$3/sqft |
Source: CRMLS #SR25261869 Report a problem | ||
| 12/1/2025 | Price change | $3,550-11.3%$3/sqft |
Source: CRMLS #SR25261869 Report a problem | ||
| 11/17/2025 | Price change | $4,000+35.6%$3/sqft |
Source: CRMLS #SR25261869 Report a problem | ||
| 11/17/2025 | Listed for sale | $549,000+1.7%$439/sqft |
Source:  CRMLS #SR25261854 Report a problem CRMLS #SR25261854 Report a problem | ||
| 11/26/2022 | Price change | $2,950-9.2%$2/sqft |
Source: Zillow Rental Manager Report a problem | ||
| 11/7/2022 | Price change | $3,250-8.5%$3/sqft |
Source: Zillow Rental Manager Report a problem | ||
| 10/31/2022 | Price change | $3,550-5.3%$3/sqft |
Source: Zillow Rental Manager Report a problem | ||
| 10/29/2022 | Price change | $3,750-21.1%$3/sqft |
Source: Zillow Rental Manager Report a problem | ||
| 10/25/2022 | Price change | $4,750+26.7%$4/sqft |
Source: Zillow Rental Manager Report a problem | ||
| 10/22/2022 | Listed for rent | $3,750$3/sqft |
Source: Zillow Rental Manager Report a problem | ||
| 4/15/2022 | Sold | $540,000+27.1%$432/sqft |
Source:  CDAR/ Desert Area MLS #219074474 Report a problem CDAR/ Desert Area MLS #219074474 Report a problem | ||
| 4/15/2022 | Pending sale | $425,000$340/sqft |
Source: CRMLS #219074474DA Report a problem | ||
| 3/2/2022 | Listing removed | -- |
Source: CDAR/ Desert Area MLS Report a problem | ||
| 2/24/2022 | Listed for sale | $425,000+42.6%$340/sqft |
Source: CDAR/ Desert Area MLS #219074474 Report a problem | ||
| 1/12/2022 | Sold | $298,000+231.1%$238/sqft |
Source: Public Record Report a problem | ||
| 3/7/1995 | Sold | $90,000$72/sqft |
Source: Public Record Report a problem | ||
Public tax history
| Year | Property taxes | Tax assessment |
|---|---|---|
| 2025 | $9,975 +35.3% | $480,000 -14.6% |
| 2024 | $7,370 -14.1% | $561,816 +2% |
| 2023 | $8,584 +142.7% | $550,800 +239.7% |
| 2022 | $3,538 -10.1% | $162,139 +2% |
| 2021 | $3,934 +17.2% | $158,961 +1% |
| 2020 | $3,355 +12.7% | $157,332 +2% |
| 2019 | $2,978 +3.3% | $154,248 +2% |
| 2018 | $2,883 +1.9% | $151,225 +2% |
| 2017 | $2,828 | $148,260 +2% |
| 2016 | $2,828 +33.4% | $145,354 +1.5% |
| 2015 | $2,119 +1.4% | $143,172 +2% |
| 2014 | $2,091 | $140,370 +0.5% |
| 2013 | -- | $139,737 +2% |
| 2012 | -- | $136,998 +2% |
| 2011 | -- | $134,312 +0.8% |
| 2010 | -- | $133,310 -0.2% |
| 2009 | -- | $133,629 +2% |
| 2008 | -- | $131,010 +2% |
| 2007 | -- | $128,442 +2% |
| 2006 | -- | $125,925 +2% |
| 2005 | -- | $123,457 +3.9% |
| 2003 | -- | $118,821 +2% |
| 2002 | -- | $116,492 +2% |
| 2001 | $1,981 +28.1% | $114,209 +42.8% |
| 2000 | $1,546 | $80,000 |
Find assessor info on the county website
Monthly payment
Est. payment
Payment breakdown
Explore the cost of this home by adjusting the details. Changes won't be saved.Climate risks
Neighborhood: 92240
Nearby schools
GreatSchools rating
- 3/10Bella Vista Elementary SchoolGrades: K-5Distance: 0.2 mi
- 2/10Painted Hills Middle SchoolGrades: 6-8Distance: 0.4 mi
- 3/10Desert Hot Springs High SchoolGrades: 9-12Distance: 1.2 mi
Schools provided by the listing agent
- High: Desert Hot Springs
Source: CRMLS. This data may not be complete. We recommend contacting the local school district to confirm school assignments for this home.
- $--3 bd2 ba1.2k sqft9574 Via Real #9574, Desert Hot Springs, CA 92240Off Market

- $366,3003 bd2 ba1.2k sqft9566 Via Real, Desert Hot Springs, CA 92240Off Market

- $394,2003 bd2 ba1.5k sqft9571 Del Ray Ct, Desert Hot Springs, CA 92240Off Market
- $411,9004 bd2 ba1.7k sqft9557 Del Ray Ct, Desert Hot Springs, CA 92240Off Market
- $444,8005 bd3 ba1.8k sqft65905 Avenida Pico, Desert Hot Springs, CA 92240Off Market
- $420,9004 bd2 ba1.5k sqft9552 Via Real, Desert Hot Springs, CA 92240Off Market
- $378,1004 bd2 ba1.7k sqft65919 Avenida Pico, Desert Hot Springs, CA 92240Off Market
- $395,5004 bd2 ba1.3k sqft9567 Via Real, Desert Hot Springs, CA 92240Off Market
A local agent can set up tours, give advice and negotiate with sellers.
Similar homes
- $438,0003 bd2 ba1.6k sqft9853 Via Real, Desert Hot Springs, CA 92240For Sale
 MLS ID #IG26128059, Tyir Heywood, Fiv Realty Co.. CRMLS
 - $460,0003 bd2 ba1.6k sqft66900 Mission Lakes Blvd, Desert Hot Springs, CA 92240For Sale
 MLS ID #CV26153948, Christopher Formica, KELLER WILLIAMS COVINA. CRMLS
 - $370,0003 bd2 ba1.1k sqft9770 Vista Del Valle, Desert Hot Springs, CA 92240For Sale
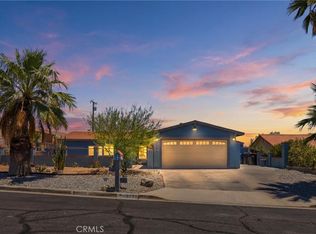 MLS ID #CV26147711, Giselle Halkidis, Elevate Real Estate Agency. CRMLS
 - $375,0004 bd2 ba1.3k sqft66302 7th St, Desert Hot Springs, CA 92240For Sale
 MLS ID #CV26156353, Aylin Perez Martinez, eXp Realty of Southern California Inc. CRMLS
 - $449,0003 bd2 ba1.8k sqft66758 Yucca Dr, Desert Hot Springs, CA 92240For SaleMLS ID #GD26045394, Tereza Toramanyan, Coldwell Banker Hallmark. CRMLS
- $464,9994 bd2 ba1.7k sqft66055 4th St, Desert Hot Springs, CA 92240For SaleMLS ID #PW26137001, Arthur Leslie, eXp Realty of Greater Los Angeles. CRMLS
- $415,0003 bd2 ba1.5k sqft9869 Warwick Dr, Desert Hot Springs, CA 92240For SaleMLS ID #SW26149053, Petro Pirch, RE/MAX Platinum Realty. CRMLS
- $469,3003 bd2 ba1.3k sqft64031 Alpine St, Desert Hot Springs, CA 92240For SaleMLS ID #SB26025479, Damaris Radut, Epique Realty. CRMLS
- $445,0004 bd2 ba1.7k sqft9839-9839 Warwick Dr, Desert Hot Springs, CA 92240For SaleMLS ID #IG26075048, Gloria Castorena, Excellence RE Real Estate. CRMLS
- $465,0004 bd2 ba1.8k sqft11643 Raptor Ln, Desert Hot Springs, CA 92240For SaleMLS ID #TR26107254, Edward Limbaga, Exp Realty of California Inc. CRMLS
- $399,8883 bd2 ba1.5k sqft64616 Spyglass Ave, Desert Hot Springs, CA 92240For SaleMLS ID #CV25276251, Adrie-Marie Huezo, MAJOR LEAGUE REAL ESTATE. CRMLS
- $369,0003 bd2 ba1.3k sqft64180 Silver Star Ave, Desert Hot Springs, CA 92240For SaleMLS ID #DW26039757, Craig Marson, First Team Real Estate. CRMLS
- $314,5002 bd2 ba1.2k sqft64903 Oakmount Blvd, Desert Hot Springs, CA 92240For SaleMLS ID #SW26084983, Sabrina Chapman, Liberty Real Estate. CRMLS
- $349,0003 bd2 ba1.3k sqft12300 Pomelo Dr, Desert Hot Springs, CA 92240For SaleMLS ID #IV26140389, JEANETTE LARAMIE, KJ Realty Group Inc.. CRMLS
- $314,9002 bd2 ba1.2k sqft9671 Hoylake Rd, Desert Hot Springs, CA 92240For SaleMLS ID #OC26050503, Michelle Le Master, Regency Real Estate Brokers. CRMLS
- $427,5003 bd3 ba1.7k sqft62546 N Starcross Dr, Desert Hot Springs, CA 92240For SaleMLS ID #BB26057351, Arutyun Aladjian, City Center Realty Group. CRMLS
- $759,0003 bd2 ba1.7k sqft13378 Alpine Cir, Desert Hot Springs, CA 92240For SaleMLS ID #SR26138503, Anna Elikuchukyan, Pinnacle Estate Properties. CRMLS
- $599,0003 bd2 ba1.2k sqft2804 E Valencia Rd, Palm Springs, CA 92262For SaleMLS ID #HD26104530, LISA DORSEY, 1st Class RealEstate Mavericks. CRMLS
- $599,0003 bd2 ba1.2k sqft1360 E Gem Cir, Palm Springs, CA 92262For SaleMLS ID #SB26030808, Kennedy Bryan, DOMO Real Estate. CRMLS
- $499,0003 bd2 ba1.2k sqft3700 Eastgate Rd, Palm Springs, CA 92262For SaleMLS ID #PW26102896, Suzanne Hajian, Amberwood Real Estate, Inc.. CRMLS
Local buyer's agents are ready to help
