Skip main navigation
Off market
  • $607,700

    9575 Blake Park Ct, Fairfax, VA 22031

    3beds
    4baths
    1,762sqft
    Townhouse
    Built in 1978
    1,498 Square Feet Lot
    $607,700 Zestimate®
    $345/sqft
    $3,258 Estimated rent

    Home value

    $607,700

    $577,000 - $638,000

    $3,258/mo

    Zestimate® history
    Loading
    Loading...

    Owner options

    List your home for rent

    $3,258/mo

    Rent Zestimate®

    Find your next renter with Zillow Rental Manager. Plus, with online applications, you can quickly screen prospective tenants – for free.

    Learn more

    $3,258/mo

    Rent Zestimate®

    Refinance and save

    $3,752/mo

    Est. payment

    Refinancing to a lower rate could help reduce your monthly payments and save thousands over the life of the loan.

    See today's rates

    $3,752/mo

    Est. payment

    Explore your selling options

    Work with a Zillow partner agent

    Leverage their expertise and Zillow's premium Showcase listings to get your home seen by more buyers.

    Get started

    List with your own agent

    Get your home in front of millions of buyers by listing it on Zillow.

    Learn how to do it

    Sell it yourself

    Take full control of how buyers see your home on Zillow by listing For Sale by Owner (FSBO).

    List your home

    What's special

    Beautifully renovated 3-level townhouse near Fairfax Circle! Walk to Vienna Metro Approximately 1,760 SF of living space includes three bedrooms, den, two full baths, two half-baths, recreation and laundry rooms. Sunlit eat-in kitchen, with new quartz countertops (peninsula has room for barstools in living area), subway tile backsplash, new stainless appliances, new bottom-lit cabinets, pantry. An entertainer's dream, open concept, with large combined living-dining area. Ceiling fan in dining area. Plantation shutters and hardwood floors on main level, which also has a renovated powder room and coat closet. Newly carpeted stairs lead to second level with large primary bedroom with large closet and barn door to enter renovated en suite primary bathroom. A renovated full bath in hallway and two additional bedrooms on second level with brand-new wall-to-wall neutral carpeting, which continues in hallway. New plantation-style blinds adorn all bedroom, den and recreation room windows. But wait, there's more! From the living area, descend the newly carpeted stairs to fully finished walk-out basement recreation room, with new wet bar, new recessed lighting, renovated powder room, new luxury vinyl flooring and a soon-to-be-installed new electric fireplace in the brick hearth. Room also has exit to small backyard. Completing the lower level is a den with window and closet, and laundry room with new dryer and newish washer. Entire unit has been painted lovely light neutrals. Two assigned parking spaces in front of unit. New HVAC system. Owner will provide new neutral foyer carpet runner and rug(s) in living-dining areas. Whole house recently professionally cleaned. Close to Vienna Metro, I-66 and 495, Routes 50 and 29, shopping center and Mosaic District. Tenant pays all utilities, cable, and internet. No pets of any kind or size, no smoking, no waterbeds, no aquariums, no icemaker in refrigerator. Minimum 18-month lease; maximum 36-month lease. Tenants must obtain renters insurance and send copy to landlord. All competent adults over 18 years old must be on the lease. Please use NVAR or Long and Foster rental application for each applicant on lease. FICO score of 740+ required.

    This property is off market, which means it's not currently listed for sale or rent on Zillow. This may be different from what's available on other websites or public sources.
    Facts & features

    Interior

    Bedrooms & bathrooms
    • Bedrooms: 3
    • Bathrooms: 4
    Heating
    • Heat pump
    Cooling
    • Central
    Appliances
    • Included: Dishwasher, Dryer, Microwave, Refrigerator, Washer
    • Laundry: In Unit
    Features
    • Flooring: Tile, Carpet, Hardwood
    • Has fireplace: Yes
    Interior area
    • Total interior livable area: 1,762 sqft

    Property

    Parking
    • Parking features: None
    Features
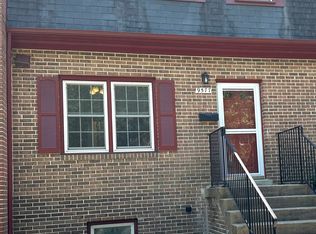
    • Exterior features: Brick
    Lot
    • Size: 1,498 Square Feet
    Details
    • Parcel number: 0483350002

    Construction

    Type & style
    • Home type: Townhouse
    Materials
    • brick
    • Roof: Composition
    Condition
    • Year built: 1978

    Community & HOA

    Location
    • Region: Fairfax

    Financial & listing details

    • Price per square foot: $345/sqft
    • Tax assessed value: $590,500
    • Annual tax amount: $6,826

    Price history

    DateEventPrice
    2/6/2023Listing removed--
    Source: Zillow Rentals Report a problem
    2/2/2023Listed for rent$2,750$2/sqft
    Source: Zillow Rentals Report a problem
    1/31/1979Sold$70,750$40/sqft
    Source: Agent Provided Report a problem

    Public tax history

    YearProperty taxesTax assessment
    2025$6,826 +7.4%$590,500 +7.6%
    2024$6,356 +8.4%$548,600 +5.5%
    2023$5,866 +3.3%$519,770 +4.7%
    2022$5,678 $496,580 +8.8%
    2021-- $456,390 +8.3%
    2020$4,987 +1.4%$421,340 +1.4%
    2019$4,916 +1%$415,340 +1%
    2018$4,868 +5.6%$411,340 +3.5%
    2017$4,612 +6.3%$397,260 +6.1%
    2016$4,340 +3.8%$374,580
    2015$4,180 +5.6%$374,580 +5.3%
    2014$3,960 $355,600 +7.3%
    2013-- $331,310 +1.1%
    2012-- $327,590
    2011-- $327,590
    2010-- $327,590 -6.8%
    2009-- $351,580 -3.3%
    2008-- $363,400 -4.1%
    2007-- $378,930 +63.5%
    2003-- $231,730 +23%
    2002-- $188,400
    Find assessor info on the county website

    Neighborhood: 22031

    Nearby schools

    GreatSchools rating
    Get a cash offer in 3 minutes
    Find out how much your home could sell for in as little as 3 minutes with a no-obligation cash offer.
    Estimated market value
    $607,700
    Get a cash offer in 3 minutes
    Find out how much your home could sell for in as little as 3 minutes with a no-obligation cash offer.
    Estimated market value
    $607,700