Welcome to this stunning 3-story, 6-bedroom, 5-bathroom masterpiece located in the highly sought-after neighborhood of Orangecrest. Designed with luxury, comfort, and functionality in mind, this home offers an exceptional living experience.
Step inside to find upgraded flooring throughout, vaulted ceilings that create an airy and open ambiance, and a high-end chef's kitchen equipped with top-of-the-line appliances, custom cabinetry, and ample counter space.
The primary suite w/ retreat is a true sanctuary, boasting a cozy gas fireplace, a sophisticated wet bar, and a spa-inspired en-suite bathroom with dual Jack-and-Jill sinks, a soaking tub, and a walk-in shower. Step out onto your private deck and take in serene views—perfect for morning coffee or evening relaxation.
Outside, the expansive tailored backyard oasis awaits, boasting a custom-built pool designed for relaxation and entertainment. Unwind in style with a drought-tolerant lawn and beautifully landscaped spaces designed for year-round enjoyment. Plus, this home comes with fully-owned solar panels, providing energy efficiency and long-term savings.
Third-story theaterroom is perfect for movie night!
Additionally featuring a spacious laundry room located upstairs for convenience and 4-car tandem garage offering ample storage. Three air-conditioning units for each floor providing optimized cooling for each level. Wi-Fi-enabled thermostats connect to your home's wireless network, allowing you to control your HVAC system remotely through a smartphone app or voice assistant. RV parking accommodating recreational vehicles of various sizes, offering convenient and secure storage or temporary stops.
This property’s location in Orangecrest ensures access to top-rated schools, shopping, dining, and a vibrant community atmosphere.
Schedule your tour today!!
Sold for $1,000,000
Listed by: Treehouse Realty Group INC. • Aprella Jenkins • Contact: 5622760065
Bought with: REDFIN
$1,000,000
9575 Chandelle Way, Riverside, CA 92508
6beds
4,479sqft
Single Family Residence
Built in 2004
0.34 Acres Lot
$1,012,400 Zestimate®
$223/sqft
$4,675 Estimated rent
Home value
$1,012,400
$931,000 - $1.10M
$4,675/mo
Zestimate® history
Owner options
List your home for rent
$4,675/mo
Rent Zestimate®
Find your next renter with Zillow Rental Manager. Plus, with online applications, you can quickly screen prospective tenants – for free.
$4,675/mo
Rent Zestimate®
Refinance and save
$6,570/mo
Est. payment
Refinancing to a lower rate could help reduce your monthly payments and save thousands over the life of the loan.
$6,570/mo
Est. payment
Explore your selling options
Work with a Zillow partner agent
Leverage their expertise and Zillow's premium Showcase listings to get your home seen by more buyers.
Get startedList with your own agent
Get your home in front of millions of buyers by listing it on Zillow.
Learn how to do itSell it yourself
Take full control of how buyers see your home on Zillow by listing For Sale by Owner (FSBO).
List your homeWhat's special
Cozy gas fireplaceThird-story theater roomSophisticated wet barSpa-inspired en-suite bathroomCustom-built poolCustom cabinetryBeautifully landscaped spaces
Zillow last checked:
Listing updated:
Listed by:
Aprella Jenkins DRE #02004615 5622760065,
Treehouse Realty Group INC.
Bought with:
Karin Cunnington, DRE #01974191
REDFIN
Source: CRMLS,MLS#: SW25003408 Originating MLS: California Regional MLS
Originating MLS: California Regional MLSFacts & features
Interior
Bedrooms & bathrooms
- Bedrooms: 6
- Bathrooms: 5
- Full bathrooms: 4
- 1/2 bathrooms: 1
- Main level bathrooms: 5
- Main level bedrooms: 1
Rooms
- Room types: Bathroom, Bedroom, Entry/Foyer, Family Room, Kitchen, Laundry, Loft, Living Room, Primary Bathroom, Primary Bedroom, Other, Pantry, Dining Room
Primary bedroom
- Features: Primary Suite
Bedroom
- Features: Bedroom on Main Level
Bathroom
- Features: Bathroom Exhaust Fan, Bathtub, Dual Sinks, Full Bath on Main Level, Separate Shower, Tub Shower, Walk-In Shower
Bathroom
- Features: Jack and Jill Bath
Kitchen
- Features: Built-in Trash/Recycling, Kitchen Island, Kitchen/Family Room Combo, Quartz Counters, Remodeled, Updated Kitchen, Walk-In Pantry
Heating
- Central
Cooling
- Central Air
Appliances
- Included: 6 Burner Stove, Built-In Range, Dishwasher, ENERGY STAR Qualified Appliances, Gas Cooktop, Disposal, Gas Oven, Ice Maker, Microwave, Refrigerator, Range Hood, Trash Compactor, Water To Refrigerator, Water Heater
- Laundry: Washer Hookup, Gas Dryer Hookup, Laundry Room, Upper Level
Features
- Wet Bar, Ceiling Fan(s), Separate/Formal Dining Room, Eat-in Kitchen, High Ceilings, Open Floorplan, Pantry, Quartz Counters, Recessed Lighting, Unfurnished, Bedroom on Main Level, Jack and Jill Bath, Loft, Primary Suite, Walk-In Pantry, Walk-In Closet(s)
- Flooring: Vinyl
- Doors: Double Door Entry
- Has fireplace: Yes
- Fireplace features: Family Room, Gas, Primary Bedroom
- Common walls with other units/homes: No Common Walls
Interior area
- Total interior livable area: 4,479 sqft
Property
Parking
- Total spaces: 4
- Parking features: Driveway, Garage, RV Access/Parking, Tandem
- Attached garage spaces: 4
Features
- Levels: Three Or More
- Stories: 3
- Entry location: 1
- Patio & porch: Concrete, Covered, Deck
- Exterior features: Rain Gutters
- Has private pool: Yes
- Pool features: Heated, In Ground, Private
- Has spa: Yes
- Spa features: Heated, Private
- Fencing: Block,Wrought Iron
- Has view: Yes
- View description: Pool
Lot
- Size: 0.34 Acres
- Features: 0-1 Unit/Acre, Back Yard, Front Yard, Sprinklers In Front, Lawn, Landscaped, Near Park
Details
- Additional structures: Gazebo
- Parcel number: 266511012
- Special conditions: Standard
- Other equipment: Satellite Dish
Construction
Type & style
- Home type: SingleFamily
- Architectural style: Modern
- Property subtype: Single Family Residence
Materials
- Stucco
- Foundation: Slab
- Roof: Slate
Condition
- New construction: No
- Year built: 2004
Utilities & green energy
- Electric: Electricity - On Property, 220 Volts in Garage, 220 Volts For Spa
- Sewer: Public Sewer
- Water: Public
- Utilities for property: Cable Available, Electricity Available, Phone Available, Sewer Connected, Water Available
Green energy
- Energy efficient items: Appliances
Community & HOA
Community
- Features: Biking, Dog Park, Golf, Street Lights, Suburban, Sidewalks, Park
- Security: Carbon Monoxide Detector(s), Fire Detection System, Fire Sprinkler System, Smoke Detector(s)
HOA
- Has HOA: Yes
- Amenities included: Call for Rules
- HOA fee: $25 monthly
- HOA name: Cole Avenue
- HOA phone: 951-359-2840
Location
- Region: Riverside
Financial & listing details
- Price per square foot: $223/sqft
- Tax assessed value: $562,797
- Date on market: 1/11/2025
- Cumulative days on market: 6 days
- Listing terms: Cash,Conventional,FHA,VA Loan
- Inclusions: Refrigerator, stove, range, vented hood, microwave, dishwasher, solar panels, primary suite wetbar refrigerator, trash compactor, 3rd floor theater seating, gazebos, window coverings
- Exclusions: All indoor & outdoor furniture, personal items, wall art, outdoor sheds (2), gym equipment, garage storage units, tools, washer/dryer, kitchen high table/chairs, hot dog cart, popcorn machine, video game, 2 biggest tires, familyroom & theater tvs
- Road surface type: Paved
Price history
| Date | Event | Price |
|---|---|---|
| 2/11/2025 | Sold | $1,000,000+1.5%$223/sqft |
Source:  CRMLS #SW25003408 Report a problem CRMLS #SW25003408 Report a problem | ||
| 1/30/2025 | Pending sale | $985,000$220/sqft |
Source: CRMLS #SW25003408 Report a problem | ||
| 1/29/2025 | Listed for sale | $985,000$220/sqft |
Source: CRMLS #SW25003408 Report a problem | ||
| 1/18/2025 | Pending sale | $985,000$220/sqft |
Source: CRMLS #SW25003408 Report a problem | ||
| 1/11/2025 | Listed for sale | $985,000+46.5%$220/sqft |
Source: CRMLS #SW25003408 Report a problem | ||
| 5/26/2005 | Sold | $672,500$150/sqft |
Source: Public Record Report a problem | ||
Public tax history
| Year | Property taxes | Tax assessment |
|---|---|---|
| 2026 | -- | $562,797 -42.7% |
| 2025 | $13,272 +2.7% | $981,597 +2% |
| 2024 | $12,923 +0.3% | $962,351 +2% |
| 2023 | $12,888 +1.4% | $943,482 +2% |
| 2022 | $12,704 +14.4% | $924,983 +19.2% |
| 2021 | $11,101 +8.7% | $776,235 +12% |
| 2020 | $10,213 +2.2% | $693,067 +3% |
| 2019 | $9,991 +2.7% | $672,880 +4% |
| 2018 | $9,725 +1.6% | $647,000 +2.4% |
| 2017 | $9,569 | $632,000 +9.7% |
| 2016 | $9,569 +16.2% | $576,000 +6.3% |
| 2015 | $8,233 -1.8% | $542,000 -1.5% |
| 2014 | $8,380 | $550,000 +25.9% |
| 2013 | -- | $437,000 +9.3% |
| 2012 | -- | $400,000 +3.6% |
| 2011 | -- | $386,000 -15.7% |
| 2010 | -- | $458,000 +6% |
| 2009 | -- | $432,000 -20.7% |
| 2008 | -- | $545,000 -22.1% |
| 2007 | -- | $699,669 +605.8% |
| 2005 | -- | $99,132 |
Find assessor info on the county website
Neighborhood: Orangecrest
Nearby homes
- $904,6004 bd3 ba2.9k sqft9591 Chandelle Way, Riverside, CA 92508Off Market
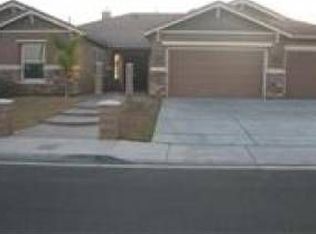
- $849,5004 bd3 ba2.9k sqft19751 Shadowbrook Way, Riverside, CA 92508Off Market
- $881,6006 bd4 ba3.6k sqft9578 Chandelle Way, Riverside, CA 92508Off Market
- $890,2006 bd4 ba3.6k sqft19733 Shadowbrook Way, Riverside, CA 92508Off Market
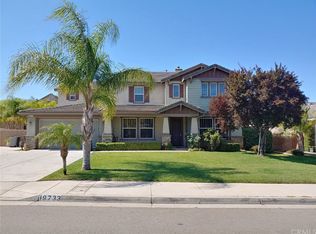
- $935,0006 bd5 ba4.4k sqft9592 Chandelle Way, Riverside, CA 92508Sold
- $1,080,0006 bd4 ba3.9k sqft9574 Meridiana Ct, Riverside, CA 92508Off Market
- $1,013,9006 bd5 ba3.6k sqft9594 Meridiana Ct, Riverside, CA 92508Off Market
- $903,0004 bd3 ba2.9k sqft19715 Shadowbrook Way, Riverside, CA 92508Off Market
Nearby schools
GreatSchools rating
- 6/10Mark Twain Elementary SchoolGrades: K-6Distance: 0.4 mi
- 8/10Frank Augustus Miller Middle SchoolGrades: 7-8Distance: 1.9 mi
- 8/10Martin Luther King Jr. High SchoolGrades: 9-12Distance: 1 mi
Schools provided by the listing agent
- High: Martin Luther King
Source: CRMLS. This data may not be complete. We recommend contacting the local school district to confirm school assignments for this home.
Get a cash offer in 3 minutes
Find out how much your home could sell for in as little as 3 minutes with a no-obligation cash offer.
Estimated market value
$1,012,400
Get a cash offer in 3 minutes
Find out how much your home could sell for in as little as 3 minutes with a no-obligation cash offer.
Estimated market value
$1,012,400
- California
- Riverside County
- Riverside
- 92508
- Orangecrest
- 9575 Chandelle Way
