Welcome to this move-in ready, veteran-owned home located just inside city limits in a serene, quiet area close to the river. This well-maintained property features 3 spacious bedrooms and 2 full bathrooms, offering plenty of space for family and guests.
Enjoy the peace of mind and privacy of a fully fenced yard, perfect for pets or entertaining. All appliances convey, making your move seamless and hassle-free.
Don't miss this opportunity to own a beautiful home in a tranquil setting minutes away from state conservation ground and river access.
Closed
Listed by: Century 21 Broughton Team • Kelly A LaForce • Contact: 573-795-4429
Bought with: Hannibal Realty LLC
Price Unknown
9575 County Road 410, Hannibal, MO 63401
3beds
1,960sqft
Single Family Residence
Built in 2003
0.77 Acres Lot
$242,900 Zestimate®
$--/sqft
$2,096 Estimated rent
Home value
$242,900
Estimated sales range
Not available
$2,096/mo
Zestimate® history
Owner options
List your home for rent
$2,096/mo
Rent Zestimate®
Find your next renter with Zillow Rental Manager. Plus, with online applications, you can quickly screen prospective tenants – for free.
$2,096/mo
Rent Zestimate®
Refinance and save
Refinancing to a lower rate could help reduce your monthly payments and save thousands over the life of the loan.
Explore your selling options
Work with a Zillow partner agent
Leverage their expertise and Zillow's premium Showcase listings to get your home seen by more buyers.
Get startedList with your own agent
Get your home in front of millions of buyers by listing it on Zillow.
Learn how to do itSell it yourself
Take full control of how buyers see your home on Zillow by listing For Sale by Owner (FSBO).
List your homeWhat's special
Zillow last checked:
Listing updated:
Listed by:
Kelly A LaForce 573-795-4429,
Century 21 Broughton Team
Bought with:
Teree Haynes, 2012000447
Hannibal Realty LLC
Source: MARIS,MLS#: 25064964 Originating MLS: Mark Twain Association of REALTORS
Originating MLS: Mark Twain Association of REALTORSFacts & features
Interior
Bedrooms & bathrooms
- Bedrooms: 3
- Bathrooms: 2
- Full bathrooms: 2
- Main level bathrooms: 2
- Main level bedrooms: 3
Primary bedroom
- Features: Floor Covering: Carpeting
- Level: Main
- Area: 168
- Dimensions: 14x12
Bedroom 2
- Features: Floor Covering: Carpeting
- Level: Main
- Area: 143
- Dimensions: 11x13
Bedroom 3
- Features: Floor Covering: Carpeting
- Level: Main
- Area: 120
- Dimensions: 12x10
Dining room
- Features: Floor Covering: Wood
- Level: Main
- Area: 96
- Dimensions: 8x12
Family room
- Features: Floor Covering: Carpeting
- Level: Lower
- Area: 196
- Dimensions: 14x14
Kitchen
- Features: Floor Covering: Wood
- Level: Main
- Area: 120
- Dimensions: 12x10
Living room
- Features: Floor Covering: Carpeting
- Level: Main
- Area: 210
- Dimensions: 14x15
Storage
- Features: Floor Covering: Concrete
- Level: Lower
- Area: 264
- Dimensions: 12x22
Heating
- Electric, Forced Air
Cooling
- Ceiling Fan(s), Central Air, Electric
Appliances
- Included: Stainless Steel Appliance(s), Dishwasher, Disposal, ENERGY STAR Qualified Dryer, Ice Maker, Microwave, Free-Standing Electric Range, ENERGY STAR Qualified Refrigerator, ENERGY STAR Qualified Washer, Water Softener
- Laundry: Electric Dryer Hookup, Inside, Laundry Room, Main Level, Washer Hookup
Features
- Ceiling Fan(s), Entrance Foyer, High Speed Internet, Kitchen Island, Kitchen/Dining Room Combo, Laminate Counters, Natural Woodwork, Storage, Walk-In Closet(s)
- Flooring: Carpet, Hardwood
- Windows: Blinds, Insulated Windows, Screens, Tilt-In Windows, Window Treatments
- Basement: Concrete,Partially Finished,Full,Storage Space,Walk-Out Access
- Has fireplace: No
Interior area
- Total structure area: 1,960
- Total interior livable area: 1,960 sqft
- Finished area above ground: 1,288
- Finished area below ground: 672
Property
Parking
- Total spaces: 2
- Parking features: Basement, Driveway, Garage, Garage Door Opener, Garage Faces Front, Inside Entrance, Private
- Attached garage spaces: 2
- Has uncovered spaces: Yes
Features
- Levels: Multi/Split
- Patio & porch: Covered, Deck, Front Porch
- Exterior features: Entry Steps/Stairs, Private Yard, Rain Gutters
- Fencing: Back Yard,Chain Link
Lot
- Size: 0.77 Acres
- Features: Adjoins Wooded Area, Back Yard, Rectangular Lot, Sloped Down, Steep Slope, Wooded
Details
- Additional structures: Shed(s)
- Parcel number: 011.01.12.4.02.001.280
- Special conditions: Standard
Construction
Type & style
- Home type: SingleFamily
- Architectural style: Raised Ranch,Split Foyer
- Property subtype: Single Family Residence
Materials
- Frame, Vinyl Siding
- Foundation: Concrete Perimeter, Permanent
- Roof: Shingle
Condition
- Year built: 2003
Utilities & green energy
- Electric: 220 Volts
- Sewer: Public Sewer
- Water: Public
- Utilities for property: Cable Available, Electricity Connected, Sewer Connected, Water Available
Community & HOA
Community
- Features: Fishing, Trail(s)
- Security: Smoke Detector(s)
- Subdivision: Skyline Estates
HOA
- Has HOA: No
Location
- Region: Hannibal
Financial & listing details
- Tax assessed value: $149,160
- Annual tax amount: $1,891
- Date on market: 9/22/2025
- Cumulative days on market: 175 days
- Listing terms: Cash,Conventional,FHA,USDA Loan,VA Loan
- Electric utility on property: Yes
- Road surface type: Paved
Price history
| Date | Event | Price |
|---|---|---|
| 3/4/2026 | Sold | -- |
Source:  MARIS #25064964 Report a problem MARIS #25064964 Report a problem | ||
| 2/4/2026 | Contingent | $235,000$120/sqft |
Source:  RMLS Alliance as distributed by MLS GRID #CA1039107 Report a problem RMLS Alliance as distributed by MLS GRID #CA1039107 Report a problem | ||
| 1/21/2026 | Price change | $235,000-2.1%$120/sqft |
Source: RMLS Alliance as distributed by MLS GRID #CA1039107 Report a problem | ||
| 10/20/2025 | Price change | $240,000-2%$122/sqft |
Source: RMLS Alliance as distributed by MLS GRID #CA1039107 Report a problem | ||
| 9/22/2025 | Price change | $245,000-3.9%$125/sqft |
Source: MARIS #25064964 Report a problem | ||
| 9/10/2025 | Listed for sale | $255,000+54.5%$130/sqft |
Source: RMLS Alliance as distributed by MLS GRID #CA1039107 Report a problem | ||
| 10/19/2020 | Sold | -- |
Source: MARIS #20060568 Report a problem | ||
| 9/7/2020 | Pending sale | $165,000$84/sqft |
Source: Prestige Realty, Inc #20060568 Report a problem | ||
| 9/1/2020 | Listed for sale | $165,000$84/sqft |
Source: Prestige Realty, Inc #20060568 Report a problem | ||
Public tax history
| Year | Property taxes | Tax assessment |
|---|---|---|
| 2024 | $1,891 +6.8% | $28,340 |
| 2023 | $1,770 +0.2% | $28,340 |
| 2022 | $1,766 +0.7% | $28,340 |
| 2021 | $1,754 +15.3% | $28,340 +18.3% |
| 2020 | $1,521 +0.3% | $23,960 |
| 2019 | $1,517 +0.3% | $23,960 |
| 2018 | $1,514 +20% | $23,960 |
| 2017 | $1,261 | $23,960 |
| 2015 | $1,261 | $23,960 |
| 2014 | $1,261 | $23,960 |
| 2012 | -- | $23,960 |
Find assessor info on the county website
Neighborhood: 63401
Nearby homes
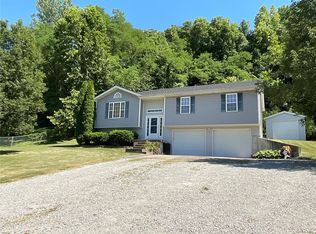
- $--3 bd3 ba1.5k sqft9551 County Road 410, Hannibal, MO 63401Sold
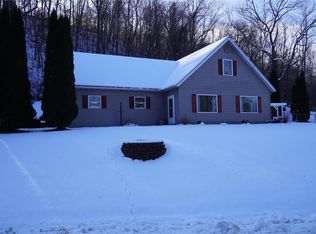
- $--3 bd2 ba1.4k sqft9601 County Road 410, Hannibal, MO 63401Sold
- $20,790-- bd-- ba-- sqftCo Rd 410, Hannibal, MO 63401Off Market
- $526,9003 bd1 ba2.1k sqft131 El Rancho Dr, Hannibal, MO 63401Off Market
- $707,7004 bd1 ba4.4k sqft135 El Rancho Dr, Hannibal, MO 63401Off Market
- $375,5004 bd4 ba2.2k sqft127 El Rancho Dr, Hannibal, MO 63401Off Market
- $359,4004 bd3 ba2.7k sqft9501 County Road 410, Hannibal, MO 63401Off Market
- $569,4005 bd1 ba3.6k sqft110 Saint Maur, Hannibal, MO 63401Off Market
Nearby schools
GreatSchools rating
- 6/10Veterans Elementary SchoolGrades: K-5Distance: 1.8 mi
- 4/10Hannibal Middle SchoolGrades: 6-8Distance: 1.9 mi
- 5/10Hannibal Sr. High SchoolGrades: 9-12Distance: 2.1 mi
Schools provided by the listing agent
- Elementary: Veterans Elem.
- Middle: Hannibal Middle
- High: Hannibal Sr. High
Source: MARIS. This data may not be complete. We recommend contacting the local school district to confirm school assignments for this home.
- Missouri
- Marion County
- Hannibal
- 63401
- 9575 County Road 410
Nearby cities
Nearby neighborhoods
Nearby zip codes
Other Hannibal Topics
