Skip main navigation
Off market
  • $525,700

    9575 E Alabama Cir, Denver, CO 80247

    3beds
    2,400sqft
    Townhouse
    Built in 2015
    -- sqft lot
    $525,700 Zestimate®
    $219/sqft
    $3,257 Estimated rent

    Home value

    $525,700

    $499,000 - $552,000

    $3,257/mo

    Zestimate® history
    Loading
    Loading...

    Owner options

    List your home for rent

    $3,257/mo

    Rent Zestimate®

    Find your next renter with Zillow Rental Manager. Plus, with online applications, you can quickly screen prospective tenants – for free.

    Learn more

    $3,257/mo

    Rent Zestimate®

    Refinance and save

    $3,183/mo

    Est. payment

    Refinancing to a lower rate could help reduce your monthly payments and save thousands over the life of the loan.

    See today's rates

    $3,183/mo

    Est. payment

    Explore your selling options

    Work with a Zillow partner agent

    Leverage their expertise and Zillow's premium Showcase listings to get your home seen by more buyers.

    Get started

    List with your own agent

    Get your home in front of millions of buyers by listing it on Zillow.

    Learn how to do it

    Sell it yourself

    Take full control of how buyers see your home on Zillow by listing For Sale by Owner (FSBO).

    List your home

    What's special

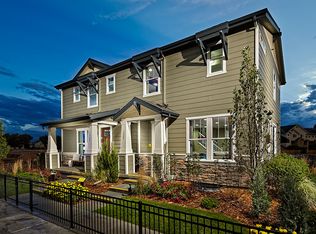
    You'll love this luxurious, beautiful, custom, and contemporary paired home located in Parkside Villas II (Cherry Creek Schools). It was built in late 2015 and includes 1,740 finished square feet (660 sq ft unfinished in the basement) and lots of natural light with central air. The first floor has an open style concept for the kitchen, dining, half bath, and living room with wood laminate flooring. This stunning gourmet kitchen has stainless steel KitchenAid appliances including both built- in convection oven and microwave, a built- in six gas burner stove top, dishwasher, and a French door 25.8 cubic foot refrigerator. There is a closet style pantry, a massive 4x8 kitchen island with a 36 inch stainless steel apron style sink, high faucet, garbage disposer, pull out for trash/recycling white Corian counter-tops, sleek contemporary back-splash, and espresso cabinets. The dining room has a sliding glass door that opens to a stamped concrete fenced in patio equipped with a natural gas connect for your grill. The comfortable living room includes a fabulous floor to ceiling white quartz gas fireplace. There is also a half bath and coat closet by the front door. The second floor includes an open loft for a second living/entertainment area with floating shelving units. The master suite has two large walk in closets and a bathroom with a glass shower and double sinks. There is a second full bath upstairs for guests. Two other bedrooms are located upstairs, one could be used as an office. The laundry room is located on the second floor with a Samsung front loader washer and dryer. The basement is unfinished but, plumbed for a future bathroom. There is an attached two car garage. This home is located in a family and dog-friendly neighborhood with picnic stations and dog waste stations located throughout. A nominal monthly fee includes snow removal, mowing, watering system, and trash removal.

    This property is off market, which means it's not currently listed for sale or rent on Zillow. This may be different from what's available on other websites or public sources.

    Facts & features

    Interior

    Bedrooms & bathrooms
    • Bedrooms: 3
    • Bathrooms: 3
    • Full bathrooms: 2
    • 1/2 bathrooms: 1
    Heating
    • Forced air, Electric
    Cooling
    • Central
    Appliances
    • Included: Dishwasher, Dryer, Freezer, Garbage disposal, Microwave, Range / Oven, Refrigerator, Washer
    Features
    • Flooring: Carpet, Laminate
    • Basement: Partially finished
    • Has fireplace: Yes
    Interior area
    • Total interior livable area: 2,400 sqft

    Property

    Parking
    • Parking features: Garage - Attached
    Features
    • Exterior features: Composition
    Details
    • Parcel number: 197322234030

    Construction

    Type & style
    • Home type: Townhouse
    Materials
    • Wood
    • Roof: Composition
    Condition
    • Year built: 2015

    Community & neighborhood

    Location
    • Region: Denver

    HOA & financial

    HOA
    • Has HOA: Yes
    • HOA fee: $113 monthly

    Price history

    DateEventPrice
    3/24/2021Listing removed--
    Source: Owner Report a problem
    8/31/2018Sold$437,000-0.2%$182/sqft
    Source: Public Record Report a problem
    7/28/2018Pending sale$437,900$182/sqft
    Source: Owner Report a problem
    7/19/2018Listed for sale$437,900+32.4%$182/sqft
    Source: Owner Report a problem
    11/2/2015Sold$330,819$138/sqft
    Source: Public Record Report a problem

    Public tax history

    YearProperty taxesTax assessment
    2025$3,314 +13.8%$33,494 -3.8%
    2024$2,911 +7%$34,827 -10.4%
    2023$2,720 -0.6%$38,885 +26%
    2022$2,736 $30,872 -2.8%
    2021-- $31,761 +8%
    2020$2,566 +2.9%$29,415
    2019$2,492 --
    2018$2,492 +1.2%$26,453
    2017$2,463 $26,453 +12.2%
    2016-- $23,585 +453%
    2015-- $4,265

    Find assessor info on the county website

    Neighborhood: 80247

    Nearby schools

    GreatSchools rating
    Get a cash offer in 3 minutes
    Find out how much your home could sell for in as little as 3 minutes with a no-obligation cash offer.
    Estimated market value
    $525,700
    Get a cash offer in 3 minutes
    Find out how much your home could sell for in as little as 3 minutes with a no-obligation cash offer.
    Estimated market value
    $525,700