Skip main navigation
Sold
Street View
  • Price Unknown

    9575 Hedge St, Frisco, TX 75035

    4beds
    3,512sqft
    Single Family Residence
    Built in 2025
    6,098.4 Square Feet Lot
    $787,800 Zestimate®
    $--/sqft
    $5,142 Estimated rent

    Home value

    $787,800

    $741,000 - $835,000

    $5,142/mo

    Zestimate® history
    Loading
    Loading...

    Owner options

    List your home for rent

    $5,142/mo

    Rent Zestimate®

    Find your next renter with Zillow Rental Manager. Plus, with online applications, you can quickly screen prospective tenants – for free.

    Learn more

    $5,142/mo

    Rent Zestimate®

    Refinance and save

    $1,428/mo

    Est. payment

    Refinancing to a lower rate could help reduce your monthly payments and save thousands over the life of the loan.

    See today's rates

    $1,428/mo

    Est. payment

    Explore your selling options

    Work with a Zillow partner agent

    Leverage their expertise and Zillow's premium Showcase listings to get your home seen by more buyers.

    Get started

    List with your own agent

    Get your home in front of millions of buyers by listing it on Zillow.

    Learn how to do it

    Sell it yourself

    Take full control of how buyers see your home on Zillow by listing For Sale by Owner (FSBO).

    List your home

    What's special

    Luxurious bathroomsFour-bedroom homeMedia roomSpacious gameroom
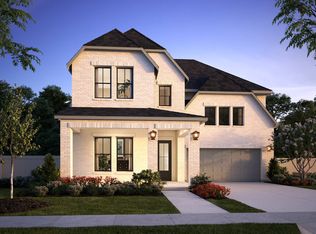
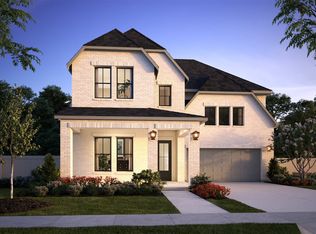
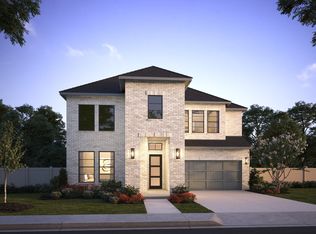
    NORMANDY HOMES DELACROIX floor plan. Welcome to your dream home located right in the heart of Frisco. This brand new, two-story residence is situated on a north-facing lot, offering an abundance of space with high ceilings in the family room. This four-bedroom home features a study, two spacious bedrooms downstairs, two bedrooms upstairs, and four-and-a-half luxurious bathrooms. With a focus on both functionality and style, this home is perfect for a growing family or those who love to entertain. Upstairs, you'll discover a media room, perfect for movie nights and relaxation. The spacious gameroom provides an ideal spot for play and entertainment, making this home a hub for family fun. Located in a desirable neighborhood, you'll enjoy convenience to schools in Frisco ISD, shopping, dining, and parks. Don't miss the opportunity to make this stunning home yours! MOVE IN READY NOW!

    Zillow last checked:

    Listing updated:

    Listed by:

    Carole Campbell 0511227 469-280-0008,

    Colleen Frost Real Estate Serv 469-280-0008

    Bought with:

    Rajitha Nair

    Real Properties

    Source: NTREIS,MLS#: 21089246

    Facts & features

    Interior

    Bedrooms & bathrooms
    • Bedrooms: 4
    • Bathrooms: 5
    • Full bathrooms: 4
    • 1/2 bathrooms: 1
    Primary bedroom
    • Features: En Suite Bathroom, Walk-In Closet(s)
    • Level: First
    • Dimensions: 19 x 14
    Bedroom
    • Features: En Suite Bathroom, Split Bedrooms, Walk-In Closet(s)
    • Level: First
    • Dimensions: 11 x 12
    Bedroom
    • Features: Split Bedrooms, Walk-In Closet(s)
    • Level: Second
    • Dimensions: 12 x 12
    Bedroom
    • Features: En Suite Bathroom, Split Bedrooms, Walk-In Closet(s)
    • Level: Second
    • Dimensions: 11 x 12
    Primary bathroom
    • Features: Built-in Features, Dual Sinks, Double Vanity, En Suite Bathroom, Garden Tub/Roman Tub, Linen Closet, Separate Shower
    • Level: First
    • Dimensions: 0 x 0
    Dining room
    • Level: First
    • Dimensions: 18 x 12
    Other
    • Features: Built-in Features, En Suite Bathroom, Linen Closet, Separate Shower
    • Level: First
    • Dimensions: 0 x 0
    Other
    • Features: Built-in Features
    • Level: Second
    • Dimensions: 0 x 0
    Other
    • Features: Built-in Features, En Suite Bathroom
    • Level: Second
    • Dimensions: 0 x 0
    Game room
    • Level: Second
    • Dimensions: 18 x 14
    Half bath
    • Level: First
    • Dimensions: 0 x 0
    Kitchen
    • Features: Built-in Features, Granite Counters, Kitchen Island, Walk-In Pantry
    • Level: First
    • Dimensions: 0 x 0
    Living room
    • Features: Fireplace
    • Level: First
    • Dimensions: 18 x 17
    Media room
    • Level: Second
    • Dimensions: 13 x 15
    Office
    • Level: First
    • Dimensions: 11 x 11
    Utility room
    • Level: First
    • Dimensions: 0 x 0
    Heating
    • Central, Electric, Zoned
    Cooling
    • Central Air, Ceiling Fan(s), Electric
    Appliances
    • Included: Some Gas Appliances, Dishwasher, Gas Cooktop, Disposal, Gas Oven, Microwave, Plumbed For Gas
    • Laundry: Washer Hookup, Electric Dryer Hookup, Laundry in Utility Room
    Features
    • Chandelier, Double Vanity, Granite Counters, High Speed Internet, Kitchen Island, Open Floorplan, Pantry, Smart Home, Walk-In Closet(s)
    • Flooring: Carpet, Ceramic Tile, Luxury Vinyl Plank
    • Has basement: No
    • Number of fireplaces: 1
    • Fireplace features: Electric, Family Room
    Interior area
    • Total interior livable area: 3,512 sqft

    Property

    Parking
    • Total spaces: 2
    • Parking features: Door-Single, Driveway, Garage Faces Front, Garage, Garage Door Opener, Inside Entrance
    • Attached garage spaces: 2
    • Has uncovered spaces: Yes
    Features
    • Levels: Two
    • Stories: 2
    • Patio & porch: Front Porch, Patio, Covered
    • Exterior features: Rain Gutters
    • Pool features: None
    • Fencing: Brick,Wood
    Lot
    • Size: 6,098 sqft
    • Features: Interior Lot, Landscaped, Subdivision, Sprinkler System
    Details
    • Parcel number: R1295100C04201

    Construction

    Type & style
    • Home type: SingleFamily
    • Architectural style: Traditional,Detached
    • Property subtype: Single Family Residence
    Materials
    • Brick, Wood Siding
    • Foundation: Slab
    • Roof: Composition,Metal
    Condition
    • New construction: Yes
    • Year built: 2025

    Utilities & green energy

    • Sewer: Public Sewer
    • Water: Public
    • Utilities for property: Cable Available, Electricity Connected, Natural Gas Available, Phone Available, Sewer Available, Separate Meters, Underground Utilities, Water Available
    Green energy
    • Energy efficient items: Appliances, Construction, Doors, HVAC, Insulation, Lighting, Thermostat, Windows
    • Water conservation: Low-Flow Fixtures

    Community & neighborhood

    Security
    • Security features: Carbon Monoxide Detector(s), Smoke Detector(s)
    Community
    • Community features: Playground, Park, Trails/Paths, Sidewalks
    Location
    • Region: Frisco
    • Subdivision: Village on Main Street

    HOA & financial

    HOA
    • Has HOA: Yes
    • HOA fee: $1,428 annually
    • Services included: All Facilities, Association Management, Maintenance Grounds
    • Association name: Paragon Property Mgmt
    • Association phone: 469-498-6979

    Other

    Other facts
    • Listing terms: Cash,Conventional,FHA,VA Loan

    Price history

    DateEventPrice
    11/21/2025Sold--
    Source: NTREIS #21089246 Report a problem
    10/30/2025Contingent$819,899$233/sqft
    Source: NTREIS #21089246 Report a problem
    10/6/2025Price change$819,899-2.4%$233/sqft
    Source: Normandy Homes Report a problem
    9/26/2025Price change$839,899-0.6%$239/sqft
    Source: Normandy Homes Report a problem
    8/29/2025Price change$844,899-4%$241/sqft
    Source: Normandy Homes Report a problem
    8/11/2025Price change$879,899-2.2%$251/sqft
    Source: NTREIS #20955257 Report a problem
    6/5/2025Price change$899,899-5.3%$256/sqft
    Source: NTREIS #20955257 Report a problem
    6/2/2025Price change$949,899+5.6%$270/sqft
    Source: NTREIS #20955257 Report a problem
    4/24/2025Listed for sale$899,899$256/sqft
    Source: Normandy Homes Report a problem

    Public tax history

    YearProperty taxesTax assessment
    2025$2,875 +11.9%$171,600 +14.4%
    2024$2,569 $150,000

    Find assessor info on the county website

    Neighborhood: 75035

    Nearby schools

    GreatSchools rating
    Schools provided by the listing agent
    • Elementary: Christie
    • Middle: Clark
    • High: Lebanon Trail
    • District: Frisco ISD

    Source: NTREIS. This data may not be complete. We recommend contacting the local school district to confirm school assignments for this home.

    Get a cash offer in 3 minutes
    Find out how much your home could sell for in as little as 3 minutes with a no-obligation cash offer.
    Estimated market value
    $787,800
    Get a cash offer in 3 minutes
    Find out how much your home could sell for in as little as 3 minutes with a no-obligation cash offer.
    Estimated market value
    $787,800