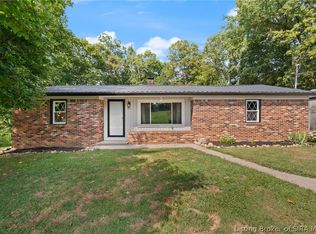
Completely renovated and move-in ready, this beautifully updated home offers the perfect blend of modern updates and peaceful country living on 5 acres. Inside, you'll find two brand-new mini-split HVAC systems, each backed by a five-year warranty, providing efficient heating and cooling throughout the home. The detached two-car garage also features its own mini-split system, making it a comfortable space year-round for parking, hobbies, or a workshop. Nearly every inch of the home has been refreshed, including approximately 75% new drywall, fresh paint throughout, all new interior and exterior doors, updated lighting throughout, and new vinyl siding on the exterior of the home. The kitchen has been completely remodeled with brand-new cabinets, countertops, sink, microwave, and pantry storage. The dining room features a beautiful vaulted ceiling, creating an open and inviting gathering space. The hardwood floors in the living room, dining room, and kitchen have been freshly re-stained, the laundry room features new laminate flooring, and all bedrooms offer brand-new carpet. The fully updated bathroom includes new tile flooring, a new vanity, toilet, bathtub, and modern lighting. Most windows have been replaced and include a lifetime warranty (all except three). Step outside and enjoy everything this property has to offer. Relax in the hot tub, which is only 11/2 years old and will remain with the property, just off the back deck. The detached two-car garage includes an approximately 10' x 32' lean-to for additional covered storage and is equipped with a 50-amp RV hookup, making it convenient for camper owners. The fenced areas provide plenty of room for pets or livestock, and the included dog house and chicken house make it easy to enjoy country living from day one. Nature lovers and hunters will appreciate the abundant wildlife that frequents the backyard, creating a true hunter's paradise. Elderberry bushes, raspberry bushes, and apple trees line the s
Pending
Price cut: $10K (8/13)
$254,900
9575 S West Washington School Rd, Fredericksburg, IN 47120
3beds
2,275sqft
Residential, Single Family Residence
Built in 1945
5 Acres Lot
$-- Zestimate®
$112/sqft
$-- HOA
What's special
Detached two-car garageFresh paint throughoutFully updated bathroomUpdated lighting throughoutBrand-new cabinetsPantry storage
- 46 days
- 318
- 24
Likely to sell faster than
Zillow last checked:
Listing updated:
Listed by:
Cat Kick catkickrealtor@gmail.com,
Berkshire Hathaway Home
Source: MIBOR as distributed by MLS GRID,MLS#: 22090284
Facts & features
Interior
Bedrooms & bathrooms
- Bedrooms: 3
- Bathrooms: 1
- Full bathrooms: 1
- Main level bathrooms: 1
- Main level bedrooms: 3
Primary bedroom
- Level: Main
- Area: 150 Square Feet
- Dimensions: 10x15
Bedroom 2
- Level: Main
- Area: 130 Square Feet
- Dimensions: 13x10
Bedroom 3
- Level: Main
- Area: 117 Square Feet
- Dimensions: 13x9
Dining room
- Level: Main
- Area: 126 Square Feet
- Dimensions: 9x14
Kitchen
- Level: Main
- Area: 180 Square Feet
- Dimensions: 15x12
Laundry
- Level: Main
- Area: 130 Square Feet
- Dimensions: 13x10
Living room
- Level: Main
- Area: 225 Square Feet
- Dimensions: 15x15
Heating
- Heat Pump
Cooling
- Heat Pump
Appliances
- Included: Electric Water Heater, Microwave, Electric Oven
- Laundry: Laundry Room
Features
- Attic Access, Breakfast Bar, Vaulted Ceiling(s), Ceiling Fan(s), High Speed Internet, Pantry
- Windows: Wood Work Painted
- Basement: Unfinished
- Attic: Access Only
Interior area
- Total structure area: 2,275
- Total interior livable area: 2,275 sqft
- Finished area below ground: 0
Property
Parking
- Total spaces: 2
- Parking features: Detached
- Garage spaces: 2
Features
- Levels: One
- Stories: 1
- Patio & porch: Covered, Patio
- Exterior features: RV Hookup
- Has spa: Yes
- Spa features: Private
- Has view: Yes
- View description: Rural, Trees/Woods
Lot
- Size: 5 Acres
- Features: Not In Subdivision
Details
- Parcel number: 880305000009000017
- Horse amenities: None
Construction
Type & style
- Home type: SingleFamily
- Architectural style: Traditional
- Property subtype: Residential, Single Family Residence
Materials
- Vinyl Siding
- Foundation: Block
Condition
- Updated/Remodeled
- New construction: No
- Year built: 1945
Utilities & green energy
- Electric: 200+ Amp Service
- Water: Private
- Utilities for property: Electricity Connected
Community & HOA
Community
- Subdivision: Rural Place
HOA
- Has HOA: No
Location
- Region: Fredericksburg
Financial & listing details
- Price per square foot: $112/sqft
- Tax assessed value: $158,300
- Annual tax amount: $826
- Date on market: 8/3/2026
- Cumulative days on market: 28 days
- Electric utility on property: Yes
Estimated market value
Not available
Estimated sales range
Not available
Not available
Price history
| Date | Event | Price |
|---|---|---|
| 8/29/2026 | Pending sale | $254,900$112/sqft |
Source:  MIBOR as distributed by MLS GRID #22090284 Report a problem MIBOR as distributed by MLS GRID #22090284 Report a problem | ||
| 8/13/2026 | Price change | $254,900-3.8%$112/sqft |
Source: MIBOR as distributed by MLS GRID #22090284 Report a problem | ||
| 8/3/2026 | Listed for sale | $264,900+35.9%$116/sqft |
Source: MIBOR as distributed by MLS GRID #22090284 Report a problem | ||
| 3/22/2024 | Sold | $194,900-2.5%$86/sqft |
Source:  SIRA #202405784 Report a problem SIRA #202405784 Report a problem | ||
| 2/12/2024 | Pending sale | $199,900$88/sqft |
Source: SIRA #202405784 Report a problem | ||
| 2/9/2024 | Listed for sale | $199,900+1.9%$88/sqft |
Source: SIRA #202405784 Report a problem | ||
| 9/21/2023 | Listing removed | -- |
Source: Owner Report a problem | ||
| 6/19/2023 | Listed for sale | $196,200+50.9%$86/sqft |
Source: Owner Report a problem | ||
| 9/30/2019 | Sold | $130,000-3.6%$57/sqft |
Source: SIRA #201907543 Report a problem | ||
| 7/1/2019 | Price change | $134,900-3.6%$59/sqft |
Source: Keller Williams Realty Consultants #201907543 Report a problem | ||
| 5/3/2019 | Price change | $139,900+1.5%$61/sqft |
Source: Keller Williams Realty Consultants #201907543 Report a problem | ||
| 10/26/2018 | Price change | $137,900-4.9%$61/sqft |
Source: The Day Company REALTORS #2018012667 Report a problem | ||
| 9/29/2018 | Price change | $145,000-2.7%$64/sqft |
Source: Owner Report a problem | ||
| 8/28/2018 | Listed for sale | $149,000$65/sqft |
Source: Owner Report a problem | ||
| 6/24/2018 | Pending sale | $149,000$65/sqft |
Source: Owner Report a problem | ||
| 6/21/2018 | Listed for sale | $149,000$65/sqft |
Source: Owner Report a problem | ||
Public tax history
| Year | Property taxes | Tax assessment |
|---|---|---|
| 2025 | $826 +1.3% | $158,300 +38.1% |
| 2024 | $815 -8.5% | $114,600 +1.8% |
| 2023 | $891 -6.6% | $112,600 +2% |
| 2022 | $954 -1.2% | $110,400 +5% |
| 2021 | $965 +8.7% | $105,100 -0.4% |
| 2020 | $888 -19.1% | $105,500 +3.1% |
| 2019 | $1,098 +66% | $102,300 +5.8% |
| 2018 | $661 +20.1% | $96,700 -5.1% |
| 2017 | $551 -1.7% | $101,900 +6.3% |
| 2016 | $560 +2.9% | $95,900 -0.2% |
| 2014 | $544 +12.3% | $96,100 +14.3% |
| 2013 | $485 +27.4% | $84,100 +7% |
| 2012 | $381 -48.2% | $78,600 -29.4% |
| 2011 | $735 +41.8% | $111,400 +29.5% |
| 2010 | $518 +31.6% | $86,000 +35% |
| 2009 | $394 +7.4% | $63,700 +8.9% |
| 2007 | $367 -22.7% | $58,500 |
| 2006 | $474 | $58,500 |
Find assessor info on the county website
Monthly payment
Est. payment
Payment breakdown
Explore the cost of this home by adjusting the details. Changes won't be saved.Climate risks
Neighborhood: 47120
Nearby schools
Schools provided by the listing agent
- Elementary: West Washington Elementary School
- High: West Washington Jr-Sr High School
Source: MIBOR as distributed by MLS GRID. This data may not be complete. We recommend contacting the local school district to confirm school assignments for this home.
- $253,7003 bd2 ba1.4k sqft9614 S West Washington School Rd, Fredericksburg, IN 47120Off Market
- $196,9003 bd1 ba1.3k sqft9477 S West Washington School Rd, Fredericksburg, IN 47120Off Market
- $244,4002 bd1 ba2.8k sqft9481 S West Washington School Rd, Fredericksburg, IN 47120Off Market
- $332,2003 bd2 ba2.8k sqft9482 S West Washington School Rd, Fredericksburg, IN 47120Off Market
Similar homes
- $249,9993 bd1 ba1.3k sqft352 E Brown Road, Pekin, IN 47165For Sale
 MLS ID #2026010884, William Andes, eXp Realty, LLC. SIRA
 - $245,0004 bd3 ba1.9k sqft11315 Highway 135 NE, New Salisbury, IN 47161For Sale
 MLS ID #2026010652, Scotty Paden, Epique Realty. SIRA
 - $245,0003 bd2 ba1.1k sqft11356 S Marengo Pike, Hardinsburg, IN 47145For Sale
 MLS ID #2026010879, Chase Spencer, FC Tucker Emge. SIRA
 - $259,9004 bd2 ba2.2k sqft8937 Rufing Road, Greenville, IN 47124For Sale
 MLS ID #2026011258, Trent Rufing, Kentuckiana Pro Realty, LLC. SIRA
