Skip main navigation
Sold for $1,320,000
  • $1,320,000

    9575 Sunset Hill Drive, Lone Tree, CO 80124

    5beds
    5,029sqft
    Single Family Residence
    Built in 2004
    0.29 Acres Lot
    $1,408,200 Zestimate®
    $262/sqft
    $6,420 Estimated rent

    Home value

    $1,408,200

    $1.34M - $1.49M

    $6,420/mo

    Zestimate® history
    Loading
    Loading...

    Owner options

    List your home for rent

    $6,420/mo

    Rent Zestimate®

    Find your next renter with Zillow Rental Manager. Plus, with online applications, you can quickly screen prospective tenants – for free.

    Learn more

    $6,420/mo

    Rent Zestimate®

    Refinance and save

    $6,443/mo

    Est. payment

    Refinancing to a lower rate could help reduce your monthly payments and save thousands over the life of the loan.

    See today's rates

    $6,443/mo

    Est. payment

    Explore your selling options

    Work with a Zillow partner agent

    Leverage their expertise and Zillow's premium Showcase listings to get your home seen by more buyers.

    Get started

    List with your own agent

    Get your home in front of millions of buyers by listing it on Zillow.

    Learn how to do it

    Sell it yourself

    Take full control of how buyers see your home on Zillow by listing For Sale by Owner (FSBO).

    List your home

    What's special

    Gated communityCozy fireplaceTennis courtsPowder roomGorgeous high ceilingsSpectacular beam-workMajestic spiral staircase
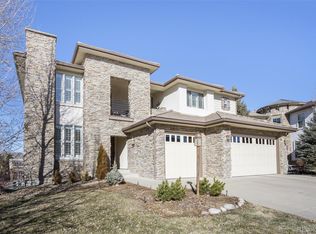
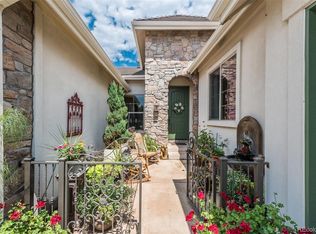
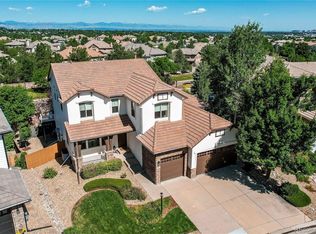
    *** Welcome to your new home in the desirable gated community of Heritage Hills! *** This gorgeous home in the Hillside development of Heritage Hills was a former model home and as such has many upgrades you won't find among the competition. These include features from built-ins, to ceiling beams, mosaic tile throughout and a lovely central fireplace addition. This home is sure to impress! Enter through the foyer with it's grand domed/beamed ceiling, a majestic spiral staircase and a lovely study with built-ins. Continue to stroll into the heart your home past your formal dining room and into the family room with gorgeous high ceilings complete with spectacular beam-work, a cozy fireplace for your sitting area and another impressive stone fireplace centrally situated between the family room and kitchen adding a grandeur appeal to this open living concept. There's an additional office off the kitchen, a mudroom, powder room and dry bar. Circling back around to the spiral staircase we head upstairs to a lovely landing overlooking both the front door and family room. Straight ahead is your quiet primary suite, 5 piece bathroom, walk-through shower and oversized walk-in closet with laundry area. This level also boast of 3 additional bedrooms, two of which share a Jack and Jill bath and the other has it's own private full bath. Spiraling back down to the finished basement is the 5th bedroom, oversized rec room, 3/4 bath and ample storage. Walk-out to the large back yard and you'll notice you are adjacent to the community pool and tennis courts, practically in your back yard!!! What more could you ask for? Oh yeah, back up to the main level is your deck off the kitchen where you can relax and take in the beautiful view of the mountains! Your search is complete! All the bonus's right here! This is the one!!! Call me or have your agent schedule your private showing today, as this won't last! *** Be sure to click on the Virtual Tour! ***

    Zillow last checked:

    Listing updated:

    Listed by:

    Suzanne Oster-Keilt 720-290-1509 suz1025@outlook.com,

    Your Castle Real Estate Inc

    Bought with:

    Rick Yerman, 40036935

    Keller Williams DTC

    Source: REcolorado as distributed by MLS GRID,MLS#: 8515362MLS Logo

    Facts & features

    Interior

    Bedrooms & bathrooms
    • Bedrooms: 5
    • Bathrooms: 5
    • Full bathrooms: 3
    • 3/4 bathrooms: 1
    • 1/2 bathrooms: 1
    • Main level bathrooms: 1
    Primary bedroom
    • Level: Upper
    Bedroom
    • Level: Upper
    Bedroom
    • Level: Upper
    Bedroom
    • Level: Upper
    Bedroom
    • Level: Basement
    Primary bathroom
    • Level: Upper
    Bathroom
    • Level: Upper
    Bathroom
    • Level: Upper
    Bathroom
    • Level: Main
    Bathroom
    • Level: Basement
    Dining room
    • Level: Main
    Family room
    • Level: Main
    Family room
    • Level: Basement
    Kitchen
    • Level: Main
    Laundry
    • Level: Upper
    Mud room
    • Level: Main
    Office
    • Level: Main
    Office
    • Level: Main
    Heating
    • Forced Air, Natural Gas
    Cooling
    • Central Air
    Appliances
    • Included: Cooktop, Dishwasher, Disposal, Double Oven, Dryer, Gas Water Heater, Microwave, Refrigerator, Self Cleaning Oven, Washer
    Features
    • Built-in Features, Ceiling Fan(s), Entrance Foyer, Five Piece Bath, Granite Counters, High Ceilings, Jack & Jill Bathroom, Kitchen Island, Open Floorplan, Primary Suite, Radon Mitigation System, Smoke Free, Solid Surface Counters, Tile Counters, Vaulted Ceiling(s), Walk-In Closet(s)
    • Flooring: Carpet, Tile, Wood
    • Windows: Double Pane Windows, Window Coverings, Window Treatments
    • Basement: Finished,Full,Sump Pump,Walk-Out Access
    • Number of fireplaces: 3
    • Fireplace features: Bedroom, Family Room, Gas, Kitchen
    Interior area
    • Total structure area: 5,029
    • Total interior livable area: 5,029 sqft
    • Finished area above ground: 3,446
    • Finished area below ground: 1,187

    Property

    Parking
    • Total spaces: 3
    • Parking features: Concrete
    • Attached garage spaces: 3
    Features
    • Levels: Two
    • Stories: 2
    • Patio & porch: Deck, Patio
    • Fencing: Partial
    Lot
    • Size: 0.29 Acres
    • Features: Cul-De-Sac, Greenbelt, Landscaped, Many Trees, Near Public Transit, Sprinklers In Front, Sprinklers In Rear
    Details
    • Parcel number: R0438979
    • Special conditions: Standard

    Construction

    Type & style
    • Home type: SingleFamily
    • Architectural style: Traditional
    • Property subtype: Single Family Residence
    Materials
    • Frame, Stone, Stucco
    • Foundation: Concrete Perimeter, Structural
    • Roof: Concrete
    Condition
    • Year built: 2004

    Utilities & green energy

    • Sewer: Public Sewer
    • Water: Public
    • Utilities for property: Cable Available, Electricity Connected, Natural Gas Connected, Phone Available

    Community & HOA

    Community
    • Security: Carbon Monoxide Detector(s), Smoke Detector(s)
    • Subdivision: Heritage Hills
    HOA
    • Has HOA: Yes
    • Amenities included: Clubhouse, Gated, Park, Playground, Pool, Tennis Court(s)
    • Services included: Recycling, Road Maintenance, Snow Removal, Trash
    • HOA fee: $180 annually
    • HOA name: Heritage Hills HOA
    • HOA phone: 303-369-0800
    Location
    • Region: Lone Tree

    Financial & listing details

    • Price per square foot: $262/sqft
    • Tax assessed value: $1,328,728
    • Annual tax amount: $7,903
    • Date on market: 7/20/2023
    • Listing terms: 1031 Exchange,Cash,Conventional,FHA,Jumbo,Other,VA Loan
    • Exclusions: Seller's Personal Property
    • Ownership: Individual
    • Electric utility on property: Yes
    • Road surface type: Paved

    Price history

    DateEventPrice
    8/31/2023Sold$1,320,000+82.1%$262/sqft
    Source: REcolorado as distributed by MLS GRID #8515362 Report a problem
    2/14/2008Sold$725,000-26.4%$144/sqft
    Source: Public Record Report a problem
    3/14/2005Sold$985,000$196/sqft
    Source: Public Record Report a problem

    Public tax history

    YearProperty taxesTax assessment
    2025$9,960 -0.8%$83,050 -3.9%
    2024$10,038 +27%$86,430 -1%
    2023$7,903 -2.7%$87,270 +38.8%
    2022$8,121 $62,880 -2.8%
    2021-- $64,700 -2.5%
    2020$8,350 +14.3%$66,330
    2019$7,308 -8.5%$66,330 +9.1%
    2018$7,988 +8.1%$60,810
    2017$7,392 +91%$60,810 -3.8%
    2016$3,870 -50.2%$63,240
    2015$7,774 +117.5%$63,240 +14.7%
    2014$3,575 $55,150
    2013-- $55,150 +11.4%
    2012-- $49,490
    2011-- $49,490 -11.8%
    2010-- $56,090 +7.6%
    2009$6,692 $52,110
    2008-- $52,110 +11.9%
    2007-- $46,570
    2006$5,957 +226.4%$46,570 +218.8%
    2004$1,825 +139209.2%$14,610 +146000%
    2003$1 $10
    Find assessor info on the county website

    Neighborhood: 80124

    Nearby schools

    GreatSchools rating
    Schools provided by the listing agent
    • Elementary: Acres Green
    • Middle: Cresthill
    • High: Highlands Ranch
    • District: Douglas RE-1

    Source: REcolorado as distributed by MLS GRID. This data may not be complete. We recommend contacting the local school district to confirm school assignments for this home.

    Get a cash offer in 3 minutes
    Find out how much your home could sell for in as little as 3 minutes with a no-obligation cash offer.
    Estimated market value
    $1,408,200
    Get a cash offer in 3 minutes
    Find out how much your home could sell for in as little as 3 minutes with a no-obligation cash offer.
    Estimated market value
    $1,408,200