Skip main navigation
Off market
Street View
  • $362,500

    9576 Collier Pl #35, Ooltewah, TN 37363

    3beds
    1,863sqft
    Condo
    Built in 2007
    -- sqft lot
    $362,500 Zestimate®
    $195/sqft
    $2,226 Estimated rent

    Home value

    $362,500

    $341,000 - $384,000

    $2,226/mo

    Zestimate® history
    Loading
    Loading...

    Owner options

    List your home for rent

    $2,226/mo

    Rent Zestimate®

    Find your next renter with Zillow Rental Manager. Plus, with online applications, you can quickly screen prospective tenants – for free.

    Learn more

    $2,226/mo

    Rent Zestimate®

    Refinance and save

    $2,363/mo

    Est. payment

    Refinancing to a lower rate could help reduce your monthly payments and save thousands over the life of the loan.

    See today's rates

    $2,363/mo

    Est. payment

    Explore your selling options

    Work with a Zillow partner agent

    Leverage their expertise and Zillow's premium Showcase listings to get your home seen by more buyers.

    Get started

    List with your own agent

    Get your home in front of millions of buyers by listing it on Zillow.

    Learn how to do it

    Sell it yourself

    Take full control of how buyers see your home on Zillow by listing For Sale by Owner (FSBO).

    List your home

    What's special

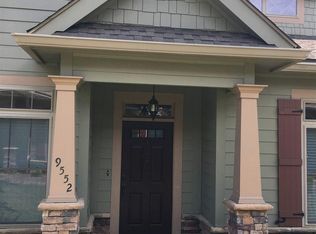
    Ooltewah home for sale in intimate and peaceful Mulberry Park retirement community. Beautiful 3-bedroom, 2-bathroom condo has it all! Walk-up the cement walkway surrounded by landscaped yard to a welcoming front porch with ceiling fan. Stunning hardwood floors greet you in the entry way inviting you to follow throughout the home. Plantation shutters grace each window and two beautiful archways finished with custom trim enhance the beauty of this home. You can also enter your new home through your 2-car garage with wheelchair access into your spotless kitchen. Recently painted cabinets and new pendent lighting highlight the incredible kitchen with tile floor, granite countertops, double convection oven, stainless steel appliances, pantry, and coffee station. From a sandwich to a 5-course meal there is a place for you to savor your meals at either your sit-down bar or dining area. Enjoy warming up by the gas fireplace in the large living room with vaulted ceiling. Peace and tranquility await in your master suite featuring large master bathroom with double vanity, tile floor, and walk-in tile shower with handrail. Slide your pocket door back to find your large walk-in closet. Second bedroom and bathroom offer privacy for house guests or additional family members. Laundry room off the kitchen showcases tile floors, cabinets, and washer and dryer. There is plenty of storage with a storage closet in the garage and walk-up attic storage (with handrail). Enjoy beautiful days on your porch facing an open green space, creek and woods, providing a relaxing view with peace and quiet. Not only will you fall in the love with this home, but you will also fall in love with the community. Enjoy meeting neighbors and making new friends when taking advantage of the sidewalks, community clubhouse, pool, library, and exercise room. Outside maintenance is worry free too because your HOA fee covers landscaping, and your roof! Call and schedule your showing today to bring your retirement dreams home!

    This property is off market, which means it's not currently listed for sale or rent on Zillow. This may be different from what's available on other websites or public sources.

    Facts & features

    Interior

    Bedrooms & bathrooms
    • Bedrooms: 3
    • Bathrooms: 2
    • Full bathrooms: 2
    Heating
    • Gas
    Cooling
    • Central
    Appliances
    • Included: Dishwasher, Dryer, Garbage disposal, Microwave, Range / Oven
    Features
    • Flooring: Hardwood
    • Has fireplace: Yes
    Interior area
    • Total interior livable area: 1,863 sqft

    Property

    Parking
    • Total spaces: 2
    • Parking features: Garage - Attached
    Features
    • Exterior features: Cement / Concrete
    Details
    • Parcel number: 150d B 003 C003

    Construction

    Type & style
    • Home type: Condo
    Materials
    • Roof: Composition
    Condition
    • Year built: 2007

    Utilities & green energy

    • Utilities for property: Cable Lines/Under Ground, Telephone Lines/Under Ground, Electric Lines/Under Ground

    Community & neighborhood

    Location
    • Region: Ooltewah

    HOA & financial

    HOA
    • Has HOA: Yes
    • HOA fee: $250 monthly

    Other

    Other facts
    • Garage/Parking: Off Street Parking, 2 Car Garage, Attached, Main Level
    • Interior: Washer & Dryer Hookup, Walk-in Closet, Ceiling - 9 Ft or More, Pantry, Ceiling - Cathedral, Attic Storage - Walkout
    • Water/Sewer: Public Water, On Sewer
    • Cooling: Central, Electric
    • Bed/Bath: Walk-in Closet, Master on Main Level, Tub/Shower Combo, Separate Vanities, Separate Shower, Split Bedroom
    • Heating: Central, Gas
    • Appliances: Dishwasher, Refrigerator, Microwave, Electric Range - Free Standing, Disposal, Washer, Water Heater - Gas, Dryer
    • Lot Description: Scenic View, Level, Corner Lot
    • Equipment: Smoke Detector, Garage Door Opener
    • Community Features: Clubhouse, Internet Access, Community Pool, Sidewalks, Homeowner Assoc Fee - Mandatory
    • Exterior Features: Patio/Deck, Porch Covered, Lawn Sprinklers
    • Roofing: Shingle
    • Rooms: Kitchen, Dining Room, Foyer, Sunroom, Gathering Room, Bedroom, Full Bathroom, Laundry, Master Bedroom, Office
    • Dining: Combined w/Living, Eat-In-Kitchen
    • Floors: Hardwood Floors
    • Fireplace: Gas Logs, In Living Room
    • Utilities: Cable Lines/Under Ground, Telephone Lines/Under Ground, Electric Lines/Under Ground
    • Exterior: Cement Fiber Siding
    • Property Type: A
    • HOA Frequency: Monthly
    • Foundation: Slab
    • Windows: Treatments, Insulated
    • Rooms: 2nd Master Level: First
    • Rooms: Kitchen Level: First
    • Rooms: Bedroom - Additional Level: First
    • Rooms: Bath - Full Level: First
    • Rooms: Dining Room Level: First
    • Rooms: Office/Study Level: First
    • Rooms: Laundry Closet Level: First
    • Rooms: Foyer Level: First
    • Rooms: Sunroom Level: First
    • Rooms: Gathering Room Level: First

    Price history

    Price history is unavailable.

    Public tax history

    Tax history is unavailable.

    Find assessor info on the county website

    Neighborhood: 37363

    Nearby schools

    GreatSchools rating
    Schools provided by the listing agent
    • Elementary: Apison Elementary
    • Middle: Ooltewah Middle
    • High: Ooltewah

    Source: The MLS. This data may not be complete. We recommend contacting the local school district to confirm school assignments for this home.

    Get a cash offer in 3 minutes
    Find out how much your home could sell for in as little as 3 minutes with a no-obligation cash offer.
    Estimated market value
    $362,500
    Get a cash offer in 3 minutes
    Find out how much your home could sell for in as little as 3 minutes with a no-obligation cash offer.
    Estimated market value
    $362,500