Luxury Lakefront Living in Heritage Lakeside. Experience exceptional waterfront living in one of Heritage at Lakeside's most coveted locations. This beautifully appointed residence combines timeless elegance with thoughtful upgrades, all set against breathtaking panoramic lake views that create the perfect backdrop for everyday living. Designed for both comfort and entertaining, the updated kitchen features granite countertops, stainless steel appliances, abundant cabinetry, and an open layout that flows seamlessly into the spacious living areas. Rich wood flooring, plantation shutters, crown molding, and custom built-in cabinetry throughout the home add warmth, sophistication, and functionality. The versatile office includes a custom Murphy bed, offering the perfect space for guests while maintaining a dedicated home office. Step outside to your private backyard retreat where a pergola, built-in spa, and expansive lakefront setting invite you to relax, entertain, and enjoy spectacular sunsets year-round. Additional highlights include a newer HVAC system, smart whole house water purification system, beautifully maintained landscaping, and an oversized garage with epoxy flooring and exceptional storage. Located within the highly desirable 55+ Heritage Lakeside community, residents enjoy resort-style amenities including a (2) clubhouses, pool, fitness center, tennis and pickleball courts, walking trails, and an active social lifestyle. This is more than a home it's a luxury waterfront lifestyle.
Active
$878,888
9576 Crystal Bay Ln, Elk Grove, CA 95758
2beds
1,998sqft
Single Family Residence
Built in 2003
8,969 Square Feet Lot
$850,400 Zestimate®
$440/sqft
$402/mo HOA
What's special
Expansive lakefront settingPrivate backyard retreatBeautifully maintained landscapingSpectacular sunsets year-roundRich wood flooringCrown moldingStainless steel appliances
- 11 days |
- 1,234 |
- 43 |
Likely to sell faster than
Zillow last checked:
Listing updated:
Listed by:
Ingrid Burden DRE #01490917 916-997-0911,
Keller Williams Realty
Source: MetroList Services of CA,MLS#: 226087272Originating MLS: MetroList Services, Inc.
Facts & features
Interior
Bedrooms & bathrooms
- Bedrooms: 2
- Bathrooms: 2
- Full bathrooms: 2
Primary bedroom
- Features: Outside Access
Primary bathroom
- Features: Walk-In Closet(s)
Dining room
- Features: Breakfast Nook, Formal Room, Bar
Kitchen
- Features: Pantry Closet
Heating
- Central, Fireplace(s)
Cooling
- Ceiling Fan(s), Central Air
Appliances
- Laundry: Cabinets, Inside Room
Features
- Flooring: Carpet, Tile, Wood
- Number of fireplaces: 1
- Fireplace features: Family Room
Interior area
- Total structure area: 0
- Total interior livable area: 1,998 sqft
Video & virtual tour
Property
Parking
- Total spaces: 2
- Parking features: Attached
- Attached garage spaces: 2
Features
- Levels: One
- Stories: 1
- Waterfront features: Lake Access
Lot
- Size: 8,969 Square Feet
Details
- Parcel number: 11919500200000
- Zoning: RD4
- Special conditions: Standard
Construction
Type & style
- Home type: SingleFamily
- Property subtype: Single Family Residence
Materials
- Frame
- Foundation: Slab
- Roof: Tile
Condition
- Year built: 2003
Utilities & green energy
- Electric: 220 Volts in Laundry
- Sewer: Sewer in Street
- Water: Meter on Site
- Utilities for property: Sewer In & Connected
Community & HOA
Community
- Senior community: Yes
- Subdivision: Heritage at Lakeside
HOA
- Has HOA: Yes
- Amenities included: Pool, Clubhouse, Recreation Facilities, Fitness Center, Spa/Hot Tub, Tennis Court(s), Gym, Lake
- Services included: Common Areas, Pool, Maintenance Grounds
- HOA fee: $402 monthly
Location
- Region: Elk Grove
Financial & listing details
- Price per square foot: $440/sqft
- Tax assessed value: $603,730
- Annual tax amount: $6,796
- Price range: $878.9K - $878.9K
- Date on market: 7/10/2026
Estimated market value
$850,400
$808,000 - $893,000
$2,557/mo
Price history
| Date | Event | Price |
|---|---|---|
| 7/10/2026 | Listed for sale | $878,888+72.3%$440/sqft |
Source: MetroList Services of CA #226087272 Report a problem | ||
| 8/28/2015 | Sold | $510,000-1.7%$255/sqft |
Source: MetroList Services of CA #15039426 Report a problem | ||
| 7/31/2015 | Pending sale | $519,000$260/sqft |
Source: Lyon Real Estate #15039426 Report a problem | ||
| 6/19/2015 | Listed for sale | $519,000+8.1%$260/sqft |
Source: Lyon Real Estate #15039426 Report a problem | ||
| 6/29/2004 | Sold | $480,000+21.5%$240/sqft |
Source: Public Record Report a problem | ||
| 10/2/2003 | Sold | $395,000$198/sqft |
Source: Public Record Report a problem | ||
Public tax history
| Year | Property taxes | Tax assessment |
|---|---|---|
| 2025 | $6,796 +2.1% | $603,730 +2% |
| 2024 | $6,656 +2.8% | $591,893 +2% |
| 2023 | $6,473 +1.8% | $580,288 +2% |
| 2022 | $6,362 +0.3% | $568,911 +2% |
| 2021 | $6,343 -1.3% | $557,757 +1% |
| 2020 | $6,423 -7.4% | $552,039 +2% |
| 2019 | $6,935 +2.5% | $541,215 +2% |
| 2018 | $6,768 +1.7% | $530,604 +2% |
| 2017 | $6,655 +4.5% | $520,200 +2% |
| 2016 | $6,368 +8.5% | $510,000 +8.8% |
| 2015 | $5,872 | $468,770 +3% |
| 2014 | $5,872 | $455,117 +25% |
| 2013 | -- | $364,093 +13% |
| 2012 | -- | $322,207 -6% |
| 2011 | -- | $342,774 -2% |
| 2010 | -- | $349,770 -28.4% |
| 2008 | -- | $488,391 -4.1% |
| 2007 | -- | $509,379 +2% |
| 2006 | -- | $499,392 +2% |
| 2005 | -- | $489,600 +23.9% |
| 2004 | -- | $395,000 +685.4% |
| 2003 | -- | $50,291 +2% |
| 2002 | -- | $49,305 +529.3% |
| 2001 | -- | $7,835 |
Find assessor info on the county website
Monthly payment
Est. payment
Payment breakdown
Explore the cost of this home by adjusting the details. Changes won't be saved.Climate risks
Neighborhood: Lakeside
Nearby schools
GreatSchools rating
- 8/10Stone Lake Elementary SchoolGrades: K-6Distance: 0.4 mi
- 7/10Toby Johnson Middle SchoolGrades: 7-8Distance: 2.5 mi
- 9/10Franklin High SchoolGrades: 9-12Distance: 2.6 mi
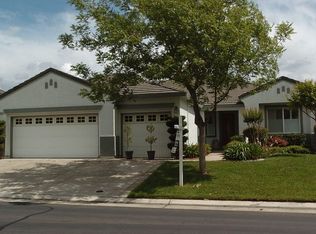
- $773,9003 bd3 ba2.5k sqft9580 Crystal Bay Ln, Elk Grove, CA 95758Off Market
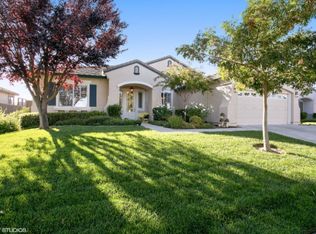
- $707,8003 bd2 ba1.9k sqft9572 Crystal Bay Ln, Elk Grove, CA 95758Off Market
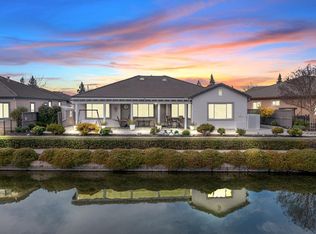
- $853,5003 bd2 ba2.6k sqft9584 Crystal Bay Ln, Elk Grove, CA 95758Off Market
- $646,8002 bd2 ba1.9k sqft9529 Misty Cove Ln, Elk Grove, CA 95758Off Market
- $800,0002 bd2 ba1.9k sqft9568 Crystal Bay Ln, Elk Grove, CA 95758Sold
- $595,6002 bd2 ba1.9k sqft9569 Crystal Bay Ln, Elk Grove, CA 95758Off Market
- $589,9002 bd2 ba1.8k sqft9589 Crystal Bay Ln, Elk Grove, CA 95758Off Market
- $637,8002 bd2 ba1.9k sqft9521 Misty Cove Ln, Elk Grove, CA 95758Off Market
A local agent can set up tours, give advice and negotiate with sellers.
Similar homes
- $555,8882 bd2 ba1.6k sqft2713 Robinson Creek Ln, Elk Grove, CA 95758For Sale
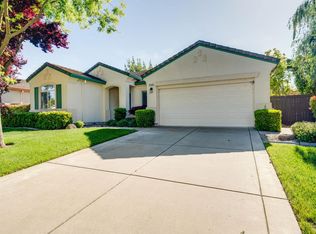 MLS ID #226085370, John Kellogg. MetroList Services of CA
 - $815,0004 bd3 ba2.8k sqft5112 Laguna Woods Dr, Elk Grove, CA 95758For Sale
 MLS ID #226052447, Mariah Hupp. MetroList Services of CA
 - $650,0004 bd3 ba2.2k sqft7300 Saltgrass Way, Elk Grove, CA 95758For Sale
 MLS ID #226091196, Alejandra Gaeta. MetroList Services of CA
 - $649,9003 bd3 ba1.8k sqft9267 Caulfield Dr, Elk Grove, CA 95758For Sale
 MLS ID #226090270, GIntaras Biza. MetroList Services of CA
 - $775,0004 bd3 ba2.2k sqft5937 Laguna Villa Way, Elk Grove, CA 95758For SaleMLS ID #226036412, Deborah Henry. MetroList Services of CA
- $874,9004 bd3 ba2.4k sqft10442 Montaria Way, Elk Grove, CA 95757For SaleMLS ID #226080045, Eric Liu. MetroList Services of CA
- $625,0004 bd3 ba1.6k sqft8334 Delta Sand Ct, Elk Grove, CA 95758For SaleMLS ID #226086665, Jordan Giani. MetroList Services of CA
- $749,9005 bd3 ba2.2k sqft4716 Brabant Way, Elk Grove, CA 95757For SaleMLS ID #226068176, Kim Lucero. MetroList Services of CA
- $749,9995 bd3 ba2.7k sqft10325 Ensemble Way, Elk Grove, CA 95757For SaleMLS ID #226091836, Ridhi Sahni. MetroList Services of CA
- $585,0004 bd2 ba1.9k sqft6327 Laguna Villa Way, Elk Grove, CA 95758For SaleMLS ID #226052391, Brittany Davis. MetroList Services of CA
- $689,0003 bd2 ba1.8k sqft9656 Holly Glen Way, Elk Grove, CA 95757For SaleMLS ID #226073515, Cesar Lopez. MetroList Services of CA
- $784,0004 bd3 ba2.5k sqft8804 Bradbury Ct, Elk Grove, CA 95624For SaleMLS ID #226079458, Bob Walter. MetroList Services of CA
- $879,0003 bd3 ba2.3k sqft147 Edelweiss Way, Galt, CA 95632For SaleMLS ID #226086323, Madison Delbrugge. MetroList Services of CA
- $665,0004 bd4 ba1.6k sqft8625 Jade Crest Ct, Elk Grove, CA 95624For SaleMLS ID #226088118, Caroline Cruz. MetroList Services of CA
- $585,0003 bd3 ba1.8k sqft6510 Kenbridge St, Elk Grove, CA 95758For SaleMLS ID #226064402, Kim Carlson. MetroList Services of CA
- $599,5005 bd3 ba2k sqft8406 Kingmont Way, Elk Grove, CA 95624For SaleMLS ID #226087160, Vivian Cao. MetroList Services of CA
- $615,0003 bd3 ba1.8k sqft9817 Carico Way, Elk Grove, CA 95757For SaleMLS ID #226083354, Shannon Robinson. MetroList Services of CA
- $810,0004 bd3 ba2.7k sqft1993 Sierra Rd, West Sacramento, CA 95691For SaleMLS ID #226091035, Alison Warren. MetroList Services of CA
- $895,0003 bd2 ba1.7k sqft1073 Harrington Way, Carmichael, CA 95608For SaleMLS ID #226084234, Andrew Augustine. MetroList Services of CA
- $950,0004 bd3 ba2.6k sqft1160 Silver Lake Dr, Sacramento, CA 95831For SaleMLS ID #226077827, Michael Miller. MetroList Services of CA
Local buyer's agents are ready to help
