Sprawling Ranch Retreat in Gated Todd Creek Estates! Welcome to 9576 E 147th Place—an exceptional ranch-style residence nestled in the prestigious gated community of Todd Creek Estates. Situated on an expansive 1.88-acre lot with an electric fence, this beautifully updated home offers the perfect blend of luxury, comfort, and functionality across 5,304 total square feet. Boasting 4 spacious bedrooms and 5 bathrooms, this thoughtfully designed home features a bright and open layout with plantation shutters throughout the main level. A dual-sided fireplace creates a warm and inviting ambiance, connecting the cozy family room and formal living room. Entertain in style in the formal dining room, perfect for hosting holiday gatherings or elegant dinners. The remodeled kitchen offers modern finishes, ample storage, and flows effortlessly into the heart of the home. Downstairs, the finished basement is built for enjoyment—complete with an entertainment zone, full bar, workout room, and guest quarters, ideal for hosting or multi-generational living. Step outside to your private backyard oasis with a hot tub, scenic views, and plenty of space to roam. A three-car garage offers generous storage for all your needs. Located in the sought-after Todd Creek Estates gated community, you'll enjoy the serenity of country living with easy access to shopping, dining, Denver, and DIA.
Sold for $1,145,000
$1,145,000
9576 E 147th Place, Brighton, CO 80602
4beds
5,304sqft
Single Family Residence
Built in 2005
1.88 Acres Lot
$1,112,900 Zestimate®
$216/sqft
$5,039 Estimated rent
Home value
$1,112,900
$1.05M - $1.19M
$5,039/mo
Zestimate® history
Owner options
List your home for rent
$5,039/mo
Rent Zestimate®
Find your next renter with Zillow Rental Manager. Plus, with online applications, you can quickly screen prospective tenants – for free.
$5,039/mo
Rent Zestimate®
Refinance and save
$7,156/mo
Est. payment
Refinancing to a lower rate could help reduce your monthly payments and save thousands over the life of the loan.
$7,156/mo
Est. payment
Explore your selling options
Work with a Zillow partner agent
Leverage their expertise and Zillow's premium Showcase listings to get your home seen by more buyers.
Get startedList with your own agent
Get your home in front of millions of buyers by listing it on Zillow.
Learn how to do itSell it yourself
Take full control of how buyers see your home on Zillow by listing For Sale by Owner (FSBO).
List your homeWhat's special
Dual-sided fireplaceGuest quartersElectric fenceHot tubScenic viewsEntertainment zoneFinished basement
Zillow last checked:
Listing updated:
Listed by:
McKenna Mau 970-946-0679 mckenna@themauteam.com,
Berkshire Hathaway HomeServices Colorado Real Estate, LLC – Erie
Bought with:
Jessica Harris, 100050645
Twinspired Homes
Source: REcolorado as distributed by MLS GRID,MLS#: 4803343
Facts & features
Interior
Bedrooms & bathrooms
- Bedrooms: 4
- Bathrooms: 5
- Full bathrooms: 2
- 3/4 bathrooms: 1
- 1/2 bathrooms: 2
- Main level bathrooms: 3
- Main level bedrooms: 3
Bedroom
- Level: Main
Bedroom
- Level: Main
Bedroom
- Description: Secondary Primary Suite
- Level: Basement
Bathroom
- Level: Main
Bathroom
- Level: Main
Bathroom
- Level: Basement
Bathroom
- Level: Basement
Other
- Level: Main
Other
- Level: Main
Dining room
- Level: Main
Exercise room
- Description: Sliding Glass Doors
- Level: Basement
Family room
- Description: Plantation Shutters & Dual Cozy Fireplace
- Level: Main
Family room
- Description: Built In Entertainment Center & Bar Area
- Level: Basement
Kitchen
- Description: New Countertops
- Level: Main
Laundry
- Description: Located In Mudroom
- Level: Main
Laundry
- Description: Located In Storage Room
- Level: Basement
Living room
- Description: Plantation Shutters & Dual Cozy Fireplace
- Level: Main
Mud room
- Level: Main
Office
- Level: Main
Utility room
- Description: Storage Room
- Level: Basement
Heating
- Forced Air, Natural Gas
Cooling
- Central Air
Appliances
- Included: Bar Fridge, Cooktop, Dishwasher, Disposal, Double Oven, Dryer, Microwave, Refrigerator, Washer
- Laundry: In Unit
Features
- Built-in Features, Ceiling Fan(s), Eat-in Kitchen, Entrance Foyer, Five Piece Bath, High Ceilings, Kitchen Island, Open Floorplan, Pantry, Primary Suite, Quartz Counters, Vaulted Ceiling(s), Walk-In Closet(s), Wet Bar
- Flooring: Carpet, Laminate, Tile
- Windows: Double Pane Windows
- Basement: Daylight,Finished,Full,Unfinished
- Number of fireplaces: 1
- Fireplace features: Family Room, Gas, Living Room
Interior area
- Total structure area: 5,304
- Total interior livable area: 5,304 sqft
- Finished area above ground: 2,652
- Finished area below ground: 2,202
Property
Parking
- Total spaces: 3
- Parking features: Concrete, Oversized
- Attached garage spaces: 3
Features
- Levels: One
- Stories: 1
- Patio & porch: Covered, Deck, Patio
- Exterior features: Private Yard
- Has spa: Yes
- Spa features: Spa/Hot Tub, Heated
Lot
- Size: 1.88 Acres
- Features: Irrigated, Landscaped, Master Planned, Open Space, Sloped
Details
- Parcel number: R0125751
- Zoning: A-1
- Special conditions: Standard
- Horses can be raised: Yes
Construction
Type & style
- Home type: SingleFamily
- Property subtype: Single Family Residence
Materials
- Cement Siding, Frame, Stucco
- Foundation: Slab
- Roof: Composition
Condition
- Updated/Remodeled
- Year built: 2005
Details
- Builder name: Lennar
Utilities & green energy
- Water: Public
- Utilities for property: Cable Available, Electricity Connected, Internet Access (Wired), Natural Gas Connected
Community & HOA
Community
- Security: Carbon Monoxide Detector(s), Smoke Detector(s)
- Subdivision: Todd Creek Estates
HOA
- Has HOA: Yes
- Amenities included: Gated
- HOA fee: $60 annually
- HOA name: Todd Creek Master Association
- HOA phone: 303-280-0474
- Second HOA fee: $93 monthly
- Second HOA name: Todd Creek Estates
- Second HOA phone: 303-280-0474
Location
- Region: Brighton
Financial & listing details
- Price per square foot: $216/sqft
- Tax assessed value: $1,031,784
- Annual tax amount: $6,876
- Date on market: 6/20/2025
- Listing terms: Cash,Conventional,FHA,VA Loan
- Exclusions: Sellers Personal Property, Main Level Stackable Washer And Dryer, Security Cameras, refrigerator And Freezer In Garage, Black And Silver Cabinets In Shed.
- Ownership: Corporation/Trust
- Electric utility on property: Yes
- Road surface type: Paved
Price history
| Date | Event | Price |
|---|---|---|
| 12/8/2025 | Sold | $1,145,000$216/sqft |
Source:  REcolorado as distributed by MLS GRID #4803343 Report a problem REcolorado as distributed by MLS GRID #4803343 Report a problem | ||
| 11/9/2025 | Pending sale | $1,145,000$216/sqft |
Source: REcolorado as distributed by MLS GRID #4803343 Report a problem | ||
| 9/29/2025 | Price change | $1,145,000-0.9%$216/sqft |
Source: REcolorado as distributed by MLS GRID #4803343 Report a problem | ||
| 8/15/2025 | Listed for sale | $1,155,000$218/sqft |
Source: REcolorado as distributed by MLS GRID #4803343 Report a problem | ||
| 8/2/2025 | Pending sale | $1,155,000$218/sqft |
Source: REcolorado as distributed by MLS GRID #4803343 Report a problem | ||
| 7/31/2025 | Price change | $1,155,000-1.7%$218/sqft |
Source: REcolorado as distributed by MLS GRID #4803343 Report a problem | ||
| 6/20/2025 | Listed for sale | $1,175,000+78.7%$222/sqft |
Source: REcolorado as distributed by MLS GRID #4803343 Report a problem | ||
| 8/23/2019 | Sold | $657,500+1.2%$124/sqft |
Source:  IRES as distributed by MLS GRID #886391 Report a problem IRES as distributed by MLS GRID #886391 Report a problem | ||
| 7/9/2019 | Pending sale | $650,000$123/sqft |
Source: Kentwood City Properties #886391 Report a problem | ||
| 6/27/2019 | Listed for sale | $650,000+35.3%$123/sqft |
Source: Kentwood City Properties #886391 Report a problem | ||
| 7/26/2005 | Sold | $480,411$91/sqft |
Source: Public Record Report a problem | ||
Public tax history
| Year | Property taxes | Tax assessment |
|---|---|---|
| 2025 | $6,876 +0.5% | $64,490 -7.6% |
| 2024 | $6,842 +57.9% | $69,810 |
| 2023 | $4,334 +7.4% | $69,810 +66.2% |
| 2022 | $4,037 | $42,000 -2.8% |
| 2021 | -- | $43,210 +1% |
| 2020 | $3,923 | $42,770 -0.2% |
| 2019 | $3,923 +23.1% | $42,860 +24.1% |
| 2018 | $3,186 | $34,540 |
| 2017 | $3,186 | $34,540 +6% |
| 2016 | -- | $32,580 |
| 2015 | $3,299 | $32,580 +6.3% |
| 2014 | -- | $30,640 |
| 2013 | -- | $30,640 +5.7% |
| 2012 | -- | $29,000 |
| 2011 | -- | $29,000 -9.5% |
| 2010 | -- | $32,030 |
| 2009 | -- | $32,030 +2.3% |
| 2008 | -- | $31,300 |
| 2007 | -- | $31,300 -2.2% |
| 2006 | -- | $32,010 +9.4% |
| 2005 | -- | $29,270 +2.6% |
| 2004 | -- | $28,530 +5.8% |
| 2003 | $1,770 +29.2% | $26,960 +56.4% |
| 2002 | $1,370 +11166.8% | $17,240 +17140% |
| 2001 | $12 | $100 |
Find assessor info on the county website
Neighborhood: 80602
Nearby homes
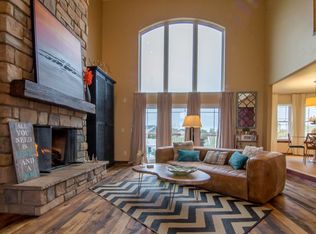
- $990,1003 bd5 ba3.8k sqft9526 E 147th Pl, Brighton, CO 80602Off Market
- $1,036,6004 bd3 ba3.6k sqft9626 E 147th Pl, Brighton, CO 80602Off Market
- $957,7003 bd3 ba3.3k sqft9507 E 147th Pl, Brighton, CO 80602Off Market
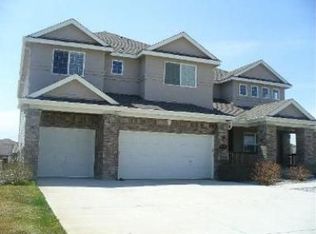
- $1,273,9007 bd5 ba5.9k sqft14645 Emporia Ct, Brighton, CO 80602Off Market
- $1,023,3004 bd4 ba2.9k sqft14665 Emporia Ct, Brighton, CO 80602Off Market
- $1,098,9005 bd4 ba5.8k sqft9588 E 147th Ave, Brighton, CO 80602Off Market
- $1,275,4005 bd5 ba5.6k sqft9466 E 147th Pl, Brighton, CO 80602Off Market
- $1,112,3005 bd3 ba4.1k sqft9543 E 146th Ave, Brighton, CO 80602Off Market
Nearby schools
GreatSchools rating
- 6/10Brantner Elementary SchoolGrades: PK-5Distance: 2 mi
- 4/10Rodger Quist Middle SchoolGrades: 6-8Distance: 1.6 mi
- 5/10Riverdale Ridge High SchoolGrades: 9-12Distance: 1.6 mi
Schools provided by the listing agent
- Elementary: Brantner
- Middle: Roger Quist
- High: Riverdale Ridge
- District: School District 27-J
Source: REcolorado as distributed by MLS GRID. This data may not be complete. We recommend contacting the local school district to confirm school assignments for this home.
Get a cash offer in 3 minutes
Find out how much your home could sell for in as little as 3 minutes with a no-obligation cash offer.
Estimated market value
$1,112,900
Get a cash offer in 3 minutes
Find out how much your home could sell for in as little as 3 minutes with a no-obligation cash offer.
Estimated market value
$1,112,900
- Colorado
- Adams County
- Todd Creek
- 80602
- 9576 E 147th Place
Nearby cities
Nearby zip codes
Other Todd Creek Topics
