Skip main navigation
Accepting backups
  • $725,000

    9576 High Cliffe Street, Littleton, CO 80129

    5beds
    2,846sqft
    : 
    $4,669/mo
    Get pre-qualified
    Single Family Residence
    Built in 1997
    5,489 Square Feet Lot
    $-- Zestimate®
    $255/sqft
    $58/mo HOA

    What's special

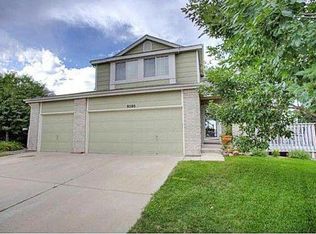
    Welcome to this beautifully updated Westridge gem in the heart of Highlands Ranch. Every inch of this home has been thoughtfully refreshed, featuring new LVP flooring, updated finishes, and a highly livable floor-plan built for everyday comfort and effortless entertaining. Upstairs, four spacious bedrooms offer room for the whole household, while the finished walkout basement adds even more flexibility with a stylish wet bar, a fifth bedroom, and a stunning three-quarter bathroom — perfect for guests or extra living space. Step outside to a private backyard built for play and relaxation, complete with a play set and a dog run conveniently located off the laundry room. This home comes move-in ready, with the major systems already handled: a new 30-year roof and gutters (2024), a high-efficiency Bosch 18 SEER central air system (2023), and all-new kitchen appliances (2022) including an electric range, refrigerator, dishwasher, and washer/dryer — plus a bonus garage refrigerator/freezer that stays with the home. The home is also smart-home ready, with an Alarm.com security system (cameras, smart locks, sensors), a smart thermostat, video doorbell, and smart water leak monitoring already in place. Fiber internet is already installed for seamless remote work or streaming. Located in the sought-after Westridge subdivision, enjoy easy access to the neighborhood recreation center with pool and pickleball courts, miles of trails, parks, and all the amenities that make Highlands Ranch such a desirable community.
    29 days
    |
    1,480
    |
    108
    |

    Zillow last checked:

    Listing updated:

    Listed by:

    Jennifer Oldham 303-409-1300 jenoldham@comcast.net,

    Coldwell Banker Realty 24

    Source: REcolorado as distributed by MLS GRID,MLS#: 5965603MLS Logo

      Facts & features

      Interior

      Bedrooms & bathrooms
      • Bedrooms: 5
      • Bathrooms: 4
      • Full bathrooms: 1
      • 3/4 bathrooms: 2
      • 1/2 bathrooms: 1
      • Main level bathrooms: 1
      Bedroom
      • Features: Primary Suite
      • Level: Upper
      • Area: 162.5 Square Feet
      • Dimensions: 13 x 12.5
      Bedroom
      • Level: Upper
      • Area: 130 Square Feet
      • Dimensions: 13 x 10
      Bedroom
      • Level: Upper
      • Area: 130 Square Feet
      • Dimensions: 13 x 10
      Bedroom
      • Level: Upper
      • Area: 120 Square Feet
      • Dimensions: 12 x 10
      Bedroom
      • Level: Basement
      • Area: 126 Square Feet
      • Dimensions: 14 x 9
      Bathroom
      • Level: Main
      Bathroom
      • Description: Gorgeous Huge Shower! Dual Sinks
      • Features: Primary Suite
      • Level: Upper
      Bathroom
      • Level: Upper
      Bathroom
      • Level: Basement
      Bonus room
      • Description: Wet Bar, Walkout
      • Level: Basement
      • Area: 308 Square Feet
      • Dimensions: 14 x 22
      Dining room
      • Level: Main
      • Area: 112.5 Square Feet
      • Dimensions: 9 x 12.5
      Family room
      • Level: Main
      • Area: 188.5 Square Feet
      • Dimensions: 13 x 14.5
      Kitchen
      • Level: Main
      • Area: 250 Square Feet
      • Dimensions: 20 x 12.5
      Laundry
      • Level: Main
      • Area: 62.5 Square Feet
      • Dimensions: 5 x 12.5
      Living room
      • Level: Main
      • Area: 132 Square Feet
      • Dimensions: 11 x 12
      Heating
      • Forced Air
      Cooling
      • Central Air
      Appliances
      • Included: Bar Fridge, Dishwasher, Disposal, Dryer, Microwave, Oven, Range, Refrigerator, Self Cleaning Oven, Washer, Wine Cooler
      • Laundry: In Unit
      Features
      • Ceiling Fan(s), Eat-in Kitchen, Entrance Foyer, Open Floorplan, Primary Suite, Quartz Counters, Smart Thermostat, Walk-In Closet(s), Wet Bar
      • Flooring: Carpet, Laminate, Tile
      • Windows: Double Pane Windows, Window Coverings, Window Treatments
      • Basement: Finished,Full,Walk-Out Access
      • Number of fireplaces: 1
      • Fireplace features: Family Room
      Interior area
      • Total structure area: 2,846
      • Total interior livable area: 2,846 sqft
      • Finished area above ground: 1,901
      • Finished area below ground: 873

      Property

      Parking
      • Total spaces: 2
      • Parking features: Concrete
      • Attached garage spaces: 2
      Features
      • Levels: Two
      • Stories: 2
      • Entry location: Ground
      • Patio & porch: Deck, Front Porch, Patio
      • Fencing: Full
      • Has view: Yes
      • View description: Mountain(s)
      Lot
      • Size: 5,489 Square Feet
      • Features: Level, Sprinklers In Front, Sprinklers In Rear
      Details
      • Parcel number: R0385125
      • Zoning: PDU
      • Special conditions: Standard

      Construction

      Type & style
      • Home type: SingleFamily
      • Architectural style: Traditional
      • Property subtype: Single Family Residence
      Materials
      • Frame
      • Foundation: Slab
      • Roof: Composition
      Condition
      • Year built: 1997

      Utilities & green energy

      • Sewer: Public Sewer
      • Water: Public
      • Utilities for property: Cable Available, Electricity Connected, Internet Access (Wired), Natural Gas Connected, Phone Available

      Community & HOA

      Community
      • Security: Carbon Monoxide Detector(s), Security System, Smart Cameras, Smart Locks, Smart Security System, Smoke Detector(s), Video Doorbell
      • Subdivision: Highlands Ranch
      HOA
      • Has HOA: Yes
      • Amenities included: Clubhouse, Fitness Center, Pool, Tennis Court(s)
      • Services included: Recycling, Sewer, Trash
      • HOA fee: $174 quarterly
      • HOA name: Highlands Ranch Community Association
      • HOA phone: 303-791-2500
      Location
      • Region: Highlands Ranch

      Financial & listing details

      • Price per square foot: $255/sqft
      • Tax assessed value: $693,408
      • Annual tax amount: $4,536
      • Date on market: 7/9/2026
      • Listing terms: Cash,Conventional,FHA,VA Loan
      • Exclusions: Seller's Personal Property
      • Ownership: Corporation/Trust
      • Electric utility on property: Yes
      • Road surface type: Paved

        Estimated market value

        Not available

        Estimated sales range

        Not available

        Not available

        Price history

        DateEventPrice
        7/30/2026Pending sale$725,000$255/sqft
        Source: REcolorado as distributed by MLS GRID #5965603 Report a problem
        7/9/2026Listed for sale$725,000+6.6%$255/sqft
        Source: REcolorado as distributed by MLS GRID #5965603 Report a problem
        10/27/2022Sold$680,000+88.9%$239/sqft
        Source: Public Record Report a problem
        8/25/2020Listing removed$3,100$1/sqft
        Source: Zillow Rental Manager Report a problem
        8/11/2020Price change$3,100-3.1%$1/sqft
        Source: Zillow Rental Manager Report a problem
        7/30/2020Listed for rent$3,200$1/sqft
        Source: Zillow Rental Manager Report a problem
        8/29/2014Sold$360,000-0.7%$126/sqft
        Source: Public Record Report a problem
        7/25/2014Price change$362,500-1.8%$127/sqft
        Source: REALTYPRO METRO DENVER #4940366 Report a problem
        7/15/2014Price change$369,000-1.6%$130/sqft
        Source: REALTYPRO METRO DENVER #4940366 Report a problem
        7/6/2014Listed for sale$375,000+79%$132/sqft
        Source: REALTYPRO METRO DENVER #4940366 Report a problem
        9/15/1999Sold$209,500+27.1%$74/sqft
        Source: Public Record Report a problem
        11/17/1997Sold$164,800$58/sqft
        Source: Public Record Report a problem

        Public tax history

        YearProperty taxesTax assessment
        2025$4,139 +0.2%$43,340 -9%
        2024$4,132 +33.7%$47,610 -1%
        2023$3,090 -3.8%$48,070 +42.1%
        2022$3,213 $33,820 -2.8%
        2021-- $34,790 +11.4%
        2020$2,896 +9.4%$31,230
        2019$2,647 $31,230 +11.5%
        2018$2,647 +9.8%$28,010
        2017$2,410 +13.1%$28,010 +15.2%
        2016$2,131 -2.1%$24,310
        2015$2,177 +11%$24,310 +20.2%
        2014$1,962 $20,230
        2013-- $20,230 -0.2%
        2012-- $20,280
        2011-- $20,280 -6.6%
        2010-- $21,710 -3.3%
        2009$1,075 $22,440
        2008-- $22,440 +6.1%
        2007-- $21,150
        2006$2,023 +5.1%$21,150 +5.1%
        2004$1,926 -32%$20,130 -1.1%
        2003$2,833 $20,360
        2002-- $20,360 +17.6%
        2001$1,712 -2.3%$17,310 +0%
        2000$1,752 $17,302
        Find assessor info on the county website

        Monthly payment

        Est. payment

        Payment breakdown

        Explore the cost of this home by adjusting the details. Changes won't be saved.
        All calculations are estimates and provided by Zillow, Inc. for informational purposes only. Actual amounts may vary.
        HOA fees may include property taxes on listings classified as Co-Ops. Contact the listing agent and/or owner for fee details.
        Mortgage interest rates are dependent on a number of factors, including credit score, down payment, and repayment length. Interest rate data provided by Zillow Group Marketplace, Inc. as of 1/1/1970 from various mortgage lenders with which we have lead or other similar arrangements; the Estimated Payment is an average of those rates.
        See how much you could borrow to make a competitive offer.

        Climate risks

        Neighborhood: 80129

        Getting around

        35 / 100
        Car-Dependent
        53 / 100
        Bikeable

        Nearby schools

        GreatSchools rating
        Schools provided by the listing agent
        • Elementary: Trailblazer
        • Middle: Ranch View
        • High: Thunderridge
        • District: Douglas RE-1

        Source: REcolorado as distributed by MLS GRID. This data may not be complete. We recommend contacting the local school district to confirm school assignments for this home.

        A local agent can set up tours, give advice and negotiate with sellers.

        Browse local experts

        Similar homes