Rare find! True 1-floor living in this beautiful Custom-Built Home on almost an acre! Lovingly maintained by original owner. Cathedral ceilings. Built-ins. Raised hearth gas fireplace. Gorgeous LVP flooring, solid wood doors & natural woodwork. Fully equipped kitchen boasts solid surface counters, walk-in pantry. 1st floor laundry (W&D stay). Great Room & Primary Bedroom walkout to rear deck overlooking park-like yard. Adjoining primary bath w/double vanity, jetted tub, separate shower. Walk-in closet. Tranquil flex room c/b study, guest bedroom, exercise room. Ready-to-finish walkout LL w/egress windows, full bath rough-in & 2nd frpl shell. On almost an acre! Two 0.5ac lots. Adjoining flat parcel offers endless possibilities for outdoor fun or add'l home. Kitchen Updates 2019, Roof 2018, AC 2014, Furnace 2007.
Pending
$489,000
9576 McCauly Rd, West Chester, OH 45241
3beds
2,590sqft
Single Family Residence
Built in 1989
1 Acres Lot
$-- Zestimate®
$189/sqft
$-- HOA
What's special
Tranquil flex roomCathedral ceilingsGorgeous lvp flooringJetted tubRaised hearth gas fireplaceWalk-in pantrySolid surface counters
- 30 days
- 914
- 52
Likely to sell faster than
Zillow last checked:
Listing updated:
Listed by:
Teela Casseday 513-470-4029,
Sibcy Cline, Inc. 513-931-7700
Source: Cincy MLS,MLS#: 1891196 Originating MLS: Cincinnati Area Multiple Listing Service
Originating MLS: Cincinnati Area Multiple Listing Service
Facts & features
Interior
Bedrooms & bathrooms
- Bedrooms: 3
- Bathrooms: 2
- Full bathrooms: 2
Primary bedroom
- Features: Bath Adjoins, Walk-In Closet(s), Wall-to-Wall Carpet, Skylight
- Level: First
- Area: 255
- Dimensions: 17 x 15
Bedroom 2
- Level: First
- Area: 143
- Dimensions: 13 x 11
Bedroom 3
- Level: First
- Area: 132
- Dimensions: 12 x 11
Bedroom 4
- Area: 0
- Dimensions: 0 x 0
Bedroom 5
- Area: 0
- Dimensions: 0 x 0
Primary bathroom
- Features: Shower, Tile Floor, Jetted Tub
Bathroom 1
- Features: Full
- Level: First
Bathroom 2
- Features: Full
- Level: First
Dining room
- Features: Chair Rail, Chandelier, WW Carpet
- Level: First
- Area: 210
- Dimensions: 15 x 14
Family room
- Area: 0
- Dimensions: 0 x 0
Great room
- Features: Bookcases, Walkout, Wall-to-Wall Carpet, Window Treatment, Fireplace
- Level: First
- Area: 416
- Dimensions: 26 x 16
Kitchen
- Features: Pantry, Counter Bar, Skylight, Solid Surface Ctr, Wood Cabinets, Other
- Area: 154
- Dimensions: 14 x 11
Living room
- Area: 0
- Dimensions: 0 x 0
Office
- Features: Wall-to-Wall Carpet
- Level: First
- Area: 126
- Dimensions: 14 x 9
Heating
- Forced Air, Gas
Cooling
- Central Air
Appliances
- Included: Dishwasher, Dryer, Electric Cooktop, Disposal, Microwave, Oven/Range, Refrigerator, Washer, Water Softener, Gas Water Heater
Features
- High Ceilings, Cathedral Ceiling(s), Natural Woodwork, Vaulted Ceiling(s), Ceiling Fan(s), Recessed Lighting
- Doors: Multi Panel Doors
- Windows: Bay/Bow, Slider, Vinyl, Wood Frames, Insulated Windows, Skylight(s)
- Basement: Full
- Attic: Storage
- Number of fireplaces: 1
- Fireplace features: Brick, Gas, Great Room
Interior area
- Total structure area: 2,590
- Total interior livable area: 2,590 sqft
Property
Parking
- Total spaces: 2
- Parking features: Driveway, Garage Door Opener
- Attached garage spaces: 2
- Has uncovered spaces: Yes
Features
- Levels: One
- Stories: 1
- Patio & porch: Deck
- Has view: Yes
- View description: City
Lot
- Size: 1 Acres
- Features: .5 to .9 Acres
- Topography: Level
Details
- Parcel number: M5620288000037
- Zoning description: Residential
- Other equipment: Air Cleaner, Sump Pump
Construction
Type & style
- Home type: SingleFamily
- Architectural style: Ranch
- Property subtype: Single Family Residence
Materials
- Brick
- Foundation: Concrete Perimeter
- Roof: Shingle
Condition
- New construction: No
- Year built: 1989
Utilities & green energy
- Electric: 220 Volts
- Gas: Natural
- Sewer: Public Sewer
- Water: Public
- Utilities for property: Cable Connected
Community & HOA
HOA
- Has HOA: No
Location
- Region: West Chester
Financial & listing details
- Price per square foot: $189/sqft
- Tax assessed value: $364,610
- Annual tax amount: $5,054
- Date on market: 8/28/2026
- Listing terms: No Special Financing
Estimated market value
Not available
Estimated sales range
Not available
Not available
Price history
| Date | Event | Price |
|---|---|---|
| 9/2/2026 | Pending sale | $489,000$189/sqft |
Source:  Cincy MLS #1891196 Report a problem Cincy MLS #1891196 Report a problem | ||
| 8/28/2026 | Listed for sale | $489,000$189/sqft |
Source: Cincy MLS #1891196 Report a problem | ||
Public tax history
| Year | Property taxes | Tax assessment |
|---|---|---|
| 2025 | $4,544 -7.2% | $127,610 |
| 2024 | $4,898 +0.9% | $127,610 |
| 2023 | $4,855 -3.8% | $127,610 +29.6% |
| 2022 | $5,045 +11.5% | $98,430 +4.1% |
| 2021 | $4,525 -2.3% | $94,530 |
| 2020 | $4,632 +28.1% | $94,530 +28.3% |
| 2019 | $3,616 -1.7% | $73,690 |
| 2018 | $3,680 -1.7% | $73,690 |
| 2017 | $3,745 -4.9% | $73,690 +0.8% |
| 2016 | $3,940 -0.2% | $73,090 |
| 2015 | $3,946 +6.3% | $73,090 |
| 2014 | $3,712 | $73,090 +7.9% |
| 2013 | $3,712 +9.8% | $67,740 |
| 2012 | $3,382 | $67,740 -17.7% |
| 2011 | $3,382 -10.8% | $82,299 -10.1% |
| 2010 | $3,791 +5% | $91,515 |
| 2009 | $3,611 -1.6% | $91,515 -3.2% |
| 2008 | $3,669 -3.9% | $94,584 +18.9% |
| 2007 | $3,816 -12% | $79,562 |
| 2006 | $4,337 +5.6% | $79,562 |
| 2005 | $4,109 +8.9% | $79,562 +0% |
| 2004 | $3,774 +0.5% | $79,559 |
| 2003 | $3,756 +0.2% | $79,559 |
| 2002 | $3,749 +6% | $79,559 +18.9% |
| 2001 | $3,538 +5.5% | $66,885 |
| 2000 | $3,354 | $66,885 |
Find assessor info on the county website
Monthly payment
Est. payment
Payment breakdown
Explore the cost of this home by adjusting the details. Changes won't be saved.Climate risks
Neighborhood: 45241
Similar homes

- $479,0004 bd3 ba2.5k sqft9045 Fields Dr, Mason, OH 45040For Sale

 MLS ID #1889596, Diane Tafuri, Sibcy Cline, Inc.. Cincy MLS
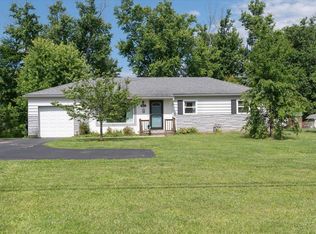
 - $477,0004 bd3 ba2.5k sqft8295 Beckett Station Dr, West Chester, OH 45069For Sale
 MLS ID #1885166, Scott A. Marvin, Team Results Realty. Cincy MLS
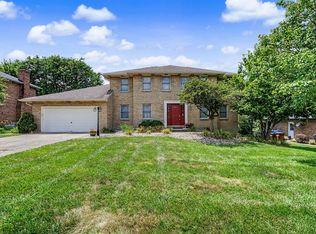
 - $499,0004 bd3 ba2.7k sqft7185 Glenn Moor Dr, Liberty Township, OH 45011For Sale
 MLS ID #1893608, Patrick Tenoever, Sibcy Cline, Inc.. Cincy MLS
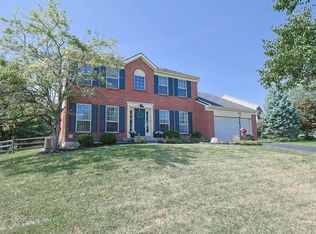
 - $495,0004 bd4 ba2.4k sqft7843 Woodside Ct, Maineville, OH 45039For Sale
 MLS ID #1891717, Michelle L Hitchcock, Keller Williams Seven Hills Re. Cincy MLS
 - $460,0003 bd3 ba2.2k sqft6287 Glen Hollow Dr, Liberty Township, OH 45011For SaleMLS ID #1891041, Jonathan M Hardy, Keller Williams Seven Hills Re. Cincy MLS
- $540,0004 bd3 ba3.1k sqft5640 Sage Meadow Ct, West Chester, OH 45069For SaleMLS ID #1893141, Marc A. Cameron, Sibcy Cline, Inc.. Cincy MLS
- $559,9003 bd4 ba2.7k sqft116 Bentwood Ct, Cincinnati, OH 45241For SaleMLS ID #1893435, Diane Tafuri, Sibcy Cline, Inc.. Cincy MLS
- $430,0005 bd3 ba2.1k sqft8253 Lake Ridge Dr, West Chester, OH 45069For SaleMLS ID #1872143, Elisabeth D. Cox, Real of Ohio. Cincy MLS
- $495,0005 bd4 ba2.9k sqft5391 Stonetrace Dr, Cincinnati, OH 45251For SaleMLS ID #1892280, Mika M. Walker, Coldwell Banker Realty. Cincy MLS
- $675,0004 bd4 ba2.8k sqft8575 Charleston Valley Dr, Mason, OH 45040For SaleMLS ID #1894032, Jessica A Mills, Comey & Shepherd. Cincy MLS
- $424,9004 bd3 ba2k sqft9233 Meadow Dr, Maineville, OH 45039For SaleMLS ID #1887450, Sandy L Smith, Coldwell Banker Realty. Cincy MLS
- $489,9004 bd4 ba2.6k sqft5833 Jenny Marie Ct, Hamilton, OH 45011For SaleMLS ID #1892842, Karen M. Casey, RE/MAX Alliance Realty. Cincy MLS
- $570,0005 bd3 ba3.7k sqft7373 Lakota Springs Dr, West Chester, OH 45069For SaleMLS ID #1892596, Francie M Thurman, Sibcy Cline, Inc.. Cincy MLS
- $525,0004 bd3 ba2.9k sqft6469 Hampshire Trl, Liberty Township, OH 45044For SaleMLS ID #1892160, Tiffany B. Allen-Zeuch, Sibcy Cline, Inc.. Cincy MLS
- $489,9004 bd4 ba2.2k sqft6509 Michele Ln, Liberty Township, OH 45044For SaleMLS ID #1885470, Brianna Scott, Heart State Realty LLC. Cincy MLS
- $425,0004 bd3 ba2.4k sqft1147 Stableview Cir, Maineville, OH 45039For SaleMLS ID #1893704, Marcia Greenwald, Sibcy Cline, Inc.. Cincy MLS
- $499,0004 bd4 ba3.2k sqft6414 S Snowmass Dr, Liberty Township, OH 45011For SaleMLS ID #1889455, Holly P. Little, Coldwell Banker Realty. Cincy MLS
- $519,0003 bd4 ba2.3k sqft5614 Williamsburg Way, Fairfield, OH 45014For SaleMLS ID #1884443, Sonny Schwarz, Sibcy Cline, Inc.. Cincy MLS
- $449,9004 bd3 ba2.4k sqft6581 Lucky Ln, Liberty Township, OH 45044For SaleMLS ID #1894039, Monika Deroussel, eXp Realty. Cincy MLS
- $625,0004 bd3 ba3.3k sqft8485 Deer Path, West Chester, OH 45069For SaleMLS ID #1893108, Diane Tafuri, Sibcy Cline, Inc.. Cincy MLS
