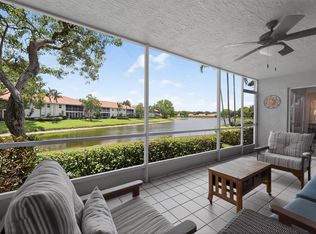
This spacious 3 bedroom, 2 bath CORNER first floor unit with a Florida room and stunning lake view is your ticket to paradise. The private location affords bright and sunny views with an extra slider, window and side patio.
There is a carport and guest space right outside your door, and speaking of doors, the entryway is screen enclosed so guests never need wait outside during rainy weather. The kitchen is ample sized, lots of cabinets and an area for a breakfast table overlooking the side patio. (Great spot for a barbeque grill) The master bedroom has a tremendous walk in closet, large bathroom with dual sinks and shower. A second bedroom will provide you guest space or a great studio, sewing room or artist's haven. The den is open and could provide (SEE MORE PUBLIC REMARKS) a third bedroom. Both the A/C and Water Heater were replaced in 2023. Air ducts were also cleaned. The carpet has been removed throughout the unit and air quality per a fully accredited mircobiology lab with written report from AEML, Inc found air quality is in a state of Normal Fungal Ecology. The roof was replaced by the association in 2008. Exterior of building pressure washed by HOA on 3/5/2024.
The Clubhouse at Palm Isles is in the beginning of a complete MAGNIFICENT renovation. As of now, the Clubhouse pool and cafe are open and functioning. The new Clubhouse is expected to have it's Grand Opening between the first and second quarter of 2025, but no definite projected date. Exterior work completed, working on interior build out currently. There is a Clubhouse assessment to all owners of $10,000 which has been paid for by the current owner. There is current discussion of a second assessment, but it is in discussion and not definite as of 3/25/24. There is a $3500 (one time) Capital Contribution paid at closing. Cafe fee paid yearly is $222 for 2024.
1 pet allowed under 25 pounds. Condo 1 has it's own private pool located walking or biking distance from 9576 Shadybrook Dr.
Sold for $275,000
$275,000
9576 Shadybrook Drive #102, Boynton Beach, FL 33437
3beds
1,616sqft
Condominium
Built in 1995
-- sqft lot
$278,500 Zestimate®
$170/sqft
$2,989 Estimated rent
Home value
$278,500
$256,000 - $304,000
$2,989/mo
Zestimate® history
Owner options
List your home for rent
$2,989/mo
Rent Zestimate®
Find your next renter with Zillow Rental Manager. Plus, with online applications, you can quickly screen prospective tenants – for free.
$2,989/mo
Rent Zestimate®
Refinance and save
$4,344/mo
Est. payment
Refinancing to a lower rate could help reduce your monthly payments and save thousands over the life of the loan.
$4,344/mo
Est. payment
Explore your selling options
Work with a Zillow partner agent
Leverage their expertise and Zillow's premium Showcase listings to get your home seen by more buyers.
Get startedList with your own agent
Get your home in front of millions of buyers by listing it on Zillow.
Learn how to do itSell it yourself
Take full control of how buyers see your home on Zillow by listing For Sale by Owner (FSBO).
List your homeWhat's special
Zillow last checked:
Listing updated:
Listed by:
Josie R Newhouse 561-596-8412,
The Telchin Group LLC
Bought with:
Tiffany A Shlomi, 665119
The Keyes Company
Source: BeachesMLS,MLS#: R10951918 Originating MLS: BeachesMLS
Originating MLS: BeachesMLSFacts & features
Interior
Bedrooms & bathrooms
- Bedrooms: 3
- Bathrooms: 2
- Full bathrooms: 2
- Main level bathrooms: 2
- Main level bedrooms: 3
Primary bedroom
- Description: First floor unit
- Level: Main
- Area: 204
- Dimensions: 17 X 12
Bedroom 2
- Level: Main
- Area: 132
- Dimensions: 11 X 12
Den
- Level: Main
- Area: 120
- Dimensions: 10 X 12
Kitchen
- Description: First floor unit
- Level: Main
- Area: 144
- Dimensions: 9 X 16
Living room
- Description: First floor unit
- Level: Main
- Area: 130
- Dimensions: 10 X 13
Heating
- Central, Electric
Cooling
- Central Air, Ceiling Fan(s), Electric
Appliances
- Included: Cooktop, Dryer, Dishwasher, Electric Range, Electric Water Heater, Disposal, Microwave, Refrigerator, Water Heater, Washer
Features
- Breakfast Area, Dual Sinks, Main Level Primary, Pantry, Split Bedrooms, Storage, Separate Shower, Walk-In Closet(s)
- Flooring: Carpet
Interior area
- Total structure area: 1,616
- Total interior livable area: 1,616 sqft
Property
Parking
- Total spaces: 2
- Parking features: Detached Carport, Guest
- Carport spaces: 1
- Uncovered spaces: 1
- Details: CarportSpaces:1.00
Features
- Entry location: Entry Level Living Area Y
- Patio & porch: Covered, Patio, Porch
- Exterior features: Outdoor Living Area, Tennis Court(s)
- Pool features: Association
- Has view: Yes
- View description: Lake
- Has water view: Yes
- Water view: Lake
- Waterfront features: Lake Front
Lot
- Features: Corner Lot, Sprinklers Automatic
Details
- Parcel number: 00424521030621020
- Zoning: RS
- Special conditions: Listed As-Is
Construction
Type & style
- Home type: Condo
- Architectural style: Other
- Property subtype: Condominium
Materials
- Block, Stucco
- Roof: Barrel
Condition
- Resale
- New construction: No
- Year built: 1995
Utilities & green energy
- Sewer: Public Sewer
- Water: Public
- Utilities for property: Sewer Available, Water Available
Community & HOA
Community
- Features: Gated, Property Manager On-Site, Street Lights
- Security: Gated with Guard, Gated Community
- Senior community: Yes
- Subdivision: PALM ISLES I, II AND III CONDOS
HOA
- Has HOA: Yes
- Amenities included: Bocce Court, Clubhouse, Fitness Center, Indoor Pool, Pickleball, Pool, Restaurant, Spa/Hot Tub, Storage, Sidewalks, Tennis Court(s)
- Services included: Common Areas, Insurance, Maintenance Grounds, Security, Trash, Water
- HOA fee: $2,450 monthly
- HOA phone: 561-369-2995
Location
- Region: Boynton Beach
Financial & listing details
- Price per square foot: $170/sqft
- Tax assessed value: $258,000
- Annual tax amount: $2,653
- Date on market: 1/19/2024
- Cumulative days on market: 77 days
- Listing terms: Cash,Conventional
- Road surface type: Paved
Price history
| Date | Event | Price |
|---|---|---|
| 5/1/2024 | Sold | $275,000-15.4%$170/sqft |
Source:  BeachesMLS #R10951918 Report a problem BeachesMLS #R10951918 Report a problem | ||
| 4/16/2024 | Pending sale | $325,000$201/sqft |
Source: BeachesMLS #RX-10951918 Report a problem | ||
| 3/19/2024 | Price change | $325,000-4.4%$201/sqft |
Source: BeachesMLS #RX-10951918 Report a problem | ||
| 3/7/2024 | Price change | $340,000-5.6%$210/sqft |
Source: BeachesMLS #RX-10951918 Report a problem | ||
| 1/19/2024 | Listed for sale | $359,999+132.3%$223/sqft |
Source: BeachesMLS #RX-10951918 Report a problem | ||
| 3/10/2011 | Sold | $155,000$96/sqft |
Source: Public Record Report a problem | ||
| 2/24/2011 | Listed for sale | $155,000$96/sqft |
Source: Realty Professionals of Boynton Beach DBA Keller Williams Realty of Boynton Beach #R3140449 Report a problem | ||
| 2/11/2011 | Pending sale | $155,000$96/sqft |
Source: Realty Professionals of Boynton Beach DBA Keller Williams Realty of Boynton Beach #R3140449 Report a problem | ||
| 1/27/2011 | Price change | $155,000-8.3%$96/sqft |
Source: Realty Professionals of Boynton Beach DBA Keller Williams Realty of Boynton Beach #R3140449 Report a problem | ||
| 11/4/2010 | Price change | $169,000-5.6%$105/sqft |
Source: Realty Professionals of Boynton Beach DBA Keller Williams Realty of Boynton Beach #R3140449 Report a problem | ||
| 9/21/2010 | Listed for sale | $179,000+33.1%$111/sqft |
Source: Realty Professionals of Boynton Beach DBA Keller Williams Realty of Boynton Beach #R3140449 Report a problem | ||
| 3/24/1995 | Sold | $134,500$83/sqft |
Source: Public Record Report a problem | ||
Public tax history
| Year | Property taxes | Tax assessment |
|---|---|---|
| 2025 | $3,904 +42.8% | $258,000 +34.9% |
| 2024 | $2,734 +3.1% | $191,228 +3% |
| 2023 | $2,653 -1.4% | $185,658 +3% |
| 2022 | $2,691 +1.4% | $180,250 +3% |
| 2021 | $2,654 -19.9% | $175,000 +2.3% |
| 2020 | $3,314 -5.7% | $171,000 -5% |
| 2019 | $3,512 | $180,000 +2.9% |
| 2018 | $3,512 +5.5% | $175,000 |
| 2017 | $3,328 +0.1% | $175,000 +11.7% |
| 2016 | $3,324 +4.4% | $156,659 +10% |
| 2015 | $3,185 +5.7% | $142,417 +10% |
| 2014 | $3,012 +18.5% | $129,470 +10% |
| 2013 | $2,541 +9.3% | $117,700 +10% |
| 2012 | $2,325 -5.1% | $107,000 -3.6% |
| 2011 | $2,450 +46.1% | $111,000 |
| 2010 | $1,677 -11.4% | $111,000 -11.9% |
| 2009 | $1,892 +3.4% | $126,000 -5.9% |
| 2008 | $1,830 -6.8% | $133,923 +3% |
| 2007 | $1,965 -6.6% | $130,022 +2.5% |
| 2006 | $2,103 | $126,851 +3% |
| 2005 | -- | $123,156 +3% |
| 2004 | $981 +463.8% | $119,569 +1.9% |
| 2003 | $174 -91% | $117,340 +2.4% |
| 2002 | $1,929 +0.8% | $114,590 +1.6% |
| 2001 | $1,915 +5% | $112,785 +3% |
| 2000 | $1,824 +14.4% | $109,500 +2.6% |
| 1999 | $1,594 | $106,700 |
Find assessor info on the county website
Neighborhood: 33437
Nearby homes
- $317,5003 bd2 ba1.8k sqft7414 Lake Meadow Way APT 201, Boynton Beach, FL 33437Off Market
- $415,0002 bd2 ba1.7k sqft7594 Seafoam Ct, Boynton Beach, FL 33437Pending

- $275,0003 bd2 ba1.6k sqft7634 Majestic Palm Dr APT 101, Boynton Beach, FL 33437Sold
- $360,0003 bd2 ba1.8k sqft7685 Springwater Pl APT 201, Boynton Beach, FL 33437Sold

- $260,0002 bd2 ba1.5k sqft9869 Summerbrook Ter APT C, Boynton Beach, FL 33437Sold
- $291,5253 bd2 ba1.8k sqft9975 Seacrest Cir APT 201, Boynton Beach, FL 33437Sold
- $305,0003 bd2 ba1.8k sqft9757 Seacrest Cir APT 201, Boynton Beach, FL 33437Sold
- $290,0003 bd2 ba1.8k sqft9745 Shadybrook Dr APT 202, Boynton Beach, FL 33437Sold
Nearby schools
GreatSchools rating
- 8/10Crystal Lakes Elementary SchoolGrades: PK-5Distance: 1.5 mi
- 10/10West Boynton Middle SchoolGrades: 6-8Distance: 1.4 mi
- 6/10Park Vista Community High SchoolGrades: 9-12Distance: 1.9 mi
Get a cash offer in 3 minutes
Find out how much your home could sell for in as little as 3 minutes with a no-obligation cash offer.
Estimated market value
$278,500
Get a cash offer in 3 minutes
Find out how much your home could sell for in as little as 3 minutes with a no-obligation cash offer.
Estimated market value
$278,500
- Florida
- Palm Beach County
- Boynton Beach
- 33437
- 9576 Shadybrook Drive Unit 102
Nearby cities
Nearby neighborhoods
Nearby zip codes
Other Boynton Beach Topics
