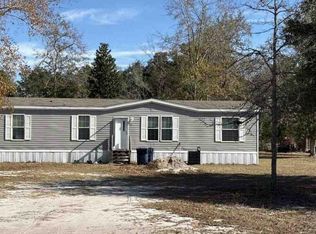
Escape to your own private piece of paradise with this beautifully maintained 2021 manufactured home situated on 5.41 cleared acres of peaceful countryside living! Offering a split-bedroom floor plan with 2 bedrooms and 2 bathrooms, this home combines modern comfort with the freedom and space you've been dreaming of. Relax and unwind on the custom-built screened front porch featuring a durable metal roof - the perfect place to enjoy cool evenings, morning coffee, and the sights and sounds of nature. Out back, you'll love the spacious covered deck designed for entertaining, grilling, and family gatherings, plus an additional open deck area with room to add your future pool if desired. The land has been lovingly maintained and is ready for your outdoor lifestyle with plenty of space to ride four-wheelers, garden, or bring your animals - even the chicken coop is already in place! Inside, the bright and welcoming kitchen features stainless steel appliances, a stainless farmhouse sink, an eat-in kitchen, and an adjacent laundry space for added convenience. Vinyl flooring runs throughout the home, creating easy maintenance. If you're looking for peaceful country living with modern amenities, room to roam, and outdoor spaces built for making memories, this property is a must-see!
Pending
Price cut: $10K (6/6)
$248,000
9576 Us Highway 1, Folkston, GA 31537
2beds
1,100sqft
Single Family Residence, Manufactured Home
Built in 2021
5.41 Acres Lot
$238,600 Zestimate®
$225/sqft
$-- HOA
What's special
Bright and welcoming kitchenStainless steel appliancesDurable metal roofAdditional open deck areaEat-in kitchenStainless farmhouse sinkCustom-built screened front porch
- 67 days |
- 467 |
- 30 |
Zillow last checked:
Listing updated:
Listed by:
Betty Hodges 904-669-8317,
RE/MAX First Coast
Source: GAMLS,MLS#: 10766260
Facts & features
Interior
Bedrooms & bathrooms
- Bedrooms: 2
- Bathrooms: 2
- Full bathrooms: 2
- Main level bathrooms: 2
- Main level bedrooms: 2
Rooms
- Room types: Laundry
Heating
- Central, Electric
Cooling
- Ceiling Fan(s), Central Air
Appliances
- Included: Electric Water Heater, Microwave, Oven/Range (Combo), Refrigerator, Stainless Steel Appliance(s)
- Laundry: Mud Room
Features
- Master On Main Level, Separate Shower, Split Bedroom Plan, Walk-In Closet(s)
- Flooring: Vinyl
- Basement: None
- Has fireplace: No
Interior area
- Total structure area: 1,100
- Total interior livable area: 1,100 sqft
- Finished area above ground: 1,100
- Finished area below ground: 0
Property
Parking
- Parking features: None
Features
- Levels: One
- Stories: 1
Lot
- Size: 5.41 Acres
- Features: Private
Details
- Parcel number: 0045 035006
Construction
Type & style
- Home type: MobileManufactured
- Architectural style: Other
- Property subtype: Single Family Residence, Manufactured Home
Materials
- Vinyl Siding
- Roof: Composition
Condition
- Resale
- New construction: No
- Year built: 2021
Utilities & green energy
- Sewer: Private Sewer
- Water: Well
- Utilities for property: Electricity Available, Phone Available, Sewer Connected, Water Available
Community & HOA
Community
- Features: None
- Subdivision: Folkston
HOA
- Has HOA: No
- Services included: None
Location
- Region: Folkston
Financial & listing details
- Price per square foot: $225/sqft
- Annual tax amount: $5,129
- Date on market: 5/16/2026
- Cumulative days on market: 60 days
- Listing agreement: Exclusive Right To Sell
- Listing terms: Cash,Conventional,FHA,VA Loan
- Electric utility on property: Yes
Estimated market value
$238,600
$227,000 - $251,000
Not available
Price history
| Date | Event | Price |
|---|---|---|
| 7/14/2026 | Pending sale | $248,000$225/sqft |
Source:  GAMLS #10766260 Report a problem GAMLS #10766260 Report a problem | ||
| 6/6/2026 | Price change | $248,000-3.9%$225/sqft |
Source: GAMLS #10766260 Report a problem | ||
| 5/16/2026 | Listed for sale | $258,000$235/sqft |
Source: GAMLS #10766260 Report a problem | ||
Public tax history
Tax history is unavailable.
Monthly payment
Climate risks
Neighborhood: 31537
Nearby schools
GreatSchools rating
- 9/10Folkston Elementary SchoolGrades: PK-4Distance: 12.3 mi
- 6/10Bethune Middle SchoolGrades: 5-8Distance: 12.5 mi
- 9/10Charlton County High SchoolGrades: 9-12Distance: 11 mi
Schools provided by the listing agent
- Elementary: Folkston
- Middle: Bethune Bowman
- High: Charlton
Source: GAMLS. This data may not be complete. We recommend contacting the local school district to confirm school assignments for this home.
- $33,600-- bd-- ba-- sqftHighway 1, Folkston, GA 31537Off Market
- $199,200-- bd2 ba1.5k sqft3501 Carter Community Rd, Folkston, GA 31537Off Market
- $196,1003 bd1 ba1k sqft9448 Highway 1, Folkston, GA 31537Off Market
- $3,100-- bd1 ba720 sqft9482 Highway 1, Folkston, GA 31537Off Market
- $1,900-- bd-- ba576 sqft9448 Highway 1, Folkston, GA 31537Off Market
- $29,4006.3 Acres383 Alamo Ln, Folkston, GA 31537Off Market
- $178,5003 bd2 ba1.7k sqft3456 Carter Community Rd, Folkston, GA 31537Off Market
- $207,4003 bd2 ba1.4k sqft196 Alamo Ln, Folkston, GA 31537Off Market
A local agent can set up tours, give advice and negotiate with sellers.
A local lender can help you make sure your offer is ready when you are.
Similar homes
- $--3 bd2 ba1.3k sqft364 Palmhurst Dr, Folkston, GA 31537Auction
 Xome
Xome - $--3 bd2 ba1.5k sqft579 Palmhurst Dr, Folkston, GA 31537Auction
 Auction.com 1
 - $279,9003 bd2 ba1.3k sqft135 Galloway Dr, Folkston, GA 31537Active

 MLS ID #10788477, Edgar P Carbaat, Military Realty of Kingsbay. GAMLS
 - $219,9004 bd2 ba1.5k sqft207 Johnny B St, Hoboken, GA 31542New Construction
 MLS ID #1659747, Jody DuPont, Compass360 Realty, Inc. Waycross. Scout MLS
 - $289,4883 bd2 ba1.4k sqft306 Galloway Dr, Folkston, GA 31537ActiveMLS ID #10788293, Brian Lloyd, RE/MAX First Coast. GAMLS
- $235,0003 bd2 ba1.3k sqft46 Christopher Cir, Nahunta, GA 31553For SaleMLS ID #1660849, Kymerlee Music, LPT Realty, LLC.. Scout MLS
- $350,0002 bd1 ba1.1k sqft383 1st St, Folkston, GA 31537For SaleMLS ID #2000372, Miranda Ellzey, Coastal Roots Realty. Scout MLS
- $179,8003 bd2 ba1.5k sqft206 Elm St, Folkston, GA 31537ActiveMLS ID #10755686, Lanesha Smith, Beacon Living Real Estate. GAMLS
- $184,9003 bd2 ba1.4k sqft1268 Dogwood Ln, Folkston, GA 31537ActiveMLS ID #10800042, Brian Lloyd, RE/MAX First Coast. GAMLS
- $184,9003 bd2 ba1.4k sqft1290 Dogwood Ln, Folkston, GA 31537ActiveMLS ID #10799941, Brian Lloyd, RE/MAX First Coast. GAMLS
- $179,8003 bd2 ba1.5k sqft45 Bailey St, Folkston, GA 31537ActiveMLS ID #10755526, Lanesha Smith, Beacon Living Real Estate. GAMLS
- $169,0002 bd1 ba1.1k sqft156 Church St N, Hoboken, GA 31542For SaleMLS ID #1661354, Mitch Martin, Duckworth Properties BWK. Scout MLS
- $154,9001 bd1 ba760 sqft129 Carter Dr, Folkston, GA 31537ActiveMLS ID #10776128, Brian Lloyd, RE/MAX First Coast. GAMLS
- $184,9003 bd2 ba1.4k sqft1322 Dogwood Ln, Folkston, GA 31537ActiveMLS ID #10787775, Brian Lloyd, RE/MAX First Coast. GAMLS
- $319,0003 bd2 ba1.3k sqft6291 Riverside Rd, Nahunta, GA 31553For SaleMLS ID #1660813, Audra Padgett, Crossway Realty. Scout MLS
- $139,9002 bd1 ba900 sqft137 Timber Ln, Waycross, GA 31503ActiveMLS ID #10802227, Angela A Strickland, Crossway Realty. GAMLS
- $329,9002 bd2 ba972 sqft1002 Azalea Dr, Hoboken, GA 31542New ConstructionMLS ID #1660415, Jody DuPont, Compass360 Realty, Inc. Waycross. Scout MLS
- $319,9003 bd2 ba1.5k sqft110 Robinson St, Folkston, GA 31537ActiveMLS ID #10709911, Lanesha Smith, Beacon Living Real Estate. GAMLS
- $334,9003 bd2 ba1.5k sqft215 McQueen St, Folkston, GA 31537ActiveMLS ID #10710156, Lanesha Smith, Beacon Living Real Estate. GAMLS
