Skip main navigation
Pending
  • Price cut: $35K (6/12)
    $449,990

    9576 Vibrant Ln, Venice, FL 34292

    4beds
    2,384sqft
    : 
    Loading
    Get pre-qualified
    Single Family Residence
    Built in 2024
    6,100 Square Feet Lot
    $537,600 Zestimate®
    $189/sqft
    $150/mo HOA

    What's special

    Oversized islandSingle story homeUpgraded quartz countertopsLarge covered lanaiOpen conceptGourmet kitchenSpacious study
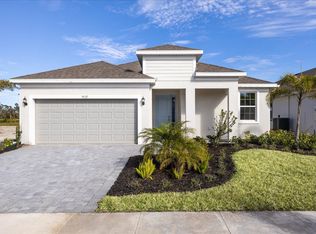
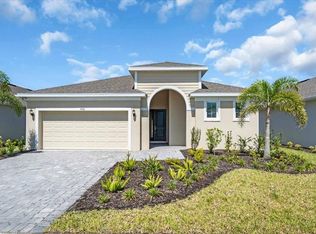
    We are now selling in Venice's newest community conveniently located on Jacaranda Blvd near Center Rd. Shopping, restaurants and medical facilities are all nearby. Easy access to I-75 for quick commutes to Sarasota, Tampa and Ft. Myers. Brighton is just 5 miles from the Gulf's beautiful beaches, downtown Venice, and is surrounded by numerous golf courses. With low fees, convenience and more, Brighton is the new place to call "home." The Hampton floor plan is a 2384 SF, 4 bed/3 bath single story home with spacious study and large covered lanai. A most popular home in several of our communities, this Hampton boasts an open concept with spacious family room, kitchen and cafe area overlooking a scenic pond view with old Florida vegetation. A tray ceiling in the owner's suite adds additional character to the owner's suite. The gourmet kitchen is equipped with built-in microwave/oven combination, cooktop, an oversized island with upgraded quartz countertops in Carrara Oro on top of Timberlake's Barnett Cabinets in Painted Linen accented with a 4'x16' white tile backsplash emitting a clean coastal vibe. This home is slated be completed in late Summer or early Fall, just in time for the upcoming holidays. Inquire today! **INTERIOR IMAGES ARE FOR PRESENTATION PURPOSES ONLY** NOT OF ACTUAL HOME**
    765 days
    |
    100
    |
    5
    |

    Zillow last checked:

    Listing updated:

    Listed by:

    Suresh Gupta 844-774-4636,

    PARK SQUARE REALTY 844-774-4636

    Source: Stellar MLS,MLS#: O6214821MLS LogoOriginating MLS: Orlando Regional

      Facts & features

      Interior

      Bedrooms & bathrooms
      • Bedrooms: 4
      • Bathrooms: 3
      • Full bathrooms: 3
      Rooms
      • Room types: Great Room, Utility Room
      Primary bedroom
      • Features: Walk-In Closet(s)
      • Level: First
      • Area: 208 Square Feet
      • Dimensions: 13x16
      Bedroom 2
      • Features: Walk-In Closet(s)
      • Level: First
      • Area: 121 Square Feet
      • Dimensions: 11x11
      Bedroom 3
      • Features: Walk-In Closet(s)
      • Level: First
      • Area: 132 Square Feet
      • Dimensions: 11x12
      Kitchen
      • Level: First
      • Area: 237 Square Feet
      • Dimensions: 15x15.8
      Kitchen
      • Level: First
      Living room
      • Level: First
      • Area: 265.44 Square Feet
      • Dimensions: 16.8x15.8
      Heating
      • Heat Pump
      Cooling
      • Central Air
      Appliances
      • Included: Cooktop, Dishwasher, Disposal, Microwave, Range, Tankless Water Heater
      • Laundry: Laundry Room
      Features
      • Kitchen/Family Room Combo, Living Room/Dining Room Combo, Open Floorplan, Solid Surface Counters, Tray Ceiling(s), Walk-In Closet(s)
      • Flooring: Carpet, Ceramic Tile
      • Doors: Sliding Doors
      • Has fireplace: No
      Interior area
      • Total structure area: 2,384
      • Total interior livable area: 2,384 sqft

      Property

      Parking
      • Total spaces: 2
      • Parking features: Electric Vehicle Charging Station(s)
      • Attached garage spaces: 2
      Features
      • Levels: One
      • Stories: 1
      • Patio & porch: Covered, Rear Porch
      • Exterior features: Lighting, Sprinkler Metered
      • Has view: Yes
      • View description: Pond
      • Has water view: Yes
      • Water view: Pond
      • Waterfront features: Pond
      Lot
      • Size: 6,100 Square Feet
      • Features: City Lot, Near Golf Course
      Details
      • Parcel number: 0423160115
      • Special conditions: None

      Construction

      Type & style
      • Home type: SingleFamily
      • Architectural style: Florida
      • Property subtype: Single Family Residence
      Materials
      • Block, Stucco
      • Foundation: Slab
      • Roof: Shingle
      Condition
      • Completed
      • New construction: Yes
      • Year built: 2024
      Details
      • Builder model: Hampton (B)
      • Builder name: Park Square Homes

      Utilities & green energy

      • Sewer: Public Sewer
      • Water: None
      • Utilities for property: Public, Street Lights, Underground Utilities

      Community & HOA

      Community
      • Features: Deed Restrictions, Dog Park, Sidewalks
      • Security: Smoke Detector(s)
      • Pet fee: $0 monthly
      • Subdivision: BRIGHTON JACARANDA
      HOA
      • Has HOA: Yes
      • HOA fee: $150 monthly
      • HOA name: Robert Moreland
      • HOA phone: 407-705-2190
      Location
      • Region: Venice

      Financial & listing details

      • Price per square foot: $189/sqft
      • Tax assessed value: $455,400
      • Annual tax amount: $6,200
      • Date on market: 6/14/2024
      • Cumulative days on market: 762 days
      • Listing terms: Cash,Conventional,FHA,VA Loan
      • Ownership: Fee Simple
      • Total actual rent: 0
      • Road surface type: Paved

        Estimated market value

        $537,600

        $500,000 - $581,000

        $3,263/mo

        Price history

        DateEventPrice
        6/23/2026Pending sale$449,990$189/sqft
        Source: Stellar MLS #O6214821 Report a problem
        6/12/2026Price change$449,990-7.2%$189/sqft
        Source: Stellar MLS #O6214821 Report a problem
        4/14/2026Price change$484,990-3%$203/sqft
        Source: Park Square Homes Report a problem
        3/10/2026Price change$499,990-3.8%$210/sqft
        Source: Stellar MLS #O6214821 Report a problem
        1/22/2026Price change$519,990-1.9%$218/sqft
        Source: Stellar MLS #O6214821 Report a problem
        12/10/2025Price change$529,990-2.8%$222/sqft
        Source: Stellar MLS #O6214821 Report a problem
        11/1/2025Price change$545,230+0%$229/sqft
        Source: Park Square Homes Report a problem
        9/12/2025Price change$545,220-0.1%$229/sqft
        Source: Park Square Homes Report a problem
        8/24/2025Price change$545,810+0.3%$229/sqft
        Source: Stellar MLS #O6214821 Report a problem
        8/23/2025Price change$544,320+1.9%$228/sqft
        Source: Park Square Homes Report a problem
        8/16/2025Price change$534,320-2.7%$224/sqft
        Source: Park Square Homes Report a problem
        7/26/2025Price change$549,320-0.9%$230/sqft
        Source: Stellar MLS #O6214821 Report a problem
        7/11/2025Price change$554,320-2.6%$233/sqft
        Source: Stellar MLS #O6214821 Report a problem
        5/9/2025Price change$569,320-1%$239/sqft
        Source: Stellar MLS #O6214821 Report a problem
        3/14/2025Price change$575,320-2.4%$241/sqft
        Source: Stellar MLS #O6214821 Report a problem
        2/28/2025Price change$589,320-1.8%$247/sqft
        Source: Stellar MLS #O6214821 Report a problem
        1/13/2025Price change$600,320+0%$252/sqft
        Source: Stellar MLS #O6214821 Report a problem
        11/30/2024Price change$600,070+0%$252/sqft
        Source: Stellar MLS #O6214821 Report a problem
        9/8/2024Price change$599,780+0%$252/sqft
        Source: Stellar MLS #O6214821 Report a problem
        8/2/2024Price change$599,770+0.3%$252/sqft
        Source: Stellar MLS #O6214821 Report a problem
        7/18/2024Price change$597,720+0.3%$251/sqft
        Source: Stellar MLS #O6214821 Report a problem
        6/14/2024Listed for sale$596,190$250/sqft
        Source: Stellar MLS #O6214821 Report a problem

        Public tax history

        YearProperty taxesTax assessment
        2025$5,736 +638.7%$412,700 +534.9%
        2024$777 $65,000
        Find assessor info on the county website

        Monthly payment

        Est. payment

        Payment breakdown

        Explore the cost of this home by adjusting the details. Changes won't be saved.
        All calculations are estimates and provided by Zillow, Inc. for informational purposes only. Actual amounts may vary.
        HOA fees may include property taxes on listings classified as Co-Ops. Contact the listing agent and/or owner for fee details.
        Mortgage interest rates are dependent on a number of factors, including credit score, down payment, and repayment length. Interest rate data provided by Zillow Group Marketplace, Inc. as of 1/1/1970 from various mortgage lenders with which we have lead or other similar arrangements; the Estimated Payment is an average of those rates.
        See how much you could borrow to make a competitive offer.

        Climate risks

        Neighborhood: 34292

        Getting around

        26 / 100
        Car-Dependent
        0 / 100
        No Nearby Transit
        41 / 100
        Somewhat Bikeable

        Nearby schools

        GreatSchools rating
        Schools provided by the listing agent
        • Elementary: Garden Elementary
        • Middle: Venice Area Middle
        • High: Venice Senior High

        Source: Stellar MLS. This data may not be complete. We recommend contacting the local school district to confirm school assignments for this home.

        A local agent can set up tours, give advice and negotiate with sellers.

        Browse local experts

        Similar homes