Looking for a place to call home? Located minutes to Wadsworth, 36, Ketner Open Space, and multiple parks, this adorable split-level is full of color, character and ready for you. In the perfect location in Countryside, on a quiet street, this home is inviting and full of potential for your customization. Inside is perfectly flowing with an open layout that invites you to a spacious and airy ambiance, making it a fantastic area for both relaxation and everyday living. Newer vinyl plank flooring flows throughout the main level inviting you to a brightly lit, new, updated kitchen to cook your favorite meals in. Kitchen boasts high end stainless steel appliances with bonus gas stove, tile backsplash, pantry, granite counters, and an island with a breakfast bar for that quick midnight snack! Upstairs, the spacious primary suite is a perfect and private sanctuary, showcasing a walk-in closet and plenty of sunlight. Downstairs in the Garden Level, the Family room, is an ideal spot for movie nights and downtime. Adjacent to the Family room is a well-appointed bedroom offering privacy and comfort for guests, that independent child or could serve as a home office if needed. Backyard has a utility shed, large garden area, and a covered patio where you can sit and sip your morning coffee, have afternoon lunch or evening BBQ's in your backyard oasis. Don't miss this opportunity for your own little piece of Colorado living.
Sold for $445,000
$445,000
9576 W 104th Drive, Westminster, CO 80021
3beds
1,233sqft
Single Family Residence
Built in 1977
5,662 Square Feet Lot
$464,500 Zestimate®
$361/sqft
$2,753 Estimated rent
Home value
$464,500
$441,000 - $488,000
$2,753/mo
Zestimate® history
Owner options
List your home for rent
$2,753/mo
Rent Zestimate®
Find your next renter with Zillow Rental Manager. Plus, with online applications, you can quickly screen prospective tenants – for free.
$2,753/mo
Rent Zestimate®
Refinance and save
$2,568/mo
Est. payment
Refinancing to a lower rate could help reduce your monthly payments and save thousands over the life of the loan.
$2,568/mo
Est. payment
Explore your selling options
Work with a Zillow partner agent
Leverage their expertise and Zillow's premium Showcase listings to get your home seen by more buyers.
Get startedList with your own agent
Get your home in front of millions of buyers by listing it on Zillow.
Learn how to do itSell it yourself
Take full control of how buyers see your home on Zillow by listing For Sale by Owner (FSBO).
List your homeWhat's special
Covered patioMultiple parksBrightly litWalk-in closetSpacious primary suiteGranite countersUtility shed
Zillow last checked:
Listing updated:
Listed by:
Kendra Vaughn 720-308-8120 vaughncolliganrealty@gmail.com,
Keller Williams Advantage Realty LLC
Bought with:
Alexis Daugherty, 100084885
NextHome Front Range
Source: REcolorado as distributed by MLS GRID,MLS#: 9087699
Facts & features
Interior
Bedrooms & bathrooms
- Bedrooms: 3
- Bathrooms: 2
- Full bathrooms: 1
- 3/4 bathrooms: 1
Primary bedroom
- Description: Perfectly-Sized And Cozy, With Walk-In Closet
- Level: Upper
- Area: 160 Square Feet
- Dimensions: 10 x 16
Bedroom
- Description: Carpeted With Closet
- Level: Lower
- Area: 90 Square Feet
- Dimensions: 9 x 10
Bedroom
- Description: Carpeted
- Level: Upper
- Area: 99 Square Feet
- Dimensions: 9 x 11
Primary bathroom
- Description: Shower/Tub
- Level: Upper
- Area: 40 Square Feet
- Dimensions: 8 x 5
Bathroom
- Description: With Step-In Shower
- Level: Upper
- Area: 36 Square Feet
- Dimensions: 6 x 6
Family room
- Description: Inviting Ambiance With Wood Flooring
- Level: Lower
- Area: 132 Square Feet
- Dimensions: 11 x 12
Great room
- Description: Open Layout With Wood Flooring
- Level: Main
Kitchen
- Description: With Built-In Appliances, Granite Counters, Island, And A Pantry
- Level: Main
- Area: 198 Square Feet
- Dimensions: 18 x 11
Laundry
- Description: Closet
- Level: Lower
Heating
- Forced Air, Natural Gas
Cooling
- Evaporative Cooling
Appliances
- Included: Dishwasher, Disposal, Microwave, Oven, Refrigerator
- Laundry: Laundry Closet
Features
- Ceiling Fan(s), Eat-in Kitchen, Granite Counters, Kitchen Island, Open Floorplan, Pantry, Primary Suite, Smart Thermostat, Walk-In Closet(s)
- Flooring: Carpet, Tile, Vinyl
- Windows: Window Coverings
- Basement: Crawl Space
Interior area
- Total structure area: 1,233
- Total interior livable area: 1,233 sqft
- Finished area above ground: 1,233
Property
Parking
- Total spaces: 1
- Parking features: Garage - Attached
- Attached garage spaces: 1
Features
- Levels: Multi/Split
- Patio & porch: Covered, Patio
- Exterior features: Garden, Private Yard, Rain Gutters
- Has spa: Yes
- Spa features: Spa/Hot Tub, Heated
- Fencing: Full
Lot
- Size: 5,662 Square Feet
- Features: Landscaped, Level
- Residential vegetation: Grassed
Details
- Parcel number: 065354
- Zoning: Residential
- Special conditions: Standard
Construction
Type & style
- Home type: SingleFamily
- Architectural style: Contemporary
- Property subtype: Single Family Residence
Materials
- Frame, Wood Siding
- Roof: Composition
Condition
- Year built: 1977
Utilities & green energy
- Sewer: Public Sewer
- Water: Public
- Utilities for property: Cable Available, Natural Gas Available
Community & HOA
Community
- Security: Carbon Monoxide Detector(s), Security System, Smoke Detector(s)
- Subdivision: Countryside
HOA
- Has HOA: No
Location
- Region: Westminster
Financial & listing details
- Price per square foot: $361/sqft
- Tax assessed value: $459,902
- Annual tax amount: $1,647
- Date on market: 8/18/2023
- Listing terms: Cash,Conventional,FHA,Other,VA Loan
- Exclusions: Hot Tub, Washer, Dryer, And Seller's Personal Property. please See Private Remarks Regarding Hot Tub, Washer And Dryer.
- Ownership: Individual
- Electric utility on property: Yes
- Road surface type: Paved
Price history
| Date | Event | Price |
|---|---|---|
| 11/6/2023 | Sold | $445,000$361/sqft |
Source:  REcolorado as distributed by MLS GRID #9087699 Report a problem REcolorado as distributed by MLS GRID #9087699 Report a problem | ||
| 10/10/2023 | Pending sale | $445,000$361/sqft |
Source: REcolorado as distributed by MLS GRID #9087699 Report a problem | ||
| 9/25/2023 | Price change | $445,000-3.7%$361/sqft |
Source: REcolorado as distributed by MLS GRID #9087699 Report a problem | ||
| 9/2/2023 | Price change | $462,000-1.5%$375/sqft |
Source: REcolorado as distributed by MLS GRID #9087699 Report a problem | ||
| 8/26/2023 | Price change | $469,000-2.7%$380/sqft |
Source: REcolorado as distributed by MLS GRID #9087699 Report a problem | ||
| 8/18/2023 | Listed for sale | $482,000+37.8%$391/sqft |
Source: REcolorado as distributed by MLS GRID #9087699 Report a problem | ||
| 9/24/2019 | Sold | $349,900$284/sqft |
Source: Public Record Report a problem | ||
| 7/31/2019 | Pending sale | $349,900$284/sqft |
Source: AVENUES UNLIMITED #4761057 Report a problem | ||
| 7/5/2019 | Price change | $349,900-1.4%$284/sqft |
Source: AVENUES UNLIMITED #4761057 Report a problem | ||
| 6/22/2019 | Listed for sale | $355,000+61.4%$288/sqft |
Source: AVENUES UNLIMITED #4761057 Report a problem | ||
| 6/15/2015 | Sold | $220,000+18.9%$178/sqft |
Source: Public Record Report a problem | ||
| 4/2/2004 | Sold | $185,000$150/sqft |
Source: Public Record Report a problem | ||
Public tax history
| Year | Property taxes | Tax assessment |
|---|---|---|
| 2025 | $2,014 -0.1% | $28,744 +8.6% |
| 2024 | $2,015 +22.3% | $26,460 |
| 2023 | $1,647 -1.5% | $26,460 +24.9% |
| 2022 | $1,672 +12.4% | $21,185 -2.8% |
| 2021 | $1,487 | $21,795 +11.8% |
| 2020 | $1,487 +1.6% | $19,496 |
| 2019 | $1,463 +9.8% | $19,496 +13.5% |
| 2018 | $1,333 | $17,173 |
| 2017 | $1,333 +10.2% | $17,173 +7.9% |
| 2016 | $1,209 | $15,921 |
| 2015 | $1,209 +28.2% | $15,921 +35.6% |
| 2014 | $944 -6.4% | $11,741 |
| 2013 | $1,008 +2.5% | $11,741 -7.7% |
| 2012 | $984 -3.6% | $12,720 |
| 2011 | $1,021 +0.1% | $12,720 -4.3% |
| 2010 | $1,019 -6.1% | $13,290 |
| 2009 | $1,086 +0.2% | $13,290 -5.9% |
| 2008 | $1,084 +0.6% | $14,130 |
| 2007 | $1,077 0% | $14,130 +1.9% |
| 2006 | $1,077 -4.5% | $13,870 -2% |
| 2005 | $1,128 +10.7% | $14,150 |
| 2004 | $1,018 +4% | $14,150 |
| 2003 | $979 +1.8% | $14,150 +5.8% |
| 2002 | $961 +8.3% | $13,380 +20.4% |
| 2001 | $887 -1.1% | $11,110 |
| 2000 | $897 | $11,110 |
Find assessor info on the county website
Neighborhood: 80021
Nearby homes
- $449,4003 bd2 ba1k sqft9574 W 104th Dr, Westminster, CO 80021Off Market
- $507,0003 bd2 ba1.7k sqft9578 W 104th Dr, Westminster, CO 80021Off Market
- $483,9003 bd3 ba1.5k sqft10436 Hoyt Pl, Westminster, CO 80021Off Market

- $509,2003 bd2 ba1.2k sqft9572 W 104th Dr, Westminster, CO 80021Off Market
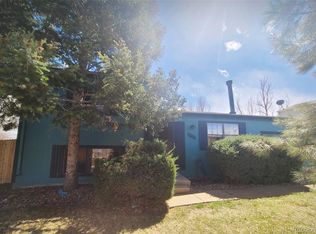
- $529,1004 bd2 ba1.7k sqft10441 Hoyt Ct, Westminster, CO 80021Off Market
- $531,8003 bd2 ba1.5k sqft10434 Hoyt Pl, Westminster, CO 80021Off Market
- $443,9003 bd2 ba1.1k sqft10433 Holland Pl, Broomfield, CO 80021Off Market
- $449,3003 bd2 ba1k sqft10435 Holland Pl, Westminster, CO 80021Off Market
Nearby schools
GreatSchools rating
- 5/10Lukas Elementary SchoolGrades: K-5Distance: 0.7 mi
- 6/10Wayne Carle Middle SchoolGrades: 6-8Distance: 0.5 mi
- 7/10Standley Lake High SchoolGrades: 9-12Distance: 0.3 mi
Schools provided by the listing agent
- Elementary: Wilmot
- Middle: Wayne Carle
- High: Standley Lake
- District: Jefferson County R-1
Source: REcolorado as distributed by MLS GRID. This data may not be complete. We recommend contacting the local school district to confirm school assignments for this home.
Get a cash offer in 3 minutes
Find out how much your home could sell for in as little as 3 minutes with a no-obligation cash offer.
Estimated market value
$464,500
Get a cash offer in 3 minutes
Find out how much your home could sell for in as little as 3 minutes with a no-obligation cash offer.
Estimated market value
$464,500
- Colorado
- Jefferson County
- Westminster
- 80021
- 9576 W 104th Drive
Nearby cities
Nearby zip codes
Other Westminster Topics
