YOU DESERVE THE BEST and these Owners have given it to YOU!! With 2,593 of luxury space and comfort, 2,171 of living square feet plus a TOTAL RENOVATION of a Screened lanai expertly remodeled into a 422 sq ft glass enclosed, concrete block family room under roof with AC ducts brought through from the main house and a NEW AC unit to accommodate the additional space for use ALL YEAR ROUND. Over $100,000 in improvements since 2023 including the family room include Custom built ins - a massive storage pantry in the hallway, added cabinet and drawers and ship lap wall to the master bathroom, storage cabinets, countertops and utility sink in the laundry room, which has direct access from the master bedroom closet – GENIUS IDEA! Also added is a stainless steel utility sink in garage, a Kinetico OSMOSIS system and water softener, hot water recirculating pump – no waiting for hot water! The Open Split Floor plan is amazing with a kitchen that is sure to please any cook – NEW refrigerator, glass tiled backsplash, soft close drawers and cabinet doors, expansive breakfast bar, large pantry and YES a GAS Stove! And that’s not all – CUSTOM SHADES and BLINDS throughout, NEW light fixtures, NEW closet organizers, NEW modern ceiling fans, NEW gutters and downspouts too! But wait – READY?!! A 1077 SQ FT GARAGE with an insulated garage door that could easily accommodate 4 cars or 3 cars and his and her golf carts or build a workshop or a craft room – you decide! From the moment you pull up to this home and see that GRAND PORCH – your heart just says – THIS IS THE ONE! Click on the paperclip to view all of the amenities (which are INCREDIBLE), floor plan and disclosures. And…this home is close to shopping, medical facilities, restaurants and more! Don't lift a finger doing improvements on a new home - it's been done for YOU! VISIT HOMES FOR A 3D TOUR!
For sale
$570,000
9577 SW 82ND STREET ROAD, OCALA, FL 34481
3beds
2,171sqft
Single Family Residence
Built in 2023
0.25 Acres Lot
$-- Zestimate®
$263/sqft
$334/mo HOA
What's special
New light fixturesGrand porchLarge pantryGas stoveExpansive breakfast barNew modern ceiling fansOpen split floor plan
- 483 days
- 198
- 7
Zillow last checked:
Listing updated:
Listed by:
Ryan Reeves 248-404-0790,
DECCA REAL ESTATE 352-854-8787,
Lois Lane 352-789-4516,
DECCA REAL ESTATE
Source: Stellar MLS,MLS#: OM701854 Originating MLS: Ocala - Marion
Originating MLS: Ocala - Marion
Facts & features
Interior
Bedrooms & bathrooms
- Bedrooms: 3
- Bathrooms: 3
- Full bathrooms: 3
Rooms
- Room types: Family Room
Primary bedroom
- Features: En Suite Bathroom, Walk-In Closet(s)
- Level: First
- Area: 224 Square Feet
- Dimensions: 14x16
Bedroom 2
- Features: En Suite Bathroom, Built-in Closet
- Level: First
- Area: 163.48 Square Feet
- Dimensions: 12.2x13.4
Bedroom 3
- Features: Ceiling Fan(s), Built-in Closet
- Level: First
- Area: 210.8 Square Feet
- Dimensions: 12.4x17
Dining room
- Level: First
- Area: 202.4 Square Feet
- Dimensions: 17.6x11.5
Family room
- Features: Ceiling Fan(s)
- Level: First
- Area: 596.16 Square Feet
- Dimensions: 32.4x18.4
Great room
- Features: Ceiling Fan(s)
- Level: First
Kitchen
- Features: Stone Counters, Built-in Closet
- Level: First
- Area: 210.8 Square Feet
- Dimensions: 12.4x17
Heating
- Central, Electric, Heat Pump
Cooling
- Central Air
Appliances
- Included: Dishwasher, Disposal, Dryer, Electric Water Heater, Kitchen Reverse Osmosis System, Microwave, Range, Refrigerator, Washer, Water Filtration System, Water Softener
- Laundry: Inside, Laundry Room
Features
- Built-in Features, Ceiling Fan(s), Crown Molding, Eating Space In Kitchen, High Ceilings, Open Floorplan, Solid Surface Counters, Split Bedroom, Stone Counters, Walk-In Closet(s)
- Flooring: Luxury Vinyl, Tile
- Windows: Window Treatments
- Has fireplace: No
Interior area
- Total structure area: 3,248
- Total interior livable area: 2,171 sqft
Property
Parking
- Total spaces: 4
- Parking features: Driveway, Garage Door Opener
- Attached garage spaces: 4
- Has uncovered spaces: Yes
Features
- Levels: One
- Stories: 1
- Patio & porch: Covered, Enclosed, Front Porch, Rear Porch
- Exterior features: Irrigation System, Lighting, Rain Gutters
Lot
- Size: 0.25 Acres
- Dimensions: 83 x 130
- Features: Landscaped
- Residential vegetation: Mature Landscaping
Details
- Parcel number: 3531003194
- Zoning: PUD
- Special conditions: None
Construction
Type & style
- Home type: SingleFamily
- Architectural style: Ranch
- Property subtype: Single Family Residence
Materials
- Block, Concrete, Stucco
- Foundation: Slab
- Roof: Shingle
Condition
- New construction: No
- Year built: 2023
Details
- Builder model: Arlington
Utilities & green energy
- Sewer: Private Sewer
- Water: Private
- Utilities for property: Cable Available, Electricity Connected, Natural Gas Connected, Sewer Connected, Street Lights, Underground Utilities, Water Connected
Community & HOA
Community
- Features: Association Recreation - Owned, Buyer Approval Required, Clubhouse, Deed Restrictions, Dog Park, Fitness Center, Gated Community - Guard, Golf Carts OK, Golf, Pool, Restaurant, Special Community Restrictions, Tennis Court(s)
- Security: Gated Community, Security Gate, Security System Leased
- Pet fee: $0 monthly
- Senior community: Yes
- Subdivision: CANDLER HILLS WEST ASHFORD AND BALFOUR
HOA
- Has HOA: Yes
- Amenities included: Clubhouse, Fence Restrictions, Fitness Center, Gated, Golf Course, Pickleball Court(s), Pool, Racquetball, Recreation Facilities, Sauna, Security, Spa/Hot Tub, Tennis Court(s)
- Services included: Community Pool, Private Road, Recreational Facilities, Security, Trash
- HOA fee: $334 monthly
- HOA name: Lori Sands
- HOA phone: 352-854-0805
Location
- Region: Ocala
Financial & listing details
- Price per square foot: $263/sqft
- Tax assessed value: $420,686
- Annual tax amount: $4,744
- Date on market: 5/22/2025
- Cumulative days on market: 484 days
- Listing terms: Cash,Conventional
- Ownership: Fee Simple
- Total actual rent: 0
- Electric utility on property: Yes
- Road surface type: Asphalt
Estimated market value
Not available
Estimated sales range
Not available
Not available
Price history
| Date | Event | Price |
|---|---|---|
| 5/26/2026 | Price change | $570,000-3.2%$263/sqft |
Source:  Stellar MLS #OM701854 Report a problem Stellar MLS #OM701854 Report a problem | ||
| 4/16/2026 | Price change | $589,000-3.2%$271/sqft |
Source: Stellar MLS #OM701854 Report a problem | ||
| 2/9/2026 | Price change | $608,500-0.4%$280/sqft |
Source: Stellar MLS #OM701854 Report a problem | ||
| 11/11/2025 | Price change | $610,800-2.4%$281/sqft |
Source: Stellar MLS #OM701854 Report a problem | ||
| 5/22/2025 | Listed for sale | $625,800$288/sqft |
Source: Stellar MLS #OM701854 Report a problem | ||
Public tax history
| Year | Property taxes | Tax assessment |
|---|---|---|
| 2025 | $5,088 +7.3% | $338,078 +4.3% |
| 2024 | $4,744 +624.8% | $324,028 +1061.9% |
| 2023 | $655 +25.7% | $27,888 -12.5% |
| 2022 | $521 | $31,872 |
| 2021 | -- | -- |
Find assessor info on the county website
Monthly payment
Est. payment
Payment breakdown
Explore the cost of this home by adjusting the details. Changes won't be saved.Climate risks
Neighborhood: 34481
Similar homes
- $649,9003 bd3 ba2.3k sqft8149 SW 96TH TERRACE ROAD, OCALA, FL 34481For Sale
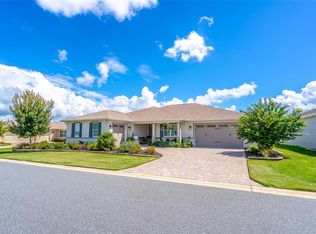
 MLS ID #OM731205, Brenda Wallenstein, OCALA TOWN COUNTRY REAL ESTATE LLC. Stellar MLS
 - $579,9002 bd2 ba2k sqft8250 SW 93RD TERRACE, OCALA, FL 34481For Sale
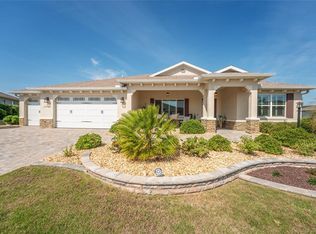 MLS ID #OM723119, Justin Cavalier, CANOPY OAKS REAL ESTATE. Stellar MLS
 - $540,0003 bd3 ba2.8k sqft9791 SW 82ND STREET ROAD, OCALA, FL 34481For Sale
 MLS ID #OM730093, Russ Walker, FLORIDA ADVANTAGE REALTY GROUP. Stellar MLS
 - $599,9003 bd2 ba2.8k sqft9548 SW 86th Place, Ocala, FL 34476For Sale
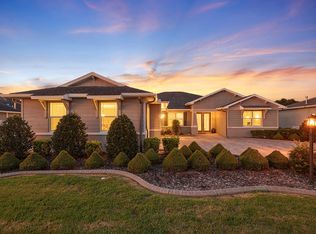
 MLS ID #B26065389, Silvia C Garcia, Keller Williams Cornerstone RE. BeachesMLS
 - $485,0003 bd2 ba2.6k sqft9133 SW 81ST STREET, OCALA, FL 34481For SaleMLS ID #OM731580, Gwen Bongiorno, SOUTHERN LIVING REALTY INC. Stellar MLS
- $549,9003 bd3 ba2.3k sqft9099 SW 89TH LOOP, OCALA, FL 34481For SaleMLS ID #OM711542, Bobby Mathews, RE/MAX FOXFIRE - HWY 40. Stellar MLS
- $459,9992 bd2 ba2k sqft8138 SW 92ND CIRCLE, OCALA, FL 34481For SaleMLS ID #OM730370, Nichole Roberts, ALL FLORIDA HOMES REALTY LLC. Stellar MLS
- $564,0003 bd2 ba2.1k sqft8876 SW 59TH LANE ROAD, OCALA, FL 34481For SaleMLS ID #OM727748, Anthony Alfarone, REAL BROKER LLC - OCALA. Stellar MLS
- $499,9993 bd3 ba2.3k sqft9041 SW 88TH PLACE, OCALA, FL 34481For SaleMLS ID #OM726902, Beth Williams PLLC, FLORIDA'S CHOICE REALTY. Stellar MLS
- $477,8003 bd3 ba2.6k sqft6868 SW 95TH CIRCLE, OCALA, FL 34481For SaleMLS ID #OM731370, Robyn Wagner, ROYAL OAK REALTY LLC. Stellar MLS
- $465,0003 bd2 ba2.6k sqft8878 SW 85TH LOOP, OCALA, FL 34481For SaleMLS ID #OM729204, Dionne Peace, COLDWELL BANKER VANGUARD LIFESTYLE REALTY. Stellar MLS
- $447,4002 bd2 ba2.1k sqft8053 SW 86TH TERRACE ROAD, OCALA, FL 34481For SaleMLS ID #OM731850, Lynn Hutton, FL HOME SALES & DEV. Stellar MLS
- $525,0003 bd3 ba2.7k sqft10586 SW 98TH PLACE, OCALA, FL 34481For SaleMLS ID #OM731055, Mary Johnson, RE/MAX PREMIER REALTY. Stellar MLS
- $522,0004 bd2 ba2.1k sqft9793 SW 63RD LOOP, OCALA, FL 34481For SaleMLS ID #OM730010, Marti Winfield, KELLER WILLIAMS CORNERSTONE RE. Stellar MLS
- $425,0002 bd2 ba2k sqft9300 SW 70TH LOOP, OCALA, FL 34481For SaleMLS ID #OM725773, Melissa Brackett, ROBERTS REAL ESTATE INC. Stellar MLS
- $494,4943 bd2 ba2.1k sqft9435 SW 52ND LOOP, OCALA, FL 34481For SaleMLS ID #OM730217, Deborah Sumey, NEXT GENERATION REALTY OF MARION COUNTY. Stellar MLS
- $470,0003 bd2 ba2k sqft6816 SW 95TH CIRCLE, OCALA, FL 34481For SaleMLS ID #OM721359, Angela Rose, PREMIER SOTHEBY'S INTERNATIONAL REALTY. Stellar MLS
- $448,0002 bd2 ba1.6k sqft9200 SW 85TH PLACE, OCALA, FL 34481For SaleMLS ID #OM730023, Amber Milko, ON TOP OF THE WORLD REAL EST. Stellar MLS
- $618,9992 bd3 ba2.1k sqft5702 SW 90TH COURT ROAD, OCALA, FL 34481For SaleMLS ID #OM721420, Anthony Alfarone, REAL BROKER LLC - OCALA. Stellar MLS
- $599,9992 bd2 ba2k sqft5740 SW 90TH COURT ROAD, OCALA, FL 34481For SaleMLS ID #OM721280, Kiley Reyes, REAL BROKER, LLC. Stellar MLS
