Skip main navigation
Active
  • $749,000

    95779 Saunders Creek Rd, Gold Beach, OR 97444

    3beds
    1,906sqft
    : 
    $4,615/mo
    Get pre-qualified
    Residential, Single Family Residence
    Built in 2023
    0.91 Acres Lot
    $-- Zestimate®
    $393/sqft
    $-- HOA

    What's special

    Large fully fenced backyardFarm sinkWalk-in showerFinished two-car garageSeparate soaking tubStainless steel appliancesDesirable split-living floor plan
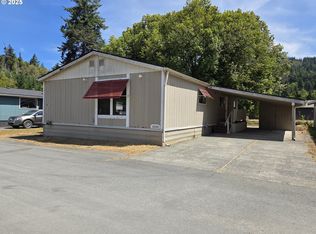
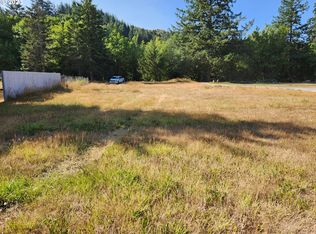
    2023-built home set on nearly an acre of level, usable land, with space to live, work, and play. This single-level, open concept design features a desirable split-living floor plan, enhanced by large windows that flood the home with natural light. Enjoy luxury vinyl plank flooring throughout and a show-stopping kitchen complete with stainless steel appliances, granite countertops, a large island with eat bar, farm sink, and pantry ideal for entertaining or everyday living. The extra-large owner’s suite is a true retreat, featuring a spacious walk-in closet and a spa-like ensuite with dual sinks, walk-in shower, and a separate soaking tub. Additional highlights include a finished two-car garage, plus an impressive 36x40 shop—perfect for hobbies, storage, or business needs. RV and boat parking is ready to go with 50-amp and 30-amp hookups, along with water service. Step outside to a large, fully fenced backyard, offering endless possibilities for outdoor living, pets, gardening, or future expansion. This property truly checks all the boxes for space, functionality, and modern style. Ask to see the 3DVirtual Tour.
    194 days
    |
    135
    |
    4
    |

    Zillow last checked:

    Listing updated:

    Listed by:

    Katie Hensley 541-425-7494,

    RE/MAX Ultimate Coastal Properties

    Source: RMLS (OR),MLS#: 626803485MLS Logo

      Facts & features

      Interior

      Bedrooms & bathrooms
      • Bedrooms: 3
      • Bathrooms: 3
      • Full bathrooms: 2
      • Partial bathrooms: 1
      • Main level bathrooms: 3
      Rooms
      • Room types: Laundry, Bedroom 2, Bedroom 3, Dining Room, Family Room, Kitchen, Living Room, Primary Bedroom
      Primary bedroom
      • Features: Vinyl Floor, Walkin Closet
      • Level: Main
      Bedroom 2
      • Features: Vinyl Floor
      • Level: Main
      Bedroom 3
      • Features: Vaulted Ceiling
      • Level: Main
      Dining room
      • Features: Sliding Doors, Vinyl Floor
      • Level: Main
      Kitchen
      • Features: Dishwasher, Eat Bar, Island, Pantry, Free Standing Range, Free Standing Refrigerator, Vaulted Ceiling
      • Level: Main
      Living room
      • Features: Vaulted Ceiling, Vinyl Floor
      • Level: Main
      Heating
      • Mini Split, Zoned
      Cooling
      • Has cooling: Yes
      Appliances
      • Included: Convection Oven, Dishwasher, Free-Standing Range, Free-Standing Refrigerator, Microwave, Plumbed For Ice Maker, Stainless Steel Appliance(s), Washer/Dryer, Electric Water Heater
      • Laundry: Laundry Room
      Features
      • Granite, High Speed Internet, Soaking Tub, Vaulted Ceiling(s), Eat Bar, Kitchen Island, Pantry, Walk-In Closet(s)
      • Flooring: Vinyl
      • Doors: Storm Door(s), Sliding Doors
      • Windows: Double Pane Windows, Vinyl Frames
      • Basement: Crawl Space
      Interior area
      • Total structure area: 1,906
      • Total interior livable area: 1,906 sqft

      Property

      Parking
      • Total spaces: 2
      • Parking features: Off Street, RV Access/Parking, RV Boat Storage, Garage Door Opener, Attached
      • Attached garage spaces: 2
      Accessibility
      • Accessibility features: Garage On Main, Ground Level, Main Floor Bedroom Bath, Minimal Steps, Natural Lighting, One Level, Utility Room On Main, Walkin Shower, Accessibility
      Features
      • Levels: One
      • Stories: 1
      • Patio & porch: Patio, Porch
      • Exterior features: RV Hookup, Yard
      • Fencing: Fenced
      • Has view: Yes
      • View description: Mountain(s), Territorial
      Lot
      • Size: 0.91 Acres
      • Features: Level, SqFt 20000 to Acres1
      Details
      • Additional structures: RVHookup, RVBoatStorage, Workshop
      • Parcel number: R39579
      • Zoning: R2

      Construction

      Type & style
      • Home type: SingleFamily
      • Architectural style: Custom Style
      • Property subtype: Residential, Single Family Residence
      Materials
      • Cement Siding
      • Foundation: Concrete Perimeter
      • Roof: Composition
      Condition
      • Resale
      • New construction: No
      • Year built: 2023

      Utilities & green energy

      • Sewer: Sand Filtered
      • Water: Public

      Community & HOA

      HOA
      • Has HOA: No
      Location
      • Region: Gold Beach

      Financial & listing details

      • Price per square foot: $393/sqft
      • Tax assessed value: $575,000
      • Annual tax amount: $4,067
      • Date on market: 2/6/2026
      • Listing terms: Cash,Conventional,FHA,VA Loan
      • Road surface type: Gravel

        Estimated market value

        Not available

        Estimated sales range

        Not available

        Not available

        Price history

        DateEventPrice
        2/6/2026Listed for sale$749,000$393/sqft
        Source: RMLS (OR) #626803485 Report a problem

        Public tax history

        YearProperty taxesTax assessment
        2025$4,068 +2.9%$394,930 +3%
        2024$3,954 +317.9%$383,430 +276.3%
        2023$946 $101,900
        Find assessor info on the county website

        Monthly payment

        Est. payment

        Payment breakdown

        Explore the cost of this home by adjusting the details. Changes won't be saved.
        All calculations are estimates and provided by Zillow, Inc. for informational purposes only. Actual amounts may vary.
        HOA fees may include property taxes on listings classified as Co-Ops. Contact the listing agent and/or owner for fee details.
        See how much you could borrow to make a competitive offer.

        Climate risks

        Neighborhood: 97444

        Getting around

        6 / 100
        Car-Dependent
        2 / 100
        Somewhat Bikeable

        Nearby schools

        GreatSchools rating
        Schools provided by the listing agent
        • Elementary: Riley Creek
        • Middle: Gold Beach Jr
        • High: Gold Beach Sr

        Source: RMLS (OR). This data may not be complete. We recommend contacting the local school district to confirm school assignments for this home.

        A local agent can set up tours, give advice and negotiate with sellers.

        Browse local experts

        Similar homes