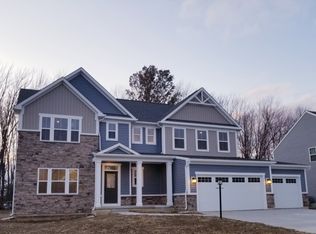
Welcome to your dream home, where form meets function, and livability is never boring. Enter into the formal foyer and you find yourself in a large, light-filled room that feels luxurious yet functional. The open-plan design means you can furnish it to fit your lifestyle. A formal dining area can be intimate for small gatherings or expand for family events. The great room can feature a cozy fireplace, and is open to the kitchen over a convenient island, with room for a table for informal dining. Or choose the gourmet island and the kitchen becomes a cook's paradise! Don't forget to add the covered porch and bring the outdoors in. A laundry and door to the garage are tucked away but still provide access to the optional arrival center. The owner's suite is off the main living area and features a huge walk-in closet and ensuite bath with shower, double-bowl vanity and linen closet. Upgrade to the Roman shower for a spa-like feel. On the other side of the home are two more large bedrooms, each with generous closets, and a hall bath. Finish the lower level and add in a full bath, or even another bedroom. Schedule your visit today! *Prices shown generally refer to the base house and do not include any optional features. Photos and/or drawings of homes may show upgraded landscaping, elevations and optional features and may not represent the lowest-priced homes in the community.
This property is off market, which means it's not currently listed for sale or rent on Zillow. This may be different from what's available on other websites or public sources.