Skip main navigation
Closed
  • $459,900

    9579 Hoyle Beals Dr, Knoxville, TN 37931

    5beds
    2,400sqft
    Single Family Residence, Residential
    Built in 1996
    0.26 Acres Lot
    $493,700 Zestimate®
    $192/sqft
    $2,911 Estimated rent

    Home value

    $493,700

    $469,000 - $518,000

    $2,911/mo

    Zestimate® history
    Loading
    Loading...

    Owner options

    List your home for rent

    $2,911/mo

    Rent Zestimate®

    Find your next renter with Zillow Rental Manager. Plus, with online applications, you can quickly screen prospective tenants – for free.

    Learn more

    $2,911/mo

    Rent Zestimate®

    Refinance and save

    $2,721/mo

    Est. payment

    Refinancing to a lower rate could help reduce your monthly payments and save thousands over the life of the loan.

    See today's rates

    $2,721/mo

    Est. payment

    Explore your selling options

    Work with a Zillow partner agent

    Leverage their expertise and Zillow's premium Showcase listings to get your home seen by more buyers.

    Get started

    List with your own agent

    Get your home in front of millions of buyers by listing it on Zillow.

    Learn how to do it

    Sell it yourself

    Take full control of how buyers see your home on Zillow by listing For Sale by Owner (FSBO).

    List your home

    What's special

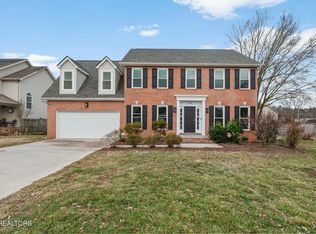
    WEST KNOX BEAUTY IN THE BEAUTIFUL TRAILS END SUBDIVISION! This move-in ready 5 bedroom, 2.5 bath, 3 car garage with a fully fenced in backyard home is exactly what you have been looking for. Recent upgrades to include—luxury vinyl plank flooring throughout entire home; 8'' high luxury baseboards and upgraded trim casings; upgraded kitchen with engineered stone countertops/backsplash, stainless steel appliances, and a movable island; and upgraded bathrooms with Kohler comfort height water closets. Main floor living boasts foyer, formal dining room, formal living/sitting room, family room with gas/wood burning fireplace, powder/half bath, and eat-in kitchen with nook area. Second floor contains all living quarters including primary suite, 4 bedrooms, laundry room, and 2 full baths. Primary bedroom is an en-suite with a dual vanity primary bathroom with garden tub, separate shower, and 2 walk in closets. Home is a full 5 bedroom home but could be a 4 bedroom plus bonus as well—you choose! Home is on a beautiful large lot with a long driveway for lots of parking and contains a RARE 3 car side entry garage. Enjoy sunsets in your HUGE fully fenced in backyard with your very own firepit for those cold winter nights. Community amenities include community pool within walking distance and a great location near Plumb Creek Park, Nicholas Ballpark, shopping, grocery stores, restaurants and the highway making this the perfect home for your family! Hurry, this gem will not last long—this is one property you do not want to miss! HVAC's 2016, ROOF 2017. Square footage and property lines are approximate. All buyers and buyer's agents to verify all information. Washer/Dryer/Refrigerator/Ring Doorbell/Surround Sound Speakers convey. All TV's and TV mounts convey except in main living room. Home excludes: wall entertainment cabinet in living room, TV and TV mount in living room, full Dewalt garage system, water filtration system, garage hooks, and kayak holders. Low HOA--$35/Year.

    Zillow last checked:

    Listing updated:

    Listed by:

    Shannon McCarthy 865-693-3232,

    Realty Executives Associates

    Bought with:

    Nina Spilski, 335754

    The Real Estate Firm, Inc.

    Source: RealTracs MLS as distributed by MLS GRID,MLS#: 2834100MLS Logo

    Facts & features

    Interior

    Bedrooms & bathrooms
    • Bedrooms: 5
    • Bathrooms: 3
    • Full bathrooms: 2
    • 1/2 bathrooms: 1
    Other
    • Features: Utility Room
    • Level: Utility Room
    Heating
    • Central, Electric, Natural Gas
    Cooling
    • Attic Fan, Central Air, Ceiling Fan(s)
    Appliances
    • Included: Dishwasher, Disposal, Dryer, Microwave, Range, Refrigerator, Oven, Washer
    • Laundry: Washer Hookup, Electric Dryer Hookup
    Features
    • Ceiling Fan(s)
    • Flooring: Marble, Tile
    • Basement: None,Crawl Space
    • Number of fireplaces: 1
    Interior area
    • Total structure area: 2,400
    • Total interior livable area: 2,400 sqft
    • Finished area above ground: 2,400

    Property

    Parking
    • Total spaces: 3
    • Parking features: Garage
    • Garage spaces: 3
    Features
    • Levels: Two
    • Stories: 2
    • Patio & porch: Deck
    • Pool features: Association
    Lot
    • Size: 0.26 Acres
    • Dimensions: 80 x 141.07 x IRR
    • Features: Level
    • Topography: Level
    Details
    • Parcel number: 104EF023
    • Special conditions: Standard

    Construction

    Type & style
    • Home type: SingleFamily
    • Architectural style: Traditional
    • Property subtype: Single Family Residence, Residential
    Materials
    • Vinyl Siding, Other, Brick
    Condition
    • New construction: No
    • Year built: 1996

    Utilities & green energy

    • Utilities for property: Electricity Available, Natural Gas Available
    Green energy
    • Energy efficient items: Attic Fan

    Community & HOA

    Community
    • Security: Smoke Detector(s)
    • Subdivision: Trails End S/D Unit 3
    HOA
    • Has HOA: Yes
    • Amenities included: Pool
    • HOA fee: $35 annually
    Location
    • Region: Knoxville

    Financial & listing details

    • Price per square foot: $192/sqft
    • Tax assessed value: $325,300
    • Annual tax amount: $984
    • Date on market: 11/26/2023
    • Electric utility on property: Yes

    Price history

    DateEventPrice
    1/12/2024Sold$459,900-2.1%$192/sqft
    Source: RealTracs MLS as distributed by MLS GRID #2834100 Report a problem
    11/27/2023Pending sale$469,900$196/sqft
    Source: East Tennessee Realtors #1244222 Report a problem
    11/24/2023Listed for sale$469,900$196/sqft
    Source: East Tennessee Realtors #1244222 Report a problem
    11/24/2023Pending sale$469,900$196/sqft
    Source: East Tennessee Realtors #1244222 Report a problem
    11/16/2023Price change$469,900-2.1%$196/sqft
    Source: East Tennessee Realtors #1244222 Report a problem
    11/3/2023Listed for sale$479,900+168.3%$200/sqft
    Source: East Tennessee Realtors #1244222 Report a problem
    8/1/2003Sold$178,900+18.9%$75/sqft
    Source: Public Record Report a problem
    2/5/1998Sold$150,500-2%$63/sqft
    Source: Public Record Report a problem
    4/22/1997Sold$153,500$64/sqft
    Source: Public Record Report a problem

    Public tax history

    YearProperty taxesTax assessment
    2025$1,264 $81,325
    2024$1,264 +28.5%$81,325 +28.4%
    2023$984 $63,350
    2022$984 -12.6%$63,350 +19.3%
    2021$1,126 $53,100 -75%
    2020$1,126 $212,400
    2019$1,126 $212,400
    2018$1,126 --
    2017$1,126 +0.4%$53,100
    2016$1,122 --
    2015$1,122 --
    2014$1,122 +0%--
    2013$1,122 -59.4%--
    2012$2,764 --
    2011$2,764 $57,350
    2010$2,764 $57,350
    2009$2,764 +12.4%$57,350 +28.2%
    2008$2,460 +0%$44,725
    2007$2,460 $44,725
    2006$2,460 $44,725
    2005$2,460 -11%$44,725 -2.8%
    2004$2,765 +6.2%$46,000
    2003$2,604 $46,000
    2002-- $46,000
    2001-- $46,000 +20%
    2000-- $38,325
    Find assessor info on the county website

    Neighborhood: 37931

    Nearby schools

    GreatSchools rating
    Schools provided by the listing agent
    • Elementary: Ball Camp Elementary
    • Middle: Hardin Valley Middle School
    • High: Hardin Valley Academy

    Source: RealTracs MLS as distributed by MLS GRID. This data may not be complete. We recommend contacting the local school district to confirm school assignments for this home.

    Get a cash offer in 3 minutes
    Find out how much your home could sell for in as little as 3 minutes with a no-obligation cash offer.
    Estimated market value
    $493,700
    Get a cash offer in 3 minutes
    Find out how much your home could sell for in as little as 3 minutes with a no-obligation cash offer.
    Estimated market value
    $493,700