Welcome to Cheswick Lane — where walkability, natural beauty, and top-rated schools define everyday living in the heart of Sammamish. This beautifully updated 2-bedroom, 2.5-bath townhome offers nearly 1,400 square feet of thoughtfully designed, light-filled space and over $65,000 in quality upgrades. The stunning brand-new kitchen features modern cabinetry, sleek quartz countertops, and brand new appliances, seamlessly connecting to the open living and dining areas — ideal for both everyday comfort and effortless entertaining. Sunlight pours in from both the east and west, creating a bright, airy ambiance throughout the home. Remodeled bathrooms, fresh interior paint, updated lighting fixtures and newer carpet complete the turnkey appeal. Upstairs, two spacious bedrooms each offer walk-in closets, while additional storage tucked beneath the stairs enhances everyday functionality. Enjoy exceptional walkability to Trader Joe’s, Safeway, Metropolitan Market, local coffee shops, restaurants, and daily essentials. Outdoor enthusiasts will appreciate nearby access to Illahee Trail Park, Big Rock Park, Ebright Park, and Evans Creek Preserve for scenic trails and peaceful escapes. Located within the highly sought-after, top-rated Lake Washington School District. Quick access to SR-520 and I-90 ensures an easy commute, with nearby company connectors and public transit options. Pre Inspected & ready to move in. No Rental Cap!
Sold
Listed by: Windermere Real Estate/East • Merna Elaggar
Bought with: HERE
$775,000
958 232nd Place NE, Sammamish, WA 98074
2beds
1,390sqft
Townhouse, Condominium
Built in 2001
-- sqft lot
$772,900 Zestimate®
$558/sqft
$3,116 Estimated rent
Home value
$772,900
$711,000 - $835,000
$3,116/mo
Zestimate® history
Owner options
List your home for rent
$3,116/mo
Rent Zestimate®
Find your next renter with Zillow Rental Manager. Plus, with online applications, you can quickly screen prospective tenants – for free.
$3,116/mo
Rent Zestimate®
Refinance and save
$5,141/mo
Est. payment
Refinancing to a lower rate could help reduce your monthly payments and save thousands over the life of the loan.
$5,141/mo
Est. payment
Explore your selling options
Work with a Zillow partner agent
Leverage their expertise and Zillow's premium Showcase listings to get your home seen by more buyers.
Get startedList with your own agent
Get your home in front of millions of buyers by listing it on Zillow.
Learn how to do itSell it yourself
Take full control of how buyers see your home on Zillow by listing For Sale by Owner (FSBO).
List your homeWhat's special
Sleek quartz countertopsModern cabinetryStunning brand-new kitchenRemodeled bathroomsWalk-in closetsBrand new appliancesFresh interior paint
Zillow last checked:
Listing updated:
Listed by:
Merna Elaggar,
Windermere Real Estate/East
Bought with:
Xin Sun, 124712
HERE
Source: NWMLS as distributed by MLS GRID,MLS#: 2470359
Facts & features
Interior
Bedrooms & bathrooms
- Bedrooms: 2
- Bathrooms: 3
- Full bathrooms: 2
- 1/2 bathrooms: 1
- Main level bathrooms: 1
Primary bedroom
- Level: Second
Bedroom
- Level: Second
Bathroom full
- Level: Second
Bathroom full
- Level: Second
Other
- Level: Main
Utility room
- Level: Second
Heating
- Fireplace, Forced Air, Natural Gas
Cooling
- None
Appliances
- Included: Dishwasher, Disposal, Dryer, Microwave, Refrigerator, Washer, Dishwasher(s), Dryer(s), Garbage Disposal, Microwave(s), Refrigerator(s), Washer(s), Water Heater: Gas, Water Heater Location: Garage, Cooking-Gas, Dryer-Gas
- Laundry: Dryer-Gas, Washer Hookup, Gas Dryer Hookup
Features
- Flooring: Hardwood, Vinyl, Carpet
- Windows: Insulated Windows
- Number of fireplaces: 1
- Fireplace features: Gas, Main Level: 1, Fireplace
Interior area
- Total structure area: 1,390
- Total interior livable area: 1,390 sqft
Property
Parking
- Total spaces: 1
- Parking features: Individual Garage
- Has garage: Yes
- Covered spaces: 1
Features
- Levels: Multi/Split
- Entry location: Main
- Patio & porch: Cooking-Gas, Dryer-Gas, Fireplace, Insulated Windows, Primary Bathroom, Sprinkler System, Vaulted Ceiling(s), Walk-In Closet(s), Washer, Water Heater
Lot
- Features: Cul-De-Sac, Paved, Sidewalk
Details
- Parcel number: 1561940060
- Special conditions: Standard
Construction
Type & style
- Home type: Townhouse
- Architectural style: Townhouse
- Property subtype: Townhouse, Condominium
Materials
- Metal/Vinyl
- Roof: Composition
Condition
- Year built: 2001
- Major remodel year: 2001
Utilities & green energy
- Electric: Company: PSE
- Sewer: Company: HOA
- Water: Company: HOA
Green energy
- Energy efficient items: Insulated Windows
Community & HOA
Community
- Features: Cable TV, Outside Entry
- Subdivision: Sammamish
HOA
- Services included: Common Area Maintenance, Earthquake Insurance, Road Maintenance, Sewer, Water
- HOA fee: $412 monthly
- HOA phone: 425-562-1200
Location
- Region: Sammamish
Financial & listing details
- Price per square foot: $558/sqft
- Annual tax amount: $5,722
- Date on market: 4/28/2026
- Cumulative days on market: 85 days
- Listing terms: Conventional
- Inclusions: Dishwasher(s), Dryer(s), Garbage Disposal, Microwave(s), Refrigerator(s), Washer(s)
Price history
| Date | Event | Price |
|---|---|---|
| 4/3/2026 | Sold | $775,000$558/sqft |
Source:  NWMLS as distributed by MLS GRID #2470359 Report a problem NWMLS as distributed by MLS GRID #2470359 Report a problem | ||
| 3/4/2026 | Pending sale | $775,000$558/sqft |
Source: NWMLS as distributed by MLS GRID #2470359 Report a problem | ||
| 2/26/2026 | Listed for sale | $775,000+56.6%$558/sqft |
Source: NWMLS as distributed by MLS GRID #2470359 Report a problem | ||
| 7/19/2017 | Sold | $495,000+10.1%$356/sqft |
Source: NWMLS as distributed by MLS GRID #1143899 Report a problem | ||
| 6/21/2017 | Pending sale | $449,500$323/sqft |
Source: Best Choice Realty LLC #1143899 Report a problem | ||
| 6/16/2017 | Listed for sale | $449,500+38.3%$323/sqft |
Source: Best Choice Realty LLC #1143899 Report a problem | ||
| 11/26/2014 | Listing removed | $325,000$234/sqft |
Source: The Cascade Team #685177 Report a problem | ||
| 10/31/2014 | Price change | $325,000-3%$234/sqft |
Source: The Cascade Team #685177 Report a problem | ||
| 8/22/2014 | Listed for sale | $335,000+3.1%$241/sqft |
Source: The Cascade Team #685177 Report a problem | ||
| 8/16/2006 | Sold | $325,000$234/sqft |
Source: NWMLS as distributed by MLS GRID #26075026 Report a problem | ||
Public tax history
Tax history is unavailable.
Neighborhood: 98074
Nearby homes
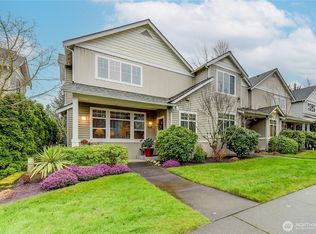
- $852,0002 bd3 ba1.8k sqft900 233rd Ave NE #931, Sammamish, WA 98074Sold
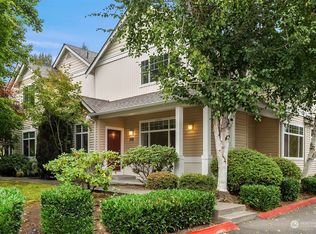
- $970,0003 bd3 ba2k sqft915 232nd Pl NE, Sammamish, WA 98074Sold
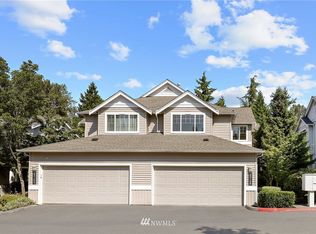
- $844,4002 bd2 ba1.6k sqft23128 NE 8th Pl, Sammamish, WA 98074Off Market
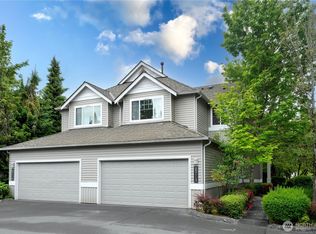
- $965,7863 bd2 ba1.6k sqft23115 NE 8th Pl, Sammamish, WA 98074Sold
- $895,0002 bd3 ba1.8k sqft820 232nd Pl NE, Sammamish, WA 98074Sold
- $980,0003 bd3 ba2k sqft910 232nd Pl NE, Sammamish, WA 98074Sold
- $725,0002 bd3 ba1.3k sqft945 232nd Pl NE #945, Sammamish, WA 98074For Sale
- $925,0002 bd2 ba1.6k sqft23124 NE 8th Pl, Sammamish, WA 98074Sold
Nearby schools
GreatSchools rating
- 9/10Samantha Smith Elementary SchoolGrades: K-5Distance: 0.3 mi
- 9/10Inglewood Junior High SchoolGrades: 6-8Distance: 0.5 mi
- 10/10Eastlake High SchoolGrades: 9-12Distance: 0.3 mi
Schools provided by the listing agent
- Elementary: Smith Elem
- Middle: Inglewood Middle
- High: Eastlake High
Source: NWMLS as distributed by MLS GRID. This data may not be complete. We recommend contacting the local school district to confirm school assignments for this home.
Get a cash offer in 3 minutes
Find out how much your home could sell for in as little as 3 minutes with a no-obligation cash offer.
Estimated market value
$772,900
Get a cash offer in 3 minutes
Find out how much your home could sell for in as little as 3 minutes with a no-obligation cash offer.
Estimated market value
$772,900
- Washington
- King County
- Sammamish
- 98074
- 958 232nd Place NE
Nearby cities
Nearby neighborhoods
Nearby zip codes
Other Sammamish Topics
