Skip main navigation
Sold
  • Price Unknown

    958 Aaron Dr, Burleson, TX 76028

    4beds
    2,207sqft
    Single Family Residence
    Built in 2001
    8,755 Square Feet Lot
    $364,700 Zestimate®
    $--/sqft
    $2,354 Estimated rent

    Home value

    $364,700

    $346,000 - $383,000

    $2,354/mo

    Zestimate® history
    Loading
    Loading...

    Owner options

    List your home for rent

    $2,354/mo

    Rent Zestimate®

    Find your next renter with Zillow Rental Manager. Plus, with online applications, you can quickly screen prospective tenants – for free.

    Learn more

    $2,354/mo

    Rent Zestimate®

    Refinance and save

    Refinancing to a lower rate could help reduce your monthly payments and save thousands over the life of the loan.

    See today's rates

    Explore your selling options

    Work with a Zillow partner agent

    Leverage their expertise and Zillow's premium Showcase listings to get your home seen by more buyers.

    Get started

    List with your own agent

    Get your home in front of millions of buyers by listing it on Zillow.

    Learn how to do it

    Sell it yourself

    Take full control of how buyers see your home on Zillow by listing For Sale by Owner (FSBO).

    List your home

    What's special

    Soft modern colorsStone entryLarge back patioLarge windowsExtra seasonal closetHall bathSoaking tub
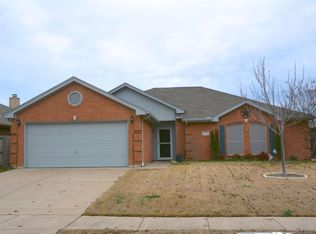
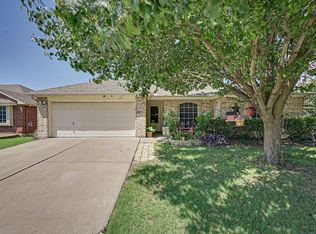
    ABSOLUTELY BEAUTIFUL 4 bed, 2 bath 3-car garage on corner lot located! Stone lined flowerbeds, arched brick & stone entry welcomes you to a quaint covered front patio. 4th bed opens to front entry, can serve as a study-office space. Large living room has cozy wood burning fireplace, open floor to ceiling bookshelves & large windows w tons of natural light. Living rm has nice open concept to formal dining & kitchen. Kitchen's been remodeled w soft modern colors, backsplash, stainless steel apps & gorgeous quartz countertops. Nice size primary bedroom has extra seasonal closet and beautifully remodeled ensuite. Ensuite's been updated w modern tiled shower, soaking tub, quartz countertops & updated fixtures. Secondary bedrooms are split concept from primary and hall bath has been nicely updated with soft modern colors, quartz countertops & updated fixtures. Backyard features large back patio, perfect for entertaining & plenty of room for kids & fur babies to play! This home has it all!

    Zillow last checked:

    Listing updated:

    Listed by:

    Shelley Green 0468346 817-988-8664,

    TheGreenTeam RE Professionals 817-988-8664

    Bought with:

    Wendell Hodges

    RE/MAX Associates 1

    Source: NTREIS,MLS#: 20359774

    Facts & features

    Interior

    Bedrooms & bathrooms
    • Bedrooms: 4
    • Bathrooms: 2
    • Full bathrooms: 2
    Primary bedroom
    • Features: Dual Sinks, Garden Tub/Roman Tub, Separate Shower, Walk-In Closet(s)
    • Level: First
    • Dimensions: 16 x 16
    Bedroom
    • Features: Walk-In Closet(s)
    • Level: First
    • Dimensions: 12 x 12
    Bedroom
    • Level: First
    • Dimensions: 12 x 10
    Bedroom
    • Level: First
    • Dimensions: 11 x 10
    Primary bathroom
    • Features: Built-in Features, Dual Sinks, En Suite Bathroom, Garden Tub/Roman Tub, Stone Counters, Separate Shower
    • Level: First
    • Dimensions: 13 x 8
    Bathroom
    • Features: Built-in Features, Linen Closet, Stone Counters
    • Level: First
    • Dimensions: 8 x 7
    Breakfast room nook
    • Level: First
    • Dimensions: 10 x 8
    Dining room
    • Level: First
    • Dimensions: 12 x 9
    Kitchen
    • Features: Built-in Features, Pantry, Stone Counters
    • Level: First
    • Dimensions: 12 x 11
    Living room
    • Level: First
    • Dimensions: 21 x 19
    Utility room
    • Features: Built-in Features, Utility Room
    • Level: First
    • Dimensions: 6 x 6
    Heating
    • Central, Electric, Fireplace(s)
    Cooling
    • Central Air, Ceiling Fan(s), Electric
    Appliances
    • Included: Dishwasher, Electric Range, Disposal, Microwave
    • Laundry: Washer Hookup, Electric Dryer Hookup
    Features
    • Walk-In Closet(s)
    • Flooring: Carpet, Luxury Vinyl, Luxury VinylPlank, Tile
    • Windows: Window Coverings
    • Has basement: No
    • Number of fireplaces: 1
    • Fireplace features: Masonry, Wood Burning
    Interior area
    • Total interior livable area: 2,207 sqft

    Property

    Parking
    • Total spaces: 3
    • Parking features: Driveway, Garage, Garage Door Opener, Garage Faces Side, Side By Side
    • Attached garage spaces: 3
    • Has uncovered spaces: Yes
    Features
    • Levels: One
    • Stories: 1
    • Patio & porch: Front Porch, Patio, Covered
    • Exterior features: Rain Gutters
    • Pool features: None
    • Fencing: Wood
    Lot
    • Size: 8,755 Square Feet
    • Features: Corner Lot, Landscaped, Subdivision, Sprinkler System, Few Trees
    Details
    • Parcel number: 126250400980

    Construction

    Type & style
    • Home type: SingleFamily
    • Architectural style: Traditional,Detached
    • Property subtype: Single Family Residence
    Materials
    • Brick, Rock, Stone
    • Foundation: Slab
    • Roof: Composition
    Condition
    • Year built: 2001

    Utilities & green energy

    • Sewer: Public Sewer
    • Water: Public
    • Utilities for property: Sewer Available, Separate Meters, Water Available

    Community & HOA

    Community
    • Features: Curbs, Sidewalks
    • Security: Security System Owned, Security System, Smoke Detector(s)
    • Subdivision: Alsbury Estates East Ph 02
    HOA
    • Has HOA: No
    Location
    • Region: Burleson

    Financial & listing details

    • Tax assessed value: $359,872
    • Annual tax amount: $6,380
    • Date on market: 6/26/2023
    • Cumulative days on market: 42 days
    • Listing terms: Cash,Conventional,FHA,VA Loan
    • Exclusions: Excludes curtains.

    Price history

    DateEventPrice
    8/7/2023Sold--
    Source: NTREIS #20359774 Report a problem
    7/3/2023Contingent$375,000$170/sqft
    Source: NTREIS #20359774 Report a problem
    6/26/2023Listed for sale$375,000+203%$170/sqft
    Source: NTREIS #20359774 Report a problem
    7/18/2010Listing removed$123,750$56/sqft
    Source: foreclosure.com Report a problem
    6/3/2010Price change$123,750$56/sqft
    Source: CENTURY 21 A-One Realty, Inc. #11413332 Report a problem
    5/21/2010Listed for sale--
    Source: foreclosure.com Report a problem
    5/11/2010Sold--
    Source: Public Record Report a problem

    Public tax history

    YearProperty taxesTax assessment
    2025$8,516 +3%$359,872
    2024$8,267 +64.6%$359,872 +29%
    2023$5,022 -12.6%$279,037 +10%
    2022$5,748 -0.1%$253,670 +7.3%
    2021$5,755 +1.1%$236,521 +5.1%
    2020$5,692 +10.8%$225,058 -0.4%
    2019$5,137 +4.6%$225,858 +15.3%
    2018$4,909 +11%$195,950 +7.7%
    2017$4,423 +16.6%$181,880 +18.3%
    2016$3,795 +9.1%$153,717 +7.8%
    2015$3,479 $142,566 +4.1%
    2014$3,479 $136,992
    2012-- --
    2011-- --
    2010-- --
    2009-- --
    2008-- --
    2007-- --
    2006-- --
    2005-- --
    2004-- --
    2003-- --
    2002-- --
    Find assessor info on the county website

    Neighborhood: Alsbury Estates

    Nearby schools

    GreatSchools rating
    Schools provided by the listing agent
    • Elementary: Frazier
    • Middle: Hughes
    • High: Burleson
    • District: Burleson ISD

    Source: NTREIS. This data may not be complete. We recommend contacting the local school district to confirm school assignments for this home.

    Get a cash offer in 3 minutes
    Find out how much your home could sell for in as little as 3 minutes with a no-obligation cash offer.
    Estimated market value
    $364,700
    Get a cash offer in 3 minutes
    Find out how much your home could sell for in as little as 3 minutes with a no-obligation cash offer.
    Estimated market value
    $364,700