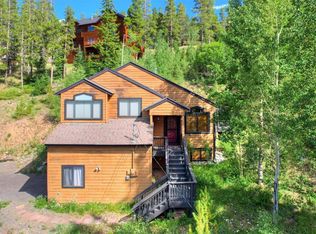
Experience inspiring sunsets over the slopes from this impeccable three-story home, perfectly situated just below Breckenridge Ski Resort and the serene National Forest hillsides. Each level boasts stunning mountain views of the iconic Ten Mile Mountain Range peaks. A capacious kitchen, complete with a generous breakfast bar and expansive counters, along with two family rooms, a bunk-ready loft, game room, den, and laundry room, provide ample space for hosting large gatherings. Retreat to the well-proportioned bedrooms, including a sumptuous king-sized owner's suite with stunning views, abundant privacy, walk-in closet, and luxe bath with separate tub and shower. Enjoy the convenience of bathrooms on every level, along with high-speed cable internet, EV charging options in the 2-car garage, and ADU or lock-off potential in the large storage space below. Embrace the sunny south-facing exposure, smooth paved driveway, and public utilities. Immerse yourself in the authentic mountain lifestyle, effortlessly accessing the forest and resort without the hassle of town traffic. Revel in the natural beauty with native pines, vibrant aspens, and local wildlife right outside your door.
Sold for $2,015,100
$2,015,100
958 American Way, Breckenridge, CO 80424
4beds
3,388sqft
Single Family Residence
Built in 1997
0.52 Acres Lot
$2,099,700 Zestimate®
$595/sqft
$7,515 Estimated rent
Home value
$2,099,700
$1.93M - $2.29M
$7,515/mo
Zestimate® history
Owner options
List your home for rent
$7,515/mo
Rent Zestimate®
Find your next renter with Zillow Rental Manager. Plus, with online applications, you can quickly screen prospective tenants – for free.
$7,515/mo
Rent Zestimate®
Refinance and save
$9,040/mo
Est. payment
Refinancing to a lower rate could help reduce your monthly payments and save thousands over the life of the loan.
$9,040/mo
Est. payment
Explore your selling options
Work with a Zillow partner agent
Leverage their expertise and Zillow's premium Showcase listings to get your home seen by more buyers.
Get startedList with your own agent
Get your home in front of millions of buyers by listing it on Zillow.
Learn how to do itSell it yourself
Take full control of how buyers see your home on Zillow by listing For Sale by Owner (FSBO).
List your homeWhat's special
Stunning viewsBunk-ready loftNative pinesStunning mountain viewsAbundant privacySunny south-facing exposureGame room
Zillow last checked:
Listing updated:
Listed by:
Taryn Brooke 970-333-8297,
RE/MAX Properties of the Summit
Bought with:
Agent Not In Board
NON-BOARD OFFICE
Source: Altitude Realtors,MLS#: S1040436 Originating MLS: Summit Association of Realtors
Originating MLS: Summit Association of RealtorsFacts & features
Interior
Bedrooms & bathrooms
- Bedrooms: 4
- Bathrooms: 4
- Full bathrooms: 3
- 1/2 bathrooms: 1
Heating
- Central, Hot Water, Radiant
Appliances
- Included: Dishwasher, Disposal, Gas Range, Microwave, Refrigerator, Dryer, Washer
Features
- Fireplace, Vaulted Ceiling(s), Utility Room
- Flooring: Carpet, Tile
- Basement: Finished
- Has fireplace: Yes
- Fireplace features: Gas
Interior area
- Total interior livable area: 3,388 sqft
Property
Parking
- Total spaces: 2
- Parking features: Attached, Garage
- Garage spaces: 2
Features
- Levels: Three Or More
- Patio & porch: Deck
- Has view: Yes
- View description: Meadow, Mountain(s), Valley, Trees/Woods
Lot
- Size: 0.52 Acres
- Features: See Remarks
Details
- Parcel number: 200328
- Zoning description: Single Family
Construction
Type & style
- Home type: SingleFamily
- Property subtype: Single Family Residence
Materials
- Foundation: Poured
- Roof: Asphalt
Condition
- Resale
- Year built: 1997
Utilities & green energy
- Sewer: Connected, Public Sewer
- Water: Public
- Utilities for property: Electricity Available, Natural Gas Available, Sewer Available, Trash Collection, Water Available, Cable Available, Sewer Connected
Community & HOA
Community
- Features: Club Membership Available, Clubhouse, Equestrian Facilities, Golf, Trails/Paths
- Subdivision: Blue Ridge Amended Sub
Location
- Region: Breckenridge
Financial & listing details
- Price per square foot: $595/sqft
- Tax assessed value: $1,771,500
- Annual tax amount: $3,676
- Date on market: 5/9/2023
- Cumulative days on market: 225 days
- Listing agreement: Exclusive Right To Sell
- Exclusions: No
Price history
| Date | Event | Price |
|---|---|---|
| 1/11/2024 | Sold | $2,015,100-6.2%$595/sqft |
Source:  Altitude Realtors #S1040436 Report a problem Altitude Realtors #S1040436 Report a problem | ||
| 12/21/2023 | Pending sale | $2,149,000$634/sqft |
Source: Altitude Realtors #S1040436 Report a problem | ||
| 9/9/2023 | Price change | $2,149,000-4.4%$634/sqft |
Source: Altitude Realtors #S1040436 Report a problem | ||
| 5/9/2023 | Listed for sale | $2,249,000$664/sqft |
Source: Altitude Realtors #S1040436 Report a problem | ||
Public tax history
| Year | Property taxes | Tax assessment |
|---|---|---|
| 2025 | $5,792 -1.7% | $110,719 -10.3% |
| 2024 | $5,894 +60.3% | $123,501 -1% |
| 2023 | $3,676 -1.8% | $124,699 +78.3% |
| 2022 | $3,744 +2.7% | $69,952 -2.8% |
| 2021 | $3,644 +1.4% | $71,965 +3.6% |
| 2019 | $3,592 -98.8% | $69,450 +28.4% |
| 2017 | $295,759 +11099.2% | $54,089 -9.3% |
| 2016 | $2,641 -10.7% | $59,652 |
| 2015 | $2,958 +3.3% | $59,652 +16% |
| 2014 | $2,863 +14.5% | $51,427 |
| 2013 | $2,501 | $51,427 -3.2% |
| 2012 | -- | $53,131 |
| 2011 | -- | $53,131 -17.3% |
| 2010 | -- | $64,251 |
Find assessor info on the county website
Neighborhood: 80424
Nearby homes
- $1,705,1003 bd1 ba1.8k sqft948 American Way, Breckenridge, CO 80424Off Market
- $--2 Acres304 Blue Ridge Rd, Breckenridge, CO 80424Off Market
- $1,360,0004 bd3 ba2.3k sqft253 Blue Ridge Rd, Breckenridge, CO 80424Sold
- $2,181,2005 bd5 ba3.3k sqft988 American Way, Breckenridge, CO 80424Off Market
- $2,019,0003 bd3 ba2.9k sqft979 American Way, Breckenridge, CO 80424Off Market
- $1,798,3003 bd2 ba2.5k sqft929 American Way, Breckenridge, CO 80424Off Market
- $8,8694 bd3 ba-- sqft929 American Way #ID1387663P, Breckenridge, CO 80424For Rent
- $1,614,3004 bd3 ba1.6k sqft918 American Way, Breckenridge, CO 80424Off Market
Nearby schools
GreatSchools rating
- 7/10Upper Blue Elementary SchoolGrades: PK-5Distance: 0.6 mi
- 4/10Summit Middle SchoolGrades: 6-8Distance: 5.6 mi
- 5/10Summit High SchoolGrades: 9-12Distance: 4.2 mi
Sell for more on Zillow
Get a Zillow Showcase℠ listing at no additional cost and you could sell for .
$2,099,700
2% more
+$41,994
With Zillow Showcase(estimated)
$2,141,694
- Colorado
- Summit County
- Breckenridge
- 80424
- 958 American Way
Nearby cities
Nearby neighborhoods
Nearby zip codes
Other Breckenridge Topics
