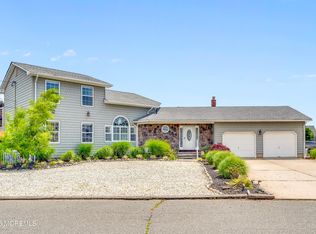
Custom shore colonial home situated on a lagoon! Meticulously crafted & impeccably maintained. This stunning waterfront retreat offers luxury, comfort, & effortless coastal living. The kitchen features elegant quartzite countertops, stainless steel appliances, & premium finishes throughout. Beautiful 5'' natural brown hardwood flooring with warm gray tones flows seamlessly across the home. The 2nd floor offers 2 spacious bedrooms & access to a large deck overlooking the resort-style backyard oasis. Designed for low-maintenance enjoyment, the backyard features a heated saltwater pool, expansive entertaining space, and breathtaking waterfront views. Boating enthusiasts will appreciate the boat lift, jet ski davit, and quick access to Tices Shoal & the Barnegat Inlet.
Pending
$1,125,000
958 Capstan Drive, Forked River, NJ 08731
3beds
2,000sqft
Single Family Residence
Built in 2023
10,018 Square Feet Lot
$1,111,100 Zestimate®
$563/sqft
$-- HOA
What's special
Heated saltwater poolSituated on a lagoonBoat liftPremium finishes throughoutJet ski davitExpansive entertaining spaceBreathtaking waterfront views
- 51 days |
- 273 |
- 3 |
Zillow last checked:
Listing updated:
Listed by:
Nancy Mary White 973-219-7929,
The Gallery Residential Brokerage
Source: MoreMLS,MLS#: 22615996
Facts & features
Interior
Bedrooms & bathrooms
- Bedrooms: 3
- Bathrooms: 2
- Full bathrooms: 2
Rooms
- Room types: Bonus Room
Bedroom
- Area: 28959
- Dimensions: 147 x 197
Bedroom
- Area: 28959
- Dimensions: 147 x 197
Bedroom
- Area: 13770
- Dimensions: 102 x 135
Bathroom
- Description: Full Bath Porcelain Tile
- Area: 504
- Dimensions: 56 x 9
Bathroom
- Description: Full Bath Porcelain Tile
- Area: 45
- Dimensions: 5 x 9
Bonus room
- Description: Sliders to backyard deck
- Area: 15410
- Dimensions: 115 x 134
Garage
- Area: 50112
- Dimensions: 216 x 232
Kitchen
- Area: 25506
- Dimensions: 117 x 218
Laundry
- Description: Mud Room/Countertops, add't refrigerator
- Area: 928
- Dimensions: 8 x 116
Living room
- Area: 24335
- Dimensions: 157 x 155
Heating
- Natural Gas, Forced Air
Cooling
- Electric, Central Air
Features
- Ceilings - 9Ft+ 1st Flr, Ceilings - 9Ft+ 2nd Flr, Dec Molding, Recessed Lighting
- Flooring: Wood
- Basement: Crawl Space
- Attic: Attic,Pull Down Stairs
Interior area
- Total structure area: 2,000
- Total interior livable area: 2,000 sqft
Property
Parking
- Total spaces: 2
- Parking features: Double Wide Drive, Driveway, Stamped, Workshop in Garage
- Attached garage spaces: 2
- Has uncovered spaces: Yes
Features
- Stories: 2
- Exterior features: Dock, Outdoor Shower, Swimming, Water/Elect @ Dock, Lighting
- Has private pool: Yes
- Pool features: See Remarks, Heated, In Ground, Pool Equipment, Salt Water
- Fencing: Fenced Area
- On waterfront: Yes
- Waterfront features: Bulkhead, Lagoon, Boat Lift
Lot
- Size: 10,018 Square Feet
- Features: Irregular Lot
Details
- Parcel number: 1300477000000057
- Zoning description: Residential, Single Family
Construction
Type & style
- Home type: SingleFamily
- Architectural style: Shore Colonial
- Property subtype: Single Family Residence
Condition
- New construction: No
- Year built: 2023
Utilities & green energy
- Sewer: Public Sewer
Community & HOA
Community
- Security: Security System
- Subdivision: None
HOA
- Has HOA: No
Location
- Region: Forked River
Financial & listing details
- Price per square foot: $563/sqft
- Tax assessed value: $450,200
- Annual tax amount: $12,313
- Date on market: 5/29/2026
- Inclusions: Outdoor Lighting, AC Units, Washer, Blinds/Shades, Ceiling Fan(s), Counter Top Range, Dryer, Microwave, Stove, Refrigerator, Garbage Disposal
Estimated market value
$1,111,100
$1.06M - $1.17M
$4,112/mo
Price history
| Date | Event | Price |
|---|---|---|
| 6/16/2026 | Pending sale | $1,125,000$563/sqft |
Source:  MoreMLS #22615996 Report a problem MoreMLS #22615996 Report a problem | ||
| 5/29/2026 | Listed for sale | $1,125,000+125%$563/sqft |
Source: MoreMLS #22615996 Report a problem | ||
| 12/2/2022 | Sold | $499,900$250/sqft |
Source: MoreMLS #22229501 Report a problem | ||
| 9/28/2022 | Pending sale | $499,900$250/sqft |
Source: MoreMLS #22229501 Report a problem | ||
| 9/17/2022 | Listed for sale | $499,900+203%$250/sqft |
Source: MoreMLS #22229501 Report a problem | ||
| 6/7/1996 | Sold | $165,000$83/sqft |
Source: Public Record Report a problem | ||
Public tax history
| Year | Property taxes | Tax assessment |
|---|---|---|
| 2023 | $6,918 +1.7% | $305,700 |
| 2022 | $6,802 | $305,700 |
| 2021 | $6,802 +14% | $305,700 |
| 2020 | $5,969 +1.3% | $305,700 |
| 2019 | $5,892 +2.6% | $305,700 |
| 2018 | $5,745 +0.4% | $305,700 |
| 2017 | $5,721 +5.1% | $305,700 |
| 2016 | $5,443 -15.4% | $305,700 |
| 2015 | $6,430 +4.8% | $305,700 -24.1% |
| 2014 | $6,136 +8.6% | $402,900 |
| 2013 | $5,648 +4.3% | $402,900 |
| 2012 | $5,415 +2.6% | $402,900 |
| 2011 | $5,278 +1.7% | $402,900 |
| 2010 | $5,189 +23.6% | $402,900 |
| 2009 | $4,198 -0.8% | $402,900 +182.3% |
| 2008 | $4,231 | $142,700 |
| 2007 | -- | $142,700 |
| 2006 | $3,747 | $142,700 |
| 2004 | -- | $142,700 |
| 2003 | -- | $142,700 |
| 2002 | -- | $142,700 |
| 2001 | -- | $142,700 |
Find assessor info on the county website
Monthly payment
Est. payment
Payment breakdown
Explore the cost of this home by adjusting the details. Changes won't be saved.Climate risks
Neighborhood: Sunrise Beach
Nearby schools
GreatSchools rating
- 4/10Lanoka Harbor Elementary SchoolGrades: 1-5Distance: 2.3 mi
- 5/10Lacey Twp Middle SchoolGrades: 6-8Distance: 2.6 mi
- 4/10Lacey Twp High SchoolGrades: 9-12Distance: 2.4 mi
Schools provided by the listing agent
- High: Lacey Township
Source: MoreMLS. This data may not be complete. We recommend contacting the local school district to confirm school assignments for this home.
- $560,2003 bd2 ba1.4k sqft960 Capstan Dr, Forked River, NJ 08731Off Market

- $670,9004 bd2 ba2.1k sqft956 Capstan Dr, Forked River, NJ 08731Off Market

- $650,1003 bd2 ba1.8k sqft954 Capstan Dr, Forked River, NJ 08731Off Market

- $572,7003 bd2 ba1k sqft945 Capstan Dr, Forked River, NJ 08731Off Market
- $637,2003 bd2 ba1k sqft943 Capstan Dr, Forked River, NJ 08731Off Market
- $1,201,0004 bd3 ba3.9k sqft962 Capstan Dr, Forked River, NJ 08731Off Market
- $583,0002 bd2 ba1.4k sqft947 Capstan Dr, Forked River, NJ 08731Off Market
- $578,1003 bd1 ba1.1k sqft952 Capstan Dr, Forked River, NJ 08731Off Market
A local agent can set up tours, give advice and negotiate with sellers.
A local lender can help you make sure your offer is ready when you are.
Similar homes
- $729,0005 bd4 ba2.6k sqft458 Penn Avenue N, Forked River, NJ 08731For Sale

 MLS ID #22619721, Jaime Pluta, RE/MAX Revolution. MoreMLS
 - $949,0004 bd3 ba2.3k sqft964 Seagull Drive, Lanoka Harbor, NJ 08734For Sale
 MLS ID #22621181, Mary Bianchi, Realty One Group Emerge. MoreMLS
 - $1,150,0005 bd3 ba2k sqft259 Cypress Drive, Bayville, NJ 08721For Sale
 MLS ID #22614630, Julie L Choy, RE/MAX Revolution. MoreMLS
 - $739,9003 bd3 ba2.6k sqft185 Arborridge Drive, Forked River, NJ 08731For Sale
 MLS ID #22614150, Summit Tognetti, RE/MAX Revolution. MoreMLS
 - $1,250,0004 bd3 ba2.3k sqft354 Silver Bay Road, Toms River, NJ 08753For SaleMLS ID #22622060, Judy Eggert, Petillo Eggert Realty, LLC. MoreMLS
- $1,099,0003 bd2 ba1.6k sqft3449 Maritime Drive, Toms River, NJ 08753For SaleMLS ID #22613436, Jill A Stewart, Realty Executives Exceptional. MoreMLS
- $599,9004 bd2 ba1.7k sqft409 Predmore Avenue, Lanoka Harbor, NJ 08734For SaleMLS ID #22618009, Matthew Gregorin, Keller Williams Realty West Monmouth. MoreMLS
- $995,0003 bd3 ba2.1k sqft3157 Sterling Street, Toms River, NJ 08753For SaleMLS ID #22620122, Valerie Campbell, Childers Sotheby's Intl Realty. MoreMLS
- $845,0003 bd2 ba1.7k sqft1103 Bayview Avenue, Bayville, NJ 08721For SaleMLS ID #22612243, Sheri Ricciardi, Goldstone Realty. MoreMLS
- $1,175,0003 bd2 ba1.5k sqft68 Blue Heron Drive S, Toms River, NJ 08753For SaleMLS ID #22620114, Kyle T Marcell, RE/MAX Revolution. MoreMLS
- $660,0004 bd2 ba2.3k sqft8 Eagle Drive, Bayville, NJ 08721For SaleMLS ID #22621201, David Lazaro, Keller Williams Shore Properties. MoreMLS
- $950,0003 bd3 ba3k sqft1636 Craig Road, Toms River, NJ 08753For SaleMLS ID #22615878, Naomi Lieberman, Keller Williams Shore Properties. MoreMLS
- $825,0004 bd4 ba2.2k sqft28B Central Avenue, Toms River, NJ 08753For SaleMLS ID #22620551, Jena DeMarco, Crossroads Realty, Inc.. MoreMLS
- $724,9905 bd3 ba2.5k sqft382 Wheaton Avenue, Bayville, NJ 08721For SaleMLS ID #22616495, Joy Bearden, Keller Williams Preferred Properties,Ship Bottom. MoreMLS
- $775,0003 bd3 ba2k sqft231 Allen Road, Bayville, NJ 08721For SaleMLS ID #22619939, Michelle J Volpe, Keller Williams Shore Properties. MoreMLS
- $714,0004 bd3 ba2.3k sqft30 Gladney Avenue, Toms River, NJ 08753For SaleMLS ID #22621848, Francis P Larkin, Childers Sotheby's Intl Realty. MoreMLS
- $1,195,0004 bd5 ba2.7k sqft210 Rivers Glen Terrace, Toms River, NJ 08755For SaleMLS ID #22600526, Arielle Bensusan, Goldstone Realty. MoreMLS
- $1,399,0004 bd3 ba2.6k sqft26 Jib Court, Bayville, NJ 08721For SaleMLS ID #22617385, Aaron Gottesman, EXP Realty. MoreMLS
- $595,0004 bd3 ba1.8k sqft19 W Dolphin Circle W, Bayville, NJ 08721For SaleMLS ID #22618254, Natalie Pantelo, Realty One Group Central. MoreMLS
- $650,0005 bd3 ba2k sqft23 Layton Avenue, Pine Beach, NJ 08741For SaleMLS ID #22620770, Lorraine F Petersen, RE/MAX at Barnegat Bay. MoreMLS
