Skip main navigation
Closed
  • $882,750

    958 Carmel Dr, Charleston, SC 29412

    3beds
    2,163sqft
    Single Family Residence
    Built in 1988
    0.33 Acres Lot
    $1,009,800 Zestimate®
    $408/sqft
    $4,853 Estimated rent

    Home value

    $1,009,800

    $949,000 - $1.08M

    $4,853/mo

    Zestimate® history
    Loading
    Loading...

    Owner options

    List your home for rent

    $4,853/mo

    Rent Zestimate®

    Find your next renter with Zillow Rental Manager. Plus, with online applications, you can quickly screen prospective tenants – for free.

    Learn more

    $4,853/mo

    Rent Zestimate®

    Refinance and save

    $4,963/mo

    Est. payment

    Refinancing to a lower rate could help reduce your monthly payments and save thousands over the life of the loan.

    See today's rates

    $4,963/mo

    Est. payment

    Explore your selling options

    Work with a Zillow partner agent

    Leverage their expertise and Zillow's premium Showcase listings to get your home seen by more buyers.

    Get started

    List with your own agent

    Get your home in front of millions of buyers by listing it on Zillow.

    Learn how to do it

    Sell it yourself

    Take full control of how buyers see your home on Zillow by listing For Sale by Owner (FSBO).

    List your home

    What's special

    Brand new lvp flooringNew cabinetsOpen shelvingSmall work stationFire pitPrivate balconyCovered back deck
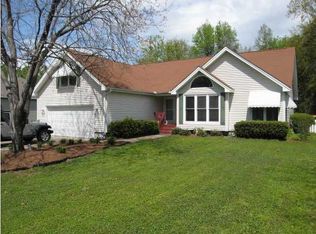
    When the street poet X to the Z, Xzibit, asked the question, ''What's the difference between me and you'', how did you answer that question while riding to Chick Fil A after the varsity football game? Now that you are a few years older the first 3 things you think about are location, LOCAtion, LOCATION and if you made 958 Carmel Dr your home, you get that(and SOOO much more). This home is a mere 10 minutes to Downtown Charleston with top rated restaurants, hospitals, and historic sites. Only 17 minutes to the Edge of America Folly Beach. Or when living in paradise gets to be too much and you need to catch a flight to a less awesome place the Charleston International Airport is less than 25 minutes away. And..annnd your driveway has the space to park 3 boats and 2 vehicles. This [3] Bedroo[2.5] Bathroom home draws you in with those warm and fuzzy feelings as it sits deep in an established neighborhood far away from sounds of rush hour traffic and then sneak attacks you like teenage Nala did to teenage Simba with its extensive lists of updates. If you will please get your pen out as we are now going to check all the boxes on your house wish list: French Oak engineered hardwoods throughout all living areas, smooth vaulted ceilings in the living room that let light pour and bounce magnificently off those aforementioned hardwoods, a fully updated kitchen that includes: 5 burner gas range, leathered marble countertops covering your oversized island, copper kitchen Farmhouse sink, all new cabinets, open shelving, and ample storage that even has a small work station built into it. Just off the kitchen you will find your oversized pantry and laundry room, access to the garage and FROG. In front of the kitchen is your family room complete with Ship-lapped wood burning fireplace. On the opposite end of the house, you will find both guest bedrooms with brand new LVP flooring and completely renovated guest bathroom along with the Master Suite. And oh boy how sweet it is...from its oversized walk-in closet to the French double doors that lead out to your private balcony and backyard access, to the tranquility inducing en suite bathroom. And last, but not least, the cherry on top, the crux of this biscuit, the GRAVY of this house, the backyard. This backyard will have you humming, "because maybe, maybe, you're gonna be the one that saves me, and after all you're my wonderwall" because it is an OASIS!! From the covered back deck, to the raised pergola, to the pool, the covered SUP/Kayak/lawnmower storage, the fire pit, and open backyard space, this is where good times will be had, laughter heard, and memories will be made for years to come. "They" say that home is where the heart is, well 958 Carmel is where you will want your heart, your stomach, your feet and frankly all of you to call HOME.

    Zillow last checked:

    Listing updated:

    Listed by:

    Ashley Cooper Real Estate, LLC

    Bought with:

    The Cassina Group

    Source: CTMLS,MLS#: 23012929MLS Logo

    Facts & features

    Interior

    Bedrooms & bathrooms
    • Bedrooms: 3
    • Bathrooms: 3
    • Full bathrooms: 2
    • 1/2 bathrooms: 1
    Rooms
    • Room types: Family Room, Living/Dining Combo, Utility Room, Eat-In-Kitchen, Family, Frog Attached, Laundry, Pantry, Utility
    Heating
    • Natural Gas
    Cooling
    • Central Air
    Appliances
    • Laundry: Electric Dryer Hookup, Washer Hookup, Laundry Room
    Features
    • Ceiling - Cathedral/Vaulted, Ceiling - Smooth, High Ceilings, Garden Tub/Shower, Kitchen Island, Walk-In Closet(s), Ceiling Fan(s), Eat-in Kitchen, Frog Attached, Pantry
    • Flooring: Ceramic Tile, Luxury Vinyl, Wood
    • Windows: Window Treatments
    • Number of fireplaces: 1
    • Fireplace features: Family Room, One, Wood Burning
    Interior area
    • Total structure area: 2,163
    • Total interior livable area: 2,163 sqft

    Property

    Parking
    • Total spaces: 2
    • Parking features: Garage, Attached, Off Street
    • Attached garage spaces: 2
    Features
    • Levels: Two
    • Stories: 2
    • Patio & porch: Deck, Covered
    • Exterior features: Balcony, Rain Gutters
    • Has private pool: Yes
    • Pool features: In Ground
    • Fencing: Privacy,Wood
    Lot
    • Size: 0.33 Acres
    • Features: 0 - .5 Acre, Interior Lot
    Details
    • Additional structures: Other
    • Parcel number: 4261500050
    • Special conditions: Flood Insurance

    Construction

    Type & style
    • Home type: SingleFamily
    • Architectural style: Traditional
    • Property subtype: Single Family Residence
    Materials
    • Wood Siding
    • Foundation: Crawl Space
    • Roof: Architectural
    Condition
    • New construction: No
    • Year built: 1988

    Utilities & green energy

    • Sewer: Public Sewer
    • Water: Public
    • Utilities for property: Charleston Water Service, Dominion Energy

    Community & HOA

    Community
    • Features: Trash
    • Subdivision: Whitehurst
    Location
    • Region: Charleston

    Financial & listing details

    • Price per square foot: $408/sqft
    • Tax assessed value: $882,000
    • Annual tax amount: $4,325
    • Date on market: 6/8/2023
    • Listing terms: Cash,Conventional,FHA,VA Loan

    Price history

    DateEventPrice
    8/9/2023Sold$882,750-1.9%$408/sqft
    Source: CTMLS #23012929 Report a problem
    6/20/2023Contingent$899,999$416/sqft
    Source: CTMLS #23012929 Report a problem
    6/8/2023Listed for sale$899,999-5.3%$416/sqft
    Source: CTMLS #23012929 Report a problem
    11/3/2022Listing removed--
    Source: CTMLS #22008728 Report a problem
    6/24/2022Listed for sale$949,900$439/sqft
    Source: CTMLS #22008728 Report a problem
    6/6/2022Contingent$949,900$439/sqft
    Source: CTMLS #22008728 Report a problem
    5/19/2022Listed for sale$949,900$439/sqft
    Source: CTMLS #22008728 Report a problem
    5/17/2022Contingent$949,900$439/sqft
    Source: CTMLS #22008728 Report a problem
    4/28/2022Price change$949,900-4.5%$439/sqft
    Source: CTMLS #22008728 Report a problem
    4/8/2022Listed for sale$995,000+362.8%$460/sqft
    Source: CTMLS #22008728 Report a problem
    8/20/2002Sold$215,000$99/sqft
    Source: Public Record Report a problem

    Public tax history

    YearProperty taxesTax assessment
    2025$4,325 -4%$35,280
    2024$4,504 +168.7%$35,280 +174.3%
    2023$1,676 +4.4%$12,860
    2022$1,606 -4.6%$12,860
    2021$1,683 -3.5%$12,860
    2020$1,744 $12,860 +15%
    2019$1,744 $11,180
    2017$1,744 +16.2%$11,180
    2016$1,501 +4.3%$11,180
    2015$1,439 -3.2%$11,180
    2014$1,487 --
    2011$1,487 +19.5%--
    2010$1,245 -2%$9,300
    2009$1,270 +7.9%$9,300
    2008$1,177 -25%$9,300
    2006$1,570 -0.9%$9,300
    2005$1,584 +25.8%$9,300 +45.3%
    2004$1,259 +0.9%$6,400
    2003$1,248 +2.3%$6,400
    2002$1,220 +32.3%$6,400 +40%
    2000$922 $4,570
    Find assessor info on the county website

    Neighborhood: 29412

    Nearby schools

    GreatSchools rating
    Schools provided by the listing agent
    • Elementary: Harbor View
    • Middle: Camp Road
    • High: James Island Charter

    Source: CTMLS. This data may not be complete. We recommend contacting the local school district to confirm school assignments for this home.

    Get a cash offer in 3 minutes
    Find out how much your home could sell for in as little as 3 minutes with a no-obligation cash offer.
    Estimated market value
    $1,009,800
    Get a cash offer in 3 minutes
    Find out how much your home could sell for in as little as 3 minutes with a no-obligation cash offer.
    Estimated market value
    $1,009,800