Skip main navigation
For sale
  • $75,000

    958 Cayman E, Venice, FL 34285

    3beds
    1,456sqft
    Manufactured Home
    Built in 2003
    -- sqft lot
    $-- Zestimate®
    $52/sqft
    $-- HOA

    What's special

    Curved cornersSpectacular water view homeDrywall constructionOpen concept layoutWall oven with microwaveCooktop with coversAll appliances
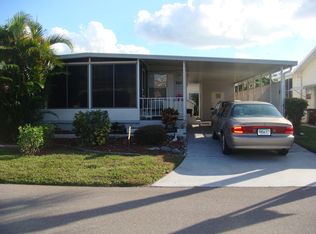
    This spectacular water view home offers an exceptional blend of comfort, style and Florida living at its finest. Set directly across from one of the community's three serene lakes, the location alone is enough to capture your heart. From the park bench just steps away, you can watch the waterfowl glide across the surface and even enjoy a friendly visit from the resident swan. With three bedrooms, two baths, numerous outdoor spaces and a garage, this mostly furnished home checks every box for those seeking beauty, convenience and a peaceful lifestyle. A walkway leads you from the driveway into a screen room into the garage and directly across into the main home, where an open concept layout immediately showcases floor to ceiling windows framing the gorgeous water views. The great room is furnished with a leather sofa, curved bookcase, occasional tables and a tray ceiling with fan, creating a warm and inviting space perfect for entertaining. The dining area comfortably seats six and includes a single cupboard for added storage. The kitchen is designed for gathering, featuring a large island ideal for conversation, a cooktop with covers, wall oven with microwave, all appliances and cream and white cabinetry offering abundant countertop and storage space. The bedroom layout provides privacy and flexibility. Bedroom #1 features French doors and a double closet and is currently empty, making it ideal for a home office or guest room. Bedroom #2 includes a full size bed, furnishings and a double closet. The expansive master suite offers a king size bed, bookcase, additional furniture and a double wall closet with built-in shelves and drawers. Its ensuite bath is generously sized with a walk-in shower, double vanity with two sinks, two linen closets and an additional storage cabinet. A hallway leads to the inside laundry room with washer, dryer and cabinets, and continues into the enclosed all season lanai. This bright, tiled space features a split unit for heating and cooling, sliding windows, screens and shades, making it enjoyable year round. From here, step out to the rear paved patio-an ideal spot for a firepit, sunset watching or relaxing under an umbrella. The home features beautiful luxury vinyl plank flooring throughout, with tile in the kitchen, baths and lanai. Built in 2003, this top of the line Palm Harbor home includes curved corners, drywall construction, a shingled roof installed in 2022, wiring for a generator and an irrigation system that keeps the manicured lawn lush and green. The garage offers excellent storage, a second refrigerator and easy access to the adjacent screen room, making it perfect for bikes, tools, a car or even a golf cart. If you're ready to trade cold weather for sunshine and a peaceful waterfront lifestyle, this home delivers everything you've been dreaming of at an exceptional price Take full advantage of the Bay Indies amenities, gorgeous location and stroll or bike around the 3 mile walking path surrounding the park, take a dip in one of the 3 heated pools, play a game of tennis or pickleball, numerous card and trivia games, attend a concert or join a club. There are plenty of ways to fine tune and enjoy your active lifestyle or relax. Bay Indies is ideally located just minutes to golf, fishing, beautiful beaches, restaurants and the Sarasota Memorial Hospital. There are three clubhouses as a new state-of-the-art clubhouse is in progress and a full time activities director All listing information given to us is considered appropriate and reliable but should be independently verified through personal inspection by appropriate professionals. Home must be maintained to the Community Prospectus. The lot rent is determined by the community office and covers all amenities offered including property taxes and lawn maintenance.
    132 days
    |
    240
    |
    14
    |

    Zillow last checked:

    Listing updated:

    Listed by:

    Bob Rosenbaum 207-479-5130,

    My Florida Dreams

    Source: My State MLS,MLS#: 11667596

      Facts & features

      Interior

      Bedrooms & bathrooms
      • Bedrooms: 3
      • Bathrooms: 2
      • Full bathrooms: 2
      Rooms
      • Room types: Den, Dining Room, En Suite, First Floor Bathroom, First Floor Master Bedroom, Kitchen, Living Room, Master Bedroom, Walk-in Closet
      Kitchen
      • Features: Open
      Basement
      • Area: 0
      Heating
      • Has Heating (Unspecified Type)
      Cooling
      • Central
      Appliances
      • Included: Dishwasher, Dryer, Refrigerator, Microwave, Oven, Washer
      Features
      • Flooring: Laminate, Vinyl
      • Has basement: No
      • Has fireplace: No
      • Furnished: Yes
      Interior area
      • Total structure area: 0
      • Total interior livable area: 1,456 sqft
      • Finished area above ground: 0
      Video & virtual tour

      Property

      Parking
      • Parking features: Carport
      • Has carport: Yes
      Features
      • Patio & porch: Patio
      Details
      • Additional structures: Carport
      • Parcel number: 04200000079
      • On leased land: Yes
      • Lease amount: $1,269

      Construction

      Type & style
      • Home type: MobileManufactured
      • Property subtype: Manufactured Home
      Materials
      • Vinyl Siding
      • Roof: Asphalt
      Condition
      • New construction: No
      • Year built: 2003

      Utilities & green energy

      • Electric: Amps(0)
      • Water: Municipal

      Community & HOA

      Community
      • Features: Gym, Pool, 55 and Over, Clubhouse, Laundry, Recreation Room, Tennis Court
      • Senior community: Yes
      HOA
      • Has HOA: No
      • Amenities included: Gym, Pool, 55 and Over, Clubhouse, Laundry, Pets Allowed, Recreation Room, Tennis Court
      Location
      • Region: Venice

      Financial & listing details

      • Price per square foot: $52/sqft
      • Date on market: 3/5/2026
      • Date available: 02/23/2026
      • Listing agreement: Exclusive
      Bob Rosenbaum

      Bob Rosenbaum

      (207) 479-5130

      By pressing Contact Agent, you agree that the real estate professional identified above may call/text you about your search, which may involve use of automated means and pre-recorded/artificial voices. You don't need to consent as a condition of buying any property, goods, or services. Message/data rates may apply. You also agree to our Terms of Use. Zillow does not endorse any real estate professionals. We may share information about your recent and future site activity with your agent to help them understand what you're looking for in a home.

        Estimated market value

        Not available

        Estimated sales range

        Not available

        $2,446/mo

        Price history

        DateEventPrice
        3/5/2026Listed for sale$75,000$52/sqft
        Source: My State MLS #11667596 Report a problem

        Public tax history

        YearProperty taxesTax assessment
        2018-- --
        2017-- --
        2016-- --
        2015-- --
        2014-- --
        2013-- --
        2012-- --
        2011-- --
        2010-- --
        2009-- --
        2008-- --
        2007-- --
        2006-- --
        2005-- --
        2004-- --
        2003-- --
        2002-- --
        2001-- --
        2000-- --
        Find assessor info on the county website

        Monthly payment

        Estimated monthly payment$1,822
        All calculations are estimates and provided by Zillow, Inc. for informational purposes only. Actual amounts may vary.
        HOA fees may include property taxes on listings classified as Co-Ops. Contact the listing agent and/or owner for fee details.
        Mortgage interest rates are dependent on a number of factors, including credit score, down payment, and repayment length. Interest rate data provided by Zillow Group Marketplace, Inc. as of 1/1/1970 from various mortgage lenders with which we have lead or other similar arrangements; the Estimated Payment is an average of those rates.
        See how much you could borrow to make a competitive offer.

        Climate risks

        Neighborhood: Pinebrook

        Getting around

        48 / 100
        Car-Dependent
        27 / 100
        Some Transit
        58 / 100
        Bikeable

        Nearby schools

        GreatSchools rating

        Similar homes