Welcome to this beautifully maintained 3bed/2bath home tucked away on a quiet, family friendly cul-de-sac in the highly sought after Fox Run Addition; No through traffic & a neighborhood where neighbors know each other & kids safely ride bikes & play; this is the kind of place that truly feels like home; Step inside to an inviting open concept floor plan that's perfect for both everyday lvg and entertaining. The spacious kitchen features a breakfast bar overlooking the living and dining areas, while the built in hutch adds both charm and functional storage; Private Primary suite offers a relaxing retreat w/double sink vanity & rare bonus, 2nd walk in closet located in primary bath; providing additional hanging space & shelving for clothes, shoes & seasonal storage; Outside you'll find a large yard w/plenty of room for kids, pets, gardening or hosting family & friends; Storm cellar in 2 car garage for added peace of mind during storm season; Conveniently located w/easy access to schools; shopping & nearby amenities; this move in ready home combines comfort & functionality & the warmth of a neighborhood you'll love to be a part of. Come see why so many families love calling Fox Run home! Call to schedule a showing today.
For sale
$265,000
958 Cotswold Ct, Blanchard, OK 73010
3beds
1,566sqft
:
Get pre-qualified$1,710/mo
Single Family Residence
Built in 2012
7,583 Square Feet Lot
$-- Zestimate®
$169/sqft
$-- HOA
What's special
Double sink vanityQuiet family friendly cul-de-sacSpacious kitchen
- 17 days |
- 1,103 |
- 20 |
Likely to sell faster than
Zillow last checked:
Listing updated:
Listed by:
Nancylynn Everson 405-664-7259,
Metro Brokers of Oklahoma
Source: MLSOK/OKCMAR as distributed by MLS GRID,MLS#: 1238874
Facts & features
Interior
Bedrooms & bathrooms
- Bedrooms: 3
- Bathrooms: 2
- Full bathrooms: 2
Heating
- Has Heating (Unspecified Type)
Cooling
- Has cooling: Yes
Appliances
- Included: Dishwasher, Disposal, Microwave, Water Heater, Free-Standing Electric Oven, Free-Standing Electric Range
- Laundry: Laundry Room
Features
- Flooring: Carpet, Tile
- Has fireplace: No
- Fireplace features: None
Interior area
- Total structure area: 1,566
- Total interior livable area: 1,566 sqft
Property
Parking
- Total spaces: 2
- Parking features: Concrete
- Garage spaces: 2
Features
- Levels: One
- Stories: 1
- Patio & porch: Porch
- Fencing: Wood
Lot
- Size: 7,583 Square Feet
- Features: Cul-De-Sac
Details
- Parcel number: 958NONECotswold73010
- Special conditions: None
Construction
Type & style
- Home type: SingleFamily
- Architectural style: Traditional
- Property subtype: Single Family Residence
Materials
- Brick & Frame
- Foundation: Slab
- Roof: Composition
Condition
- Year built: 2012
Utilities & green energy
- Utilities for property: High Speed Internet, Public
Community & HOA
Location
- Region: Blanchard
Financial & listing details
- Price per square foot: $169/sqft
- Tax assessed value: $175,705
- Annual tax amount: $2,093
- Date on market: 7/10/2026
- Listing terms: Cash,Conventional,Sell FHA or VA
- Electric utility on property: Yes
Estimated market value
Not available
Estimated sales range
Not available
Not available
Price history
| Date | Event | Price |
|---|---|---|
| 7/10/2026 | Listed for sale | $265,000+58.7%$169/sqft |
Source:  MLSOK/OKCMAR as distributed by MLS GRID #1238874 Report a problem MLSOK/OKCMAR as distributed by MLS GRID #1238874 Report a problem | ||
| 12/27/2018 | Sold | $167,000-1.7%$107/sqft |
Source: MLSOK/OKCMAR as distributed by MLS GRID #835003 Report a problem | ||
| 10/3/2018 | Price change | $169,900-2.9%$108/sqft |
Source: Metro Brokers of OK NORMAN #835003 Report a problem | ||
| 9/19/2018 | Price change | $174,900-2.8%$112/sqft |
Source: Metro Brokers of OK NORMAN #835003 Report a problem | ||
| 9/3/2018 | Listed for sale | $179,900+31.3%$115/sqft |
Source: Metro Brokers of OK NORMAN #835003 Report a problem | ||
| 12/5/2012 | Sold | $137,000+645.4%$87/sqft |
Source: MLSOK/OKCMAR as distributed by MLS GRID #501256 Report a problem | ||
| 7/6/2012 | Sold | $18,380$12/sqft |
Source: Public Record Report a problem | ||
Public tax history
| Year | Property taxes | Tax assessment |
|---|---|---|
| 2025 | $2,093 +3.1% | $19,327 +3% |
| 2024 | $2,031 +3.1% | $18,765 +3% |
| 2023 | $1,969 +3.1% | $18,218 +3% |
| 2022 | $1,911 +3.1% | $17,687 +3% |
| 2021 | $1,854 -11.9% | $17,173 |
| 2020 | $2,105 -8.6% | $17,173 -6.5% |
| 2019 | $2,304 +17.3% | $18,370 +15.2% |
| 2017 | $1,964 +5% | $15,949 +5% |
| 2016 | $1,871 +2.7% | $15,190 +5% |
| 2015 | $1,822 +2.4% | $14,466 +5% |
| 2014 | $1,779 -7.7% | $13,777 -8.9% |
| 2013 | $1,928 +378025.5% | $15,125 +378025% |
| 2012 | $1 | $4 |
| 2011 | $1 | $4 |
| 2010 | -- | $4 |
| 2009 | -- | $4 |
| 2008 | -- | $4 |
| 2007 | -- | $4 |
| 2006 | -- | $4 |
| 2005 | $0 | $4 |
Find assessor info on the county website
Monthly payment
Est. payment
Payment breakdown
Explore the cost of this home by adjusting the details. Changes won't be saved.Climate risks
Neighborhood: 73010
Nearby schools
GreatSchools rating
- 9/10Blanchard Intermediate Elementary SchoolGrades: 3-5Distance: 0.3 mi
- 7/10Blanchard Middle SchoolGrades: 6-8Distance: 0.3 mi
- 9/10Blanchard High SchoolGrades: 9-12Distance: 1.4 mi
Schools provided by the listing agent
- Elementary: Blanchard ES
- Middle: Blanchard MS
- High: Blanchard HS
Source: MLSOK/OKCMAR as distributed by MLS GRID. This data may not be complete. We recommend contacting the local school district to confirm school assignments for this home.
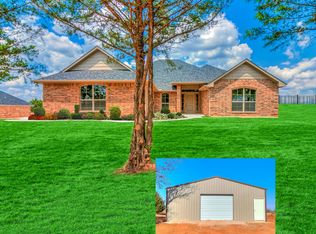
- $275,3003 bd2 ba1.6k sqft947 Cotswold Ct, Blanchard, OK 73010Off Market

- $275,9004 bd3 ba1.7k sqft922 Cotswold Ct, Blanchard, OK 73010Off Market
- $241,3003 bd2 ba1.5k sqft946 Cotswold Ct, Blanchard, OK 73010Off Market
- $275,0003 bd2 ba1.6k sqft393 Tewksbury Ln, Blanchard, OK 73010Sold
- $255,0003 bd2 ba1.5k sqft377 Tewksbury Ln, Blanchard, OK 73010Sold
- $---- sqft377 Tewksbury Ln #28, Blanchard, OK 73010Off Market
- $245,4003 bd2 ba1.4k sqft959 Cotswold Ct, Blanchard, OK 73010Off Market
- $23,148-- bd-- ba-- sqft438 Tewksbury Ln, Blanchard, OK 73010Off Market
A local agent can set up tours, give advice and negotiate with sellers.
Similar homes
- $339,5003 bd2 ba1.7k sqft501 Cheltenham Trl, Blanchard, OK 73010For Sale
 MLS ID #1218309, Shawn Willis, Whittington Realty. MLSOK/OKCMAR as distributed by MLS GRID
 - from $310,0004 bd2 ba1.7k sqftELDORADO Plan, Southern Trace, Blanchard, OK 73010New Construction
 Blue Ribbon Construction
 - $286,3803 bd2 ba1.5k sqft2213 Winter Ridge Rd, Blanchard, OK 73010For Sale
 MLS ID #1240691, Crystal Keith, Metro Brokers-Keith Home Team. MLSOK/OKCMAR as distributed by MLS GRID
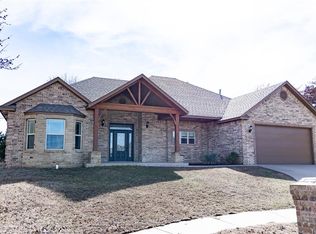
 - $329,9003 bd3 ba1.8k sqft1786 Doc Bar Ave, Blanchard, OK 73010For Sale
 MLS ID #1214859, Kayla Quillin, Century 21 Mosley. MLSOK/OKCMAR as distributed by MLS GRID
 - from $335,0004 bd3 ba1.9k sqftLINCOLN Plan, Southern Trace, Blanchard, OK 73010New ConstructionBlue Ribbon Construction
- $344,9004 bd2 ba1.9k sqft11161 Black Lion Ct, Blanchard, OK 73010For SaleMLS ID #1240743, Keesty Forney, Metro Brokers of OK Central. MLSOK/OKCMAR as distributed by MLS GRID
- from $315,0003 bd2 ba1.7k sqftFREMONT Plan, Southern Trace, Blanchard, OK 73010New ConstructionBlue Ribbon Construction
- $358,0004 bd2 ba1.9k sqft1792 Doc Bar Ave, Blanchard, OK 73010For SaleMLS ID #1220418, Tami Utsler, Clear Choice Realty & Auction. MLSOK/OKCMAR as distributed by MLS GRID
- $359,9993 bd2 ba1.7k sqft2420 County Road 1223, Blanchard, OK 73010For SaleMLS ID #1239968, Jessica Morales, Whittington Realty. MLSOK/OKCMAR as distributed by MLS GRID
- from $325,0003 bd2 ba1.8k sqftGALLATIN Plan, Southern Trace, Blanchard, OK 73010New ConstructionBlue Ribbon Construction
- $296,1004 bd2 ba1.6k sqft2209 Winter Ridge Rd, Blanchard, OK 73010For SaleMLS ID #1234906, Crystal Keith, Metro Brokers-Keith Home Team. MLSOK/OKCMAR as distributed by MLS GRID
- $337,1003 bd2 ba1.7k sqft1139 Destiny Hills Dr, Blanchard, OK 73010For SaleMLS ID #1235302, Amanda Owen, Partners Real Estate LLC. MLSOK/OKCMAR as distributed by MLS GRID
- from $335,0004 bd3 ba2k sqftMALHEUR Plan, Southern Trace, Blanchard, OK 73010New ConstructionBlue Ribbon Construction
- from $328,0004 bd2 ba1.8k sqftKLAMATH Plan, Southern Trace, Blanchard, OK 73010New ConstructionBlue Ribbon Construction
- $--3 bd2 ba1.6k sqft4709 Grand Ave, Noble, OK 73068AuctionServiceLink Auction
- $269,5003 bd2 ba1.7k sqft516 Talon Dr, Norman, OK 73072For SaleMLS ID #1238947, Karen Hooper, Realty of America LLC. MLSOK/OKCMAR as distributed by MLS GRID
- from $335,0003 bd3 ba2k sqftMEDICINE BOW Plan, Southern Trace, Blanchard, OK 73010New ConstructionBlue Ribbon Construction
- $389,2203 bd2 ba1.9k sqft2411 Bear Creek Circle Cir, Blanchard, OK 73010For SaleMLS ID #1234651, Amanda Owen, Partners Real Estate LLC. MLSOK/OKCMAR as distributed by MLS GRID
- $255,0003 bd2 ba1.7k sqft1731 Gladington Ct, Newcastle, OK 73065For SaleMLS ID #11777050, Jesse Glass, Arrowhead Land Company. My State MLS
- $--3 bd2 ba2k sqft521sw156th Ct, Oklahoma City, OK 73170AuctionAuction.com 2
