Welcome to your DREAM home that is perfectly nestled in this highly desirable neighborhood, Hunter’s Glen! The well thought-out floor plan is complimented by gorgeous hardwood floors throughout the main floor that greet you upon entering. The main floor boasts a gorgeous newer kitchen that was tastefully designed with space and functionality in mind including ample cabinet storage, both quartz and butcher block counter tops, an apron sink, Bosch stainless steel appliances, and an induction cooktop. Also located on the main floor is a home office and a large family room with vaulted ceilings, skylights, and a wood burning brick fireplace to cozy up to during those cold winter evenings. The master suite is conveniently outfitted with a 5 piece bathroom, a large walk-in closet, and vaulted ceilings. Some of the many updates include bathrooms, 2 water heaters, furnace, A/C, carpeting, paint throughout, and a new roof. The professionally designed and mature landscaping includes a sprinkler system, raised flower beds, fenced in back yard, and a large patio area that’s prefect for entertaining or relaxing. The partially finished basement has plenty of room for all of your storage needs. This fantastic ‘turn-key’ home shows beautifully and comes with access to Hunter’s Glen Lake, clubhouse, playground, pool, tennis, volleyball and basketball facilities. Centrally located and close to I-25, Orchard Mall, nearby shopping and restaurants, nature trails, great schools and more. This one is priced to move!
Sold for $650,000
$650,000
958 E 132nd Drive, Thornton, CO 80241
5beds
3,320sqft
Single Family Residence
Built in 1986
7,412 Square Feet Lot
$644,800 Zestimate®
$196/sqft
$3,348 Estimated rent
Home value
$644,800
$613,000 - $677,000
$3,348/mo
Zestimate® history
Owner options
List your home for rent
$3,348/mo
Rent Zestimate®
Find your next renter with Zillow Rental Manager. Plus, with online applications, you can quickly screen prospective tenants – for free.
$3,348/mo
Rent Zestimate®
Refinance and save
$3,883/mo
Est. payment
Refinancing to a lower rate could help reduce your monthly payments and save thousands over the life of the loan.
$3,883/mo
Est. payment
Explore your selling options
Work with a Zillow partner agent
Leverage their expertise and Zillow's premium Showcase listings to get your home seen by more buyers.
Get startedList with your own agent
Get your home in front of millions of buyers by listing it on Zillow.
Learn how to do itSell it yourself
Take full control of how buyers see your home on Zillow by listing For Sale by Owner (FSBO).
List your homeWhat's special
Zillow last checked:
Listing updated:
Listed by:
Jessica McColskey 720-837-6768 jessica@coloradohomesbyjessica.com,
JPAR Modern Real Estate
Bought with:
Angelica Olmsted, 100087398
RE/MAX Professionals
Angelica Olmsted, 100087398
RE/MAX Professionals
Source: REcolorado as distributed by MLS GRID,MLS#: 4571185
Facts & features
Interior
Bedrooms & bathrooms
- Bedrooms: 5
- Bathrooms: 3
- Full bathrooms: 2
- 1/2 bathrooms: 1
- Main level bathrooms: 1
- Main level bedrooms: 1
Primary bedroom
- Description: Private Primary Suite With New Large Window And Walk-In Closet
- Level: Upper
Bedroom
- Description: Main Floor Bedroom That Can Be Used As An Office;newer Carpet And Pain
- Level: Main
Bedroom
- Description: Decent Sized Bedroom With Walk-In Closet
- Level: Upper
Bedroom
- Description: Decent Sized Bedroom With Large Closet
- Level: Upper
Bedroom
- Description: Decent Sized Bedroom With Closet
- Level: Upper
Primary bathroom
- Description: Remodeled 1/2 Bath
- Level: Main
Primary bathroom
- Description: Soaking Tub And Full Vanity
- Level: Upper
Bathroom
- Description: Remodeled Full Bathroom
- Level: Upper
Dining room
- Description: Separate Dining Area With Gorgeous Wood Flooring
- Level: Main
Family room
- Description: Beautiful Family Room Right Off The Kitchen Area; Perfect For Entertaining!
- Level: Main
Kitchen
- Description: Gorgeous, Fully Remodeled Kitchen With Ample Cabinet Space
- Level: Main
Laundry
- Description: Full Size Separate Laundry Area
- Level: Main
Heating
- Forced Air
Cooling
- Attic Fan, Central Air
Appliances
- Included: Cooktop, Dishwasher, Disposal, Gas Water Heater, Microwave, Oven, Range Hood, Refrigerator
Features
- High Speed Internet, Kitchen Island, Open Floorplan, Quartz Counters, Smoke Free, Walk-In Closet(s), Wired for Data
- Flooring: Carpet, Wood
- Windows: Double Pane Windows, Window Treatments
- Basement: Sump Pump
- Number of fireplaces: 1
- Fireplace features: Family Room
- Common walls with other units/homes: No Common Walls
Interior area
- Total structure area: 3,320
- Total interior livable area: 3,320 sqft
- Finished area above ground: 2,845
- Finished area below ground: 0
Property
Parking
- Total spaces: 2
- Parking features: Concrete
- Attached garage spaces: 2
Features
- Levels: Two
- Stories: 2
- Patio & porch: Front Porch, Patio
- Exterior features: Garden, Private Yard, Rain Gutters
- Fencing: Full
Lot
- Size: 7,412 Square Feet
- Features: Many Trees, Sprinklers In Front, Sprinklers In Rear
Details
- Parcel number: R0017626
- Zoning: SFR
- Special conditions: Standard
Construction
Type & style
- Home type: SingleFamily
- Architectural style: Traditional
- Property subtype: Single Family Residence
Materials
- Frame
- Roof: Composition
Condition
- Year built: 1986
Utilities & green energy
- Electric: 220 Volts
- Sewer: Public Sewer
- Utilities for property: Cable Available, Electricity Connected, Natural Gas Available
Community & HOA
Community
- Security: Carbon Monoxide Detector(s), Smoke Detector(s)
- Subdivision: Hunters Glen
HOA
- Has HOA: Yes
- Amenities included: Clubhouse, Playground, Pool, Tennis Court(s), Trail(s)
- HOA fee: $89 monthly
- HOA name: MSI
- HOA phone: 303-420-4433
Location
- Region: Thornton
Financial & listing details
- Price per square foot: $196/sqft
- Tax assessed value: $564,000
- Annual tax amount: $3,820
- Date on market: 9/3/2024
- Listing terms: Cash,Conventional,FHA,VA Loan
- Exclusions: Sellers Personal Property, Tesla Charging Station In Garage, Tv In Family, Speakers On Wall, Workbench In Garage, Fridge In Garage, Washer And Dryer
- Ownership: Individual
- Electric utility on property: Yes
- Road surface type: Paved
Price history
| Date | Event | Price |
|---|---|---|
| 11/25/2024 | Sold | $650,000$196/sqft |
Source:  REcolorado as distributed by MLS GRID #4571185 Report a problem REcolorado as distributed by MLS GRID #4571185 Report a problem | ||
| 10/23/2024 | Pending sale | $650,000$196/sqft |
Source: REcolorado as distributed by MLS GRID #4571185 Report a problem | ||
| 10/19/2024 | Price change | $650,000-0.8%$196/sqft |
Source: REcolorado as distributed by MLS GRID #4571185 Report a problem | ||
| 10/4/2024 | Price change | $655,000-1.5%$197/sqft |
Source: REcolorado as distributed by MLS GRID #4571185 Report a problem | ||
| 9/3/2024 | Listed for sale | $665,000+189.3%$200/sqft |
Source: REcolorado as distributed by MLS GRID #4571185 Report a problem | ||
| 8/17/2010 | Sold | $229,900+9.5%$69/sqft |
Source: Public Record Report a problem | ||
| 6/18/2010 | Price change | $209,900-6.7%$63/sqft |
Source: RE/MAX Unlimited, Inc. #850107 Report a problem | ||
| 6/5/2010 | Price change | $224,900-6.3%$68/sqft |
Source: foreclosure.com Report a problem | ||
| 5/15/2010 | Price change | $239,900-4%$72/sqft |
Source: foreclosure.com Report a problem | ||
| 4/24/2010 | Price change | $249,900-5.7%$75/sqft |
Source: foreclosure.com Report a problem | ||
| 3/20/2010 | Price change | $264,900-7%$80/sqft |
Source: foreclosure.com Report a problem | ||
| 2/11/2010 | Price change | $284,9000%$86/sqft |
Source: foreclosure.com Report a problem | ||
| 12/10/2009 | Listed for sale | -- |
Source: foreclosure.com Report a problem | ||
| 3/11/2003 | Sold | $285,000$86/sqft |
Source: Public Record Report a problem | ||
Public tax history
| Year | Property taxes | Tax assessment |
|---|---|---|
| 2025 | $3,859 +1% | $35,250 -14% |
| 2024 | $3,820 +23.1% | $40,990 |
| 2023 | $3,103 -3.2% | $40,990 +45.5% |
| 2022 | $3,205 | $28,170 -2.8% |
| 2021 | -- | $28,970 +5.2% |
| 2020 | $3,064 | $27,550 -0.2% |
| 2019 | $3,064 +0.3% | $27,610 +4% |
| 2018 | $3,055 | $26,550 |
| 2017 | $3,055 | $26,550 +14.4% |
| 2016 | -- | $23,200 |
| 2015 | $2,493 | $23,200 +7.7% |
| 2014 | -- | $21,540 |
| 2013 | -- | $21,540 -4.5% |
| 2012 | -- | $22,560 |
| 2011 | -- | $22,560 -4.3% |
| 2010 | -- | $23,580 |
| 2009 | -- | $23,580 -1.1% |
| 2008 | -- | $23,850 |
| 2007 | -- | $23,850 +0% |
| 2006 | -- | $23,840 |
| 2005 | -- | $23,840 -3.2% |
| 2004 | -- | $24,630 |
| 2003 | $3,170 -0.7% | $24,630 -7.3% |
| 2002 | $3,191 +5.6% | $26,560 +14.8% |
| 2001 | $3,021 | $23,140 |
Find assessor info on the county website
Neighborhood: Hunters Glen
Nearby homes
- $598,4004 bd2 ba2.3k sqft937 E 132nd Dr, Thornton, CO 80241Off Market
- $658,9005 bd3 ba2.9k sqft967 E 132nd Dr, Thornton, CO 80241Off Market
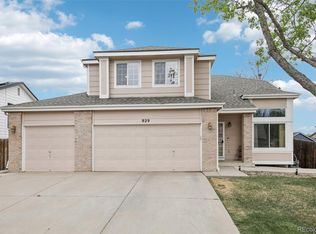
- $565,0003 bd3 ba2.2k sqft929 E 132nd Dr, Thornton, CO 80241Sold
- $638,9004 bd4 ba2.8k sqft997 E 132nd Dr, Thornton, CO 80241Off Market

- $716,6004 bd3 ba3.8k sqft968 E 133rd Ave, Thornton, CO 80241Off Market
- $585,1003 bd2 ba1.9k sqft938 E 133rd Ave, Thornton, CO 80241Off Market
- $531,2003 bd3 ba2k sqft919 E 132nd Dr, Thornton, CO 80241Off Market
- $573,9004 bd3 ba3k sqft938 E 132nd Dr, Thornton, CO 80241Off Market
Nearby schools
GreatSchools rating
- 4/10Hunters Glen Elementary SchoolGrades: PK-5Distance: 0.1 mi
- 4/10Century Middle SchoolGrades: 6-8Distance: 0.6 mi
- 6/10Mountain Range High SchoolGrades: 9-12Distance: 1.4 mi
Schools provided by the listing agent
- Elementary: Hunters Glen
- Middle: Century
- High: Mountain Range
- District: Adams 12 5 Star Schl
Source: REcolorado as distributed by MLS GRID. This data may not be complete. We recommend contacting the local school district to confirm school assignments for this home.
Get a cash offer in 3 minutes
Find out how much your home could sell for in as little as 3 minutes with a no-obligation cash offer.
Estimated market value
$644,800
Get a cash offer in 3 minutes
Find out how much your home could sell for in as little as 3 minutes with a no-obligation cash offer.
Estimated market value
$644,800
- Colorado
- Adams County
- Thornton
- 80241
- Hunters Glen
- 958 E 132nd Drive
Nearby cities
Nearby neighborhoods
Nearby zip codes
Other Thornton Topics
