Skip main navigation
Sold for $168,500
  • $168,500

    958 E Drinker St, Dunmore, PA 18512

    3beds
    1,430sqft
    Residential, Single Family Residence
    Built in 1940
    0.25 Acres Lot
    $240,900 Zestimate®
    $118/sqft
    $1,837 Estimated rent

    Home value

    $240,900

    $224,000 - $260,000

    $1,837/mo

    Zestimate® history
    Loading
    Loading...

    Owner options

    List your home for rent

    $1,837/mo

    Rent Zestimate®

    Find your next renter with Zillow Rental Manager. Plus, with online applications, you can quickly screen prospective tenants – for free.

    Learn more

    $1,837/mo

    Rent Zestimate®

    Refinance and save

    $1,175/mo

    Est. payment

    Refinancing to a lower rate could help reduce your monthly payments and save thousands over the life of the loan.

    See today's rates

    $1,175/mo

    Est. payment

    Explore your selling options

    Work with a Zillow partner agent

    Leverage their expertise and Zillow's premium Showcase listings to get your home seen by more buyers.

    Get started

    List with your own agent

    Get your home in front of millions of buyers by listing it on Zillow.

    Learn how to do it

    Sell it yourself

    Take full control of how buyers see your home on Zillow by listing For Sale by Owner (FSBO).

    List your home

    What's special

    Large backyardLarge private yardWorkshop areaModern kitchenConvenient half bathBrand new kitchen cabinetsCovered porch
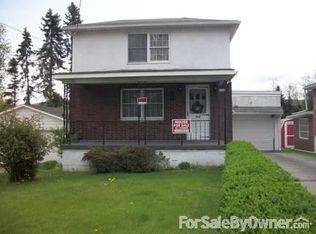
    THE COMPLETE PACKAGE! Check out this beautiful 3 bedroom, 1.5 bath home with large private yard, brand new kitchen cabinets, counters & backsplash & large 2 car garage in a excellent location close to interstates 81 & 84 in Dunmore! Highlights include awesome plaster ceiling details throughout, large living room, formal dining room, modern kitchen, family room, convenient half bath and laundry on the main level! Upstairs boasts 3 nice sized bedrooms and updated full bath. Sit on the covered porch or enjoy the large backyard! Concrete driveway, heated 2 car garage with workshop area & full basement for extra storage space! Nearly new furnace is an added bonus! Great location, minutes to the ''Lost Trails'' for ATV fun or jump onto I-81 or I-84 for access to everything in NEPA! Don't miss this beauty! Living room downstairs has an double closet and could make a great primary suite.

    Zillow last checked:

    Listing updated:

    Listed by:

    Patricia Dunning,

    Keller Williams Real Estate-Clarks Summit

    Bought with:

    Kelly Jacoby, RS344142

    CLASSIC PROPERTIES

    Source: GSBR as distributed by MLS GRID,MLS#: SC543MLS Logo

    Facts & features

    Interior

    Bedrooms & bathrooms
    • Bedrooms: 3
    • Bathrooms: 2
    • Full bathrooms: 1
    • 1/2 bathrooms: 1
    Primary bedroom
    • Area: 117 Square Feet
    • Dimensions: 13 x 9
    Bedroom 2
    • Area: 112.5 Square Feet
    • Dimensions: 12.5 x 9
    Bedroom 3
    • Area: 120 Square Feet
    • Dimensions: 12 x 10
    Bathroom 1
    • Area: 36 Square Feet
    • Dimensions: 6 x 6
    Bathroom 2
    • Area: 15 Square Feet
    • Dimensions: 5 x 3
    Dining room
    • Area: 162.5 Square Feet
    • Dimensions: 13 x 12.5
    Family room
    • Area: 172.5 Square Feet
    • Dimensions: 15 x 11.5
    Kitchen
    • Description: New Cabinets And Counters
    • Area: 137.81 Square Feet
    • Dimensions: 15.75 x 8.75
    Living room
    • Area: 206.25 Square Feet
    • Dimensions: 15 x 13.75
    Heating
    • Natural Gas, Steam
    Cooling
    • Ceiling Fan(s)
    Appliances
    • Included: Dryer, Washer, Microwave, Free-Standing Refrigerator, Free-Standing Electric Range
    • Laundry: Main Level
    Features
    • Ceiling Fan(s)
    • Flooring: Carpet, Vinyl, Laminate, Hardwood
    • Basement: Daylight,Walk-Out Access,Full,Exterior Entry
    • Attic: Crawl Opening
    • Fireplace features: None
    Interior area
    • Total structure area: 1,430
    • Total interior livable area: 1,430 sqft
    • Finished area above ground: 1,430
    • Finished area below ground: 0

    Property

    Parking
    • Total spaces: 8
    • Parking features: Concrete, Parking Pad, Garage, Detached
    • Garage spaces: 2
    • Uncovered spaces: 6
    Features
    • Levels: Two
    • Stories: 2
    • Patio & porch: Covered, Rear Porch, Porch
    • Exterior features: None
    • Pool features: None
    • Fencing: None
    Lot
    • Size: 0.25 Acres
    • Dimensions: 52 x 130 x 15 x 45 x 140
    • Features: Back Yard, Not In Development, Near Public Transit, Level
    Details
    • Additional structures: Shed(s)
    • Parcel number: 14714020013
    • Zoning: R1

    Construction

    Type & style
    • Home type: SingleFamily
    • Architectural style: Traditional
    • Property subtype: Residential, Single Family Residence
    Materials
    • Aluminum Siding, Brick
    • Foundation: See Remarks
    • Roof: Asphalt
    Condition
    • New construction: No
    • Year built: 1940

    Utilities & green energy

    • Electric: Circuit Breakers
    • Sewer: Public Sewer
    • Water: Public
    • Utilities for property: Cable Available, Sewer Connected, Natural Gas Connected

    Community & neighborhood

    Community
    • Community features: Park, Sidewalks, Street Lights
    Location
    • Region: Dunmore

    Other

    Other facts
    • Listing terms: Cash,VA Loan,FHA,Conventional
    • Road surface type: Paved

    Price history

    DateEventPrice
    3/25/2024Sold$168,500+2.1%$118/sqft
    Source: GSBR as distributed by MLS GRID #SC543 Report a problem
    2/15/2024Pending sale$165,000$115/sqft
    Source: GSBR as distributed by MLS GRID #SC543 Report a problem
    1/6/2024Listed for sale$165,000+26.9%$115/sqft
    Source: GSBR as distributed by MLS GRID #SC543 Report a problem
    1/6/2021Sold$130,000+0.8%$91/sqft
    Source: GSBR as distributed by MLS GRID #003747 Report a problem
    10/18/2020Pending sale$129,000$90/sqft
    Source: RE/MAX Wayne #20-3747 Report a problem
    10/15/2020Listed for sale$129,000$90/sqft
    Source: RE/MAX Wayne #20-3747 Report a problem
    9/15/2020Pending sale$129,000$90/sqft
    Source: RE/MAX Wayne #20-3747 Report a problem
    9/12/2020Listed for sale$129,000+27.1%$90/sqft
    Source: RE/MAX Wayne #20-3747 Report a problem
    9/10/2019Sold$101,500-7.6%$71/sqft
    Source: Public Record Report a problem
    7/30/2019Pending sale$109,900$77/sqft
    Source: CENTURY 21 Jack Ruddy Real Estate #19-756 Report a problem
    7/11/2019Price change$109,900-1.9%$77/sqft
    Source: CENTURY 21 Jack Ruddy Real Estate #19-756 Report a problem
    6/9/2019Price change$112,000-6.7%$78/sqft
    Source: CENTURY 21 Jack Ruddy Real Estate #19-756 Report a problem
    5/4/2019Price change$120,000-5.5%$84/sqft
    Source: CENTURY 21 Jack Ruddy Real Estate #19-756 Report a problem
    4/17/2019Price change$127,000-3.8%$89/sqft
    Source: CENTURY 21 Jack Ruddy Real Estate #19-756 Report a problem
    2/26/2019Listed for sale$132,000$92/sqft
    Source: CENTURY 21 Jack Ruddy Real Estate #19-756 Report a problem

    Public tax history

    YearProperty taxesTax assessment
    2025$2,686 +12.1%$9,000
    2024$2,395 +4.3%$9,000
    2023$2,296 +6.6%$9,000
    2022$2,154 +2.1%$9,000
    2021$2,111 +4.5%$9,000
    2020$2,019 +1.7%$9,000
    2018$1,986 +119.6%$9,000
    2017$905 $9,000
    2016-- $9,000
    2015-- $9,000
    2014-- $9,000
    2013-- $9,000
    2012-- $9,000
    2011-- $9,000
    2010-- $9,000
    2009-- $9,000
    2008-- $9,000
    2007-- $9,000
    2006-- $9,000
    2005-- $9,000
    2004-- $9,000
    2003-- $9,000
    2002-- $9,000
    2000-- $9,000

    Find assessor info on the county website

    Neighborhood: 18512

    Nearby schools

    GreatSchools rating
    Get pre-qualified for a loan
    At Zillow Home Loans, we can pre-qualify you in as little as 5 minutes with no impact to your credit score.

    An equal housing lender. NMLS #10287.

    Sell for more on Zillow
    Get a Zillow Showcase℠ listing at no additional cost and you could sell for .
    $240,900
    2% more
    +$4,818
    With Zillow Showcase(estimated)
    $245,718