Skip main navigation
For sale
  • Price cut: $11.9K (7/8)
    $363,000

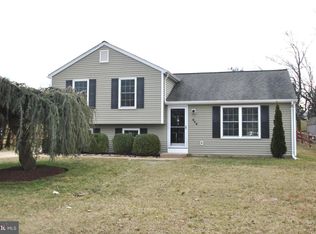
    958 Edmund St, Aberdeen, MD 21001

    4beds
    1,600sqft
    : 
    Loading
    Get pre-qualified
    Single Family Residence
    Built in 1983
    8,400 Square Feet Lot
    $361,300 Zestimate®
    $227/sqft
    $-- HOA

    What's special

    Fully renovatedFreshly stained deckFreshly paintedUpdated doorsNew light fixturesVinyl replacement windowsNew carpet
    SPECIAL FINANCING AVAILABLE: 100% Financing with no mortgage insurance, Heroes Financing. ASK FOR DETAILS! **The Highlights**: 4BR | 1.5BA | Split level | Fully renovated | Freshly painted| Newer roof ( 6 yrs) | Newer HVAC, water heater & sump pump (approx 1 year old) | Vinyl replacement windows | Updated doors | New LVP flooring | New carpet | New cabinetry throughout | New quartz countertops | All new appliances: refrigerator w/ ice maker, range, microwave & dishwasher and garbage disposal | New light fixtures | Laundry + mechanical area with washer and dryer | Accessible crawlspace for additional storage | Freshly stained deck | 4-car off-street parking | Large yard backs to private berm | No flood insurance required | No HOA | Walkable to Aldi, Walmart, Royal Farms, Main Street, library & post office | Town of Aberdeen benefits: fast municipal snow removal, town police & fire **The Details**: You're going to love this one. Move-in ready. No HOA. No projects. 958 Edmund Street checks every box buyers are hunting for right now. This fully renovated 4-bedroom, 1.5-bath split level has been updated top to bottom — and the big-ticket items are already handled. Roof is about 6 years old. HVAC, water heater, and sump pump are all about 1 year old. Vinyl replacement windows and updated doors throughout. Inside, the work was done right. Fresh paint in every room. New LVP flooring and carpet. New kitchen cabinets, quartz countertops, and a full set of brand new appliances — refrigerator with ice maker, range, microwave, and dishwasher. Updated bath cabinetry, fixtures, and new lighting throughout. This home features a laundry + mechanical room with a washer and dryer included plus an accessible crawl space for additional storage. Step outside to a freshly stained deck and a backyard that backs to a natural berm for added privacy. Four off-street parking spots, no HOA, and no flood insurance required. The location is a real bonus. Aberdeen is one of Harford County's most walkable towns. Aldi, Walmart, Royal Farms, and McDonald's are minutes on foot. Main Street, the library, and the post office are all reachable without a car. Town services mean faster snow removal and local police and fire response. And the commute to APG's main gate? Just minutes away. Affordable, updated, walkable, and private — this one is loaded with value. Come see it and be ready to make your move.
    38 days
    |
    1,566
    |
    101
    |

    Likely to sell faster than

    Zillow last checked:

    Listing updated:

    Listed by:

    Teal Clise 443-570-3931,

    EXP Realty, LLC 8888607369,

    Listing Team: Teal Clise Group Of Exp Realty

    Source: Bright MLS,MLS#: MDHR2056038MLS Logo

    Loading...

      Facts & features

      Interior

      Bedrooms & bathrooms
      • Bedrooms: 4
      • Bathrooms: 2
      • Full bathrooms: 1
      • 1/2 bathrooms: 1
      Rooms
      • Room types: Living Room, Dining Room, Primary Bedroom, Bedroom 2, Bedroom 3, Bedroom 4, Kitchen, Family Room, Laundry, Utility Room, Full Bath
      Primary bedroom
      • Features: Flooring - Carpet
      • Level: Upper
      • Area: 168 Square Feet
      • Dimensions: 12 X 14
      Bedroom 2
      • Features: Flooring - Carpet
      • Level: Upper
      • Area: 120 Square Feet
      • Dimensions: 10 X 12
      Bedroom 3
      • Features: Flooring - Carpet
      • Level: Upper
      • Area: 90 Square Feet
      • Dimensions: 9 X 10
      Bedroom 4
      • Level: Lower
      Dining room
      • Features: Flooring - Carpet
      • Level: Main
      • Area: 130 Square Feet
      • Dimensions: 10 X 13
      Family room
      • Features: Flooring - Carpet
      • Level: Lower
      • Area: 104 Square Feet
      • Dimensions: 8 X 13
      Other
      • Level: Upper
      Kitchen
      • Features: Flooring - Vinyl
      • Level: Main
      • Area: 108 Square Feet
      • Dimensions: 9 X 12
      Laundry
      • Level: Lower
      Living room
      • Features: Flooring - Carpet
      • Level: Main
      • Area: 208 Square Feet
      • Dimensions: 13 X 16
      Utility room
      • Level: Lower
      Heating
      • Heat Pump, Electric
      Cooling
      • Central Air, Electric
      Appliances
      • Included: Dishwasher, Disposal, Exhaust Fan, Oven/Range - Electric, Refrigerator, Microwave, Washer, Dryer, Electric Water Heater
      • Laundry: Lower Level, Laundry Room
      Features
      • Combination Dining/Living, Bathroom - Tub Shower, Dining Area, Floor Plan - Traditional, Kitchen - Gourmet, Recessed Lighting, Upgraded Countertops, Walk-In Closet(s)
      • Flooring: Luxury Vinyl, Carpet
      • Windows: Double Pane Windows, Insulated Windows, Replacement
      • Basement: Sump Pump,Finished
      • Has fireplace: No
      Interior area
      • Total structure area: 1,600
      • Total interior livable area: 1,600 sqft
      • Finished area above ground: 1,600
      • Finished area below ground: 0

      Property

      Parking
      • Total spaces: 4
      • Parking features: Off Street
      Accessibility
      • Accessibility features: None
      Features
      • Levels: Multi/Split,Two
      • Stories: 2
      • Patio & porch: Deck
      • Pool features: None
      Lot
      • Size: 8,400 Square Feet
      • Dimensions: 70.00 x
      Details
      • Additional structures: Above Grade, Below Grade
      • Parcel number: 1302017180
      • Zoning: R3
      • Special conditions: Standard

      Construction

      Type & style
      • Home type: SingleFamily
      • Property subtype: Single Family Residence
      Materials
      • Vinyl Siding, Brick
      • Foundation: Crawl Space, Permanent, Slab
      • Roof: Architectural Shingle
      Condition
      • Excellent
      • New construction: No
      • Year built: 1983

      Utilities & green energy

      • Sewer: Public Sewer
      • Water: Public

      Community & HOA

      Community
      • Subdivision: Hillsdale
      HOA
      • Has HOA: No
      Location
      • Region: Aberdeen
      • Municipality: Aberdeen

      Financial & listing details

      • Price per square foot: $227/sqft
      • Tax assessed value: $235,100
      • Annual tax amount: $3,460
      • Date on market: 6/5/2026
      • Listing agreement: Exclusive Right To Sell
      • Listing terms: VA Loan,FHA,Conventional,Cash
      • Exclusions: One Shed, Ramp
      • Ownership: Fee Simple

        Estimated market value

        $361,300

        $343,000 - $379,000

        $2,761/mo

        Price history

        DateEventPrice
        7/8/2026Price change$363,000-3.2%$227/sqft
        Source: Bright MLS #MDHR2056038 Report a problem
        6/5/2026Listed for sale$374,900+49.7%$234/sqft
        Source: Bright MLS #MDHR2056038 Report a problem
        12/31/2025Sold$250,500+43.1%$157/sqft
        Source: Public Record Report a problem
        10/15/2015Sold$175,000-12.3%$109/sqft
        Source: Public Record Report a problem
        4/22/2009Sold$199,500-17.7%$125/sqft
        Source: Public Record Report a problem
        6/5/2008Listing removed$242,500$152/sqft
        Source: Century 21 #HR6720497 Report a problem
        4/18/2008Listed for sale$242,500+56.5%$152/sqft
        Source: Century 21 #HR6720497 Report a problem
        7/26/2004Sold$155,000+53.5%$97/sqft
        Source: Public Record Report a problem
        2/7/1997Sold$101,000$63/sqft
        Source: Public Record Report a problem

        Public tax history

        YearProperty taxesTax assessment
        2025$1,669 -48.7%$220,600 +7%
        2024$3,253 +7.6%$206,100 +7.6%
        2023$3,024 +4.1%$191,600
        2022$2,905 +0.2%$191,600 +8.6%
        2021$2,900 +4.3%$176,467 +4.5%
        2020$2,780 +1.3%$168,900
        2019$2,744 +0.7%$168,900 +2.6%
        2018$2,726 +1.3%$164,633 +1.3%
        2017$2,691 $162,500
        2016-- $162,500
        2015-- $162,500 -10.2%
        2014$1,936 $180,900
        2013-- $180,900
        2012-- $180,900 -6.6%
        2011-- $193,700 +4.2%
        2010-- $185,816 +4.5%
        2009-- $177,843 +4.7%
        2008-- $169,870 +12%
        2007-- $151,640 +13.7%
        2006-- $133,410 +15.8%
        2005-- $115,180 +4.6%
        2004-- $110,096 +4.8%
        2003-- $105,013 +5.1%
        2002-- $99,930
        2001-- $99,930
        Find assessor info on the county website

        Monthly payment

        Est. payment

        Payment breakdown

        Explore the cost of this home by adjusting the details. Changes won't be saved.
        All calculations are estimates and provided by Zillow, Inc. for informational purposes only. Actual amounts may vary.
        HOA fees may include property taxes on listings classified as Co-Ops. Contact the listing agent and/or owner for fee details.
        Mortgage interest rates are dependent on a number of factors, including credit score, down payment, and repayment length. Interest rate data provided by Zillow Group Marketplace, Inc. as of 1/1/1970 from various mortgage lenders with which we have lead or other similar arrangements; the Estimated Payment is an average of those rates.
        See how much you could borrow to make a competitive offer.

        Climate risks

        Neighborhood: 21001

        Getting around

        38 / 100
        Car-Dependent
        41 / 100
        Somewhat Bikeable

        Nearby schools

        GreatSchools rating
        Schools provided by the listing agent
        • Elementary: G. Lisby Elementary At Hillsdale
        • Middle: Aberdeen
        • High: Aberdeen
        • District: Harford County Public Schools

        Source: Bright MLS. This data may not be complete. We recommend contacting the local school district to confirm school assignments for this home.

        A local agent can set up tours, give advice and negotiate with sellers.

        Browse local experts

        Similar homes