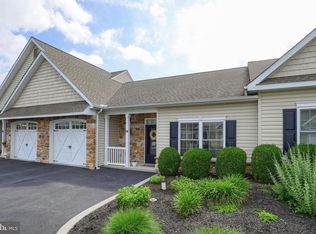
Rarely does an opportunity arise to own a home in the sought-after community of The Carriages on Elm. Offering the ease of single-level living, this beautifully maintained home features a spacious open floor plan with soaring ceilings that create a bright and inviting atmosphere. The gracious kitchen offers abundant cabinetry, a large breakfast bar, and opens seamlessly to the welcoming family room with a cozy gas fireplace—perfect for everyday living and entertaining. The spacious primary suite features a large walk-in closet and private ensuite bath, while the second bedroom, complete with its own walk-in closet, offers flexibility as a guest room or home office. A second full bath, convenient laundry room, and attached one-car garage complete the interior. Step outside to enjoy the private patio with awning, providing the perfect spot to relax or entertain. Ideally located just minutes from downtown shopping, parks, restaurants, and everyday conveniences, this home offers the perfect combination of comfort and accessibility. The monthly condo fee includes water, sewer, lawn care, snow removal, and exterior maintenance, allowing you to enjoy a truly low-maintenance lifestyle. Agents please see the agent remarks for additional important information.
Sold for $285,000
$285,000
958 Elm Ave, Lancaster, PA 17603
2beds
1,255sqft
Townhouse
Built in 2008
-- sqft lot
$285,300 Zestimate®
$227/sqft
$2,032 Estimated rent
Home value
$285,300
$271,000 - $300,000
$2,032/mo
Zestimate® history
Owner options
List your home for rent
$2,032/mo
Rent Zestimate®
Find your next renter with Zillow Rental Manager. Plus, with online applications, you can quickly screen prospective tenants – for free.
$2,032/mo
Rent Zestimate®
Refinance and save
$1,943/mo
Est. payment
Refinancing to a lower rate could help reduce your monthly payments and save thousands over the life of the loan.
$1,943/mo
Est. payment
Explore your selling options
Work with a Zillow partner agent
Leverage their expertise and Zillow's premium Showcase listings to get your home seen by more buyers.
Get startedList with your own agent
Get your home in front of millions of buyers by listing it on Zillow.
Learn how to do itSell it yourself
Take full control of how buyers see your home on Zillow by listing For Sale by Owner (FSBO).
List your homeWhat's special
Private patio with awningAttached one-car garageWelcoming family roomBright and inviting atmosphereEase of single-level livingSoaring ceilingsLarge breakfast bar
Zillow last checked:
Listing updated:
Listed by:
John Esser 717-648-3737,
RE/MAX Realty Associates,
Co-Listing Agent: Jamie M Esser 717-514-2555,
RE/MAX Realty Associates
Bought with:
Phyllis Rothweiler, RS285880
Howard Hanna Real Estate Services - Lancaster
Source: Bright MLS,MLS#: PALA2092082
Facts & features
Interior
Bedrooms & bathrooms
- Bedrooms: 2
- Bathrooms: 2
- Full bathrooms: 2
- Main level bathrooms: 2
- Main level bedrooms: 2
Rooms
- Room types: Living Room, Primary Bedroom, Bedroom 2, Kitchen, Laundry, Bathroom 2, Primary Bathroom
Primary bedroom
- Features: Walk-In Closet(s)
- Level: Main
Bedroom 2
- Features: Walk-In Closet(s)
- Level: Main
Primary bathroom
- Level: Main
Bathroom 2
- Level: Main
Kitchen
- Features: Dining Area, Recessed Lighting, Living/Dining Room Combo, Breakfast Bar
- Level: Main
Laundry
- Level: Main
Living room
- Features: Fireplace - Gas
- Level: Main
Heating
- Central, Forced Air, Natural Gas
Cooling
- Central Air, Electric
Appliances
- Included: Microwave, Dishwasher, Disposal, Dryer, Oven/Range - Electric, Refrigerator, Washer, Electric Water Heater
- Laundry: Main Level, Laundry Room
Features
- Bathroom - Walk-In Shower, Combination Dining/Living, Dining Area, Entry Level Bedroom, Family Room Off Kitchen, Open Floorplan, Recessed Lighting, Walk-In Closet(s), Dry Wall, 9'+ Ceilings
- Flooring: Carpet, Luxury Vinyl
- Has basement: No
- Number of fireplaces: 1
Interior area
- Total structure area: 1,255
- Total interior livable area: 1,255 sqft
- Finished area above ground: 1,255
- Finished area below ground: 0
Property
Parking
- Total spaces: 2
- Parking features: Garage Faces Front, Inside Entrance, Attached, Off Street
- Attached garage spaces: 1
Accessibility
- Accessibility features: Accessible Entrance
Features
- Levels: One
- Stories: 1
- Patio & porch: Porch, Patio
- Exterior features: Awning(s)
- Pool features: None
Details
- Additional structures: Above Grade, Below Grade
- Parcel number: 3409691410005
- Zoning: RESIDENTIAL
- Special conditions: Third Party Approval
Construction
Type & style
- Home type: Townhouse
- Architectural style: Traditional
- Property subtype: Townhouse
Materials
- Frame, Vinyl Siding
- Foundation: Slab
- Roof: Architectural Shingle
Condition
- Very Good
- New construction: No
- Year built: 2008
Utilities & green energy
- Sewer: Public Sewer
- Water: Public
Community & HOA
Community
- Condo and coop fee: $600 quarterly
- Subdivision: Carriages On Elm
HOA
- Has HOA: No
- Services included: Common Area Maintenance, Maintenance Structure, Maintenance Grounds, Sewer, Snow Removal, Trash, Water
- HOA name: ELM AVENUE UNIT OWNERS ASSOCIATION
Location
- Region: Lancaster
- Municipality: LANCASTER TWP
Financial & listing details
- Price per square foot: $227/sqft
- Tax assessed value: $159,400
- Annual tax amount: $4,876
- Date on market: 7/20/2026
- Listing agreement: Exclusive Right To Sell
- Listing terms: Cash,Conventional
- Ownership: Fee Simple
Price history
| Date | Event | Price |
|---|---|---|
| 9/25/2026 | Sold | $285,000-5%$227/sqft |
Source:  Bright MLS #PALA2092082 Report a problem Bright MLS #PALA2092082 Report a problem | ||
| 8/11/2026 | Pending sale | $300,000$239/sqft |
Source: Bright MLS #PALA2092082 Report a problem | ||
| 7/20/2026 | Listed for sale | $300,000+76.6%$239/sqft |
Source: Bright MLS #PALA2092082 Report a problem | ||
| 8/4/2009 | Sold | $169,900$135/sqft |
Source: Public Record Report a problem | ||
Public tax history
| Year | Property taxes | Tax assessment |
|---|---|---|
| 2026 | $4,876 +4.5% | $159,400 |
| 2025 | $4,664 +1.5% | $159,400 |
| 2024 | $4,597 +2.4% | $159,400 |
| 2023 | $4,491 +6.3% | $159,400 |
| 2022 | $4,223 | $159,400 |
| 2021 | $4,223 +593.4% | $159,400 |
| 2020 | $609 -84.8% | $159,400 |
| 2019 | $4,009 +558.2% | $159,400 |
| 2018 | $609 -85.8% | $159,400 +21.6% |
| 2017 | $4,286 +1.9% | $131,100 |
| 2016 | $4,207 +37% | $131,100 |
| 2015 | $3,070 | $131,100 |
| 2014 | $3,070 | $131,100 |
| 2013 | -- | $131,100 |
| 2012 | -- | $131,100 |
| 2011 | -- | $131,100 |
| 2010 | -- | $131,100 |
| 2009 | -- | $131,100 |
Find assessor info on the county website
Neighborhood: West End
Nearby homes
- $354,0003 bd3 ba1.8k sqft960 Elm Ave, Lancaster, PA 17603Sold
- $278,1002 bd2 ba1.2k sqft956 Elm Ave, Lancaster, PA 17603Off Market
- $169,0003 bd3 ba1.8k sqft954 Elm Ave, Lancaster, PA 17603Off Market
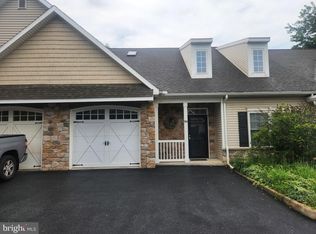
- $250,0002 bd2 ba1.2k sqft964 Elm Ave, Lancaster, PA 17603Pending
- $305,0002 bd2 ba1.3k sqft966 Elm Ave, Lancaster, PA 17603Sold
- $337,6003 bd3 ba1.8k sqft962 Elm Ave, Lancaster, PA 17603Off Market
- $369,3004 bd2 ba1.6k sqft314 Rider Ave, Lancaster, PA 17603Off Market
- $307,0003 bd2 ba1.2k sqft324 Rider Ave, Lancaster, PA 17603Off Market
Nearby schools
GreatSchools rating
- 4/10Smith-Wade-El Elementary SchoolGrades: PK-5Distance: 0.3 mi
- 4/10Wheatland Middle SchoolGrades: 6-8Distance: 0.2 mi
- 5/10McCaskey CampusGrades: 9-12Distance: 2.1 mi
Schools provided by the listing agent
- District: School District Of Lancaster
Source: Bright MLS. This data may not be complete. We recommend contacting the local school district to confirm school assignments for this home.
Sell for more on Zillow
Get a Zillow Showcase℠ listing at no additional cost and you could sell for .
$285,300
2% more
+$5,706
With Zillow Showcase(estimated)
$291,006
Sell for more on Zillow
Get a Zillow Showcase℠ listing at no additional cost and you could sell for .
$285,300
2% more
+$5,706
With Zillow Showcase(estimated)
$291,006
