Skip main navigation
For sale
  • Listed by: RE/MAX ADVANTAGE • Joann Rutland • Contact: 909-223-2166
    $739,000

    958 Falcon View St, Upland, CA 91784

    3beds
    1,401sqft
    : 
    $5,007/mo
    Get pre-qualified
    Single Family Residence
    Built in 1986
    8,400 Square Feet Lot
    $734,400 Zestimate®
    $527/sqft
    $120/mo HOA

    What's special

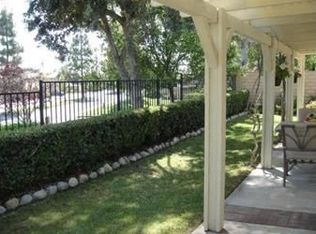
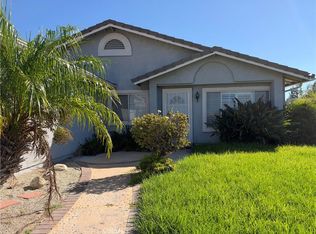

    This beautiful corner lot home is located in a highly sought after community, Upland View Point, with well maintained roads, community pool, dog park, etc. This home has upgraded vinyl plank flooring, new windows, and new hot water heater. This beauty has a low maintenance yard, with artificial turf/grass in the front and back yard with low water plants/planters around the lot. The home has Solar, that will be paid off in escrow. Which makes this home energy efficient and cost effective with little water and/or electricity bills. There is a "Spool" (small inground pool/spa), with a waterfall element. It is currently empty, but would be a beautiful addition to the large concrete patio, that runs the distance of the house with a large yard. We recently removed the cover, as it was old. Mounts and brackets in place for replacement. Single story open floor plan with a formal living and dining space and a large kitchen/great room with breakfast nook. Spacious rooms for the entire family. This beauty is ready for you to make your own. The seller will consider concessions toward closing costs (pursuant to lenders approval) or for updates/carpet in the rooms.
    14 days
    |
    845
    |
    23
    |

    Likely to sell faster than

    Zillow last checked:

    Listing updated:

    Listed by:

    Joann Rutland DRE #01724806 909-223-2166,

    RE/MAX ADVANTAGE

    Source: CRMLS,MLS#: IG26160581MLS LogoOriginating MLS: California Regional MLS

      Facts & features

      Interior

      Bedrooms & bathrooms
      • Bedrooms: 3
      • Bathrooms: 2
      • Full bathrooms: 2
      • Main level bathrooms: 2
      • Main level bedrooms: 3
      Rooms
      • Room types: Family Room, Great Room, Kitchen, Laundry, Living Room, Primary Bathroom, Primary Bedroom
      Primary bedroom
      • Features: Primary Suite
      Bathroom
      • Features: Quartz Counters
      Kitchen
      • Features: Quartz Counters
      Heating
      • Central
      Cooling
      • Central Air, Gas
      Appliances
      • Laundry: Laundry Room
      Features
      • Cathedral Ceiling(s), Eat-in Kitchen, Open Floorplan, Primary Suite
      • Flooring: Carpet, Laminate
      • Has fireplace: Yes
      • Fireplace features: Family Room
      • Common walls with other units/homes: No Common Walls
      Interior area
      • Total interior livable area: 1,401 sqft
      Video & virtual tour

      Property

      Parking
      • Total spaces: 2
      • Parking features: Garage - Attached
      • Attached garage spaces: 2
      Accessibility
      • Accessibility features: Safe Emergency Egress from Home
      Features
      • Levels: One
      • Stories: 1
      • Entry location: Front
      • Pool features: Community, Association
      • Has view: Yes
      • View description: Mountain(s), Peek-A-Boo
      Lot
      • Size: 8,400 Square Feet
      • Features: 0-1 Unit/Acre, Back Yard, Corner Lot, Front Yard, Landscaped
      Details
      • Parcel number: 1044621120000
      • Special conditions: Standard

      Construction

      Type & style
      • Home type: SingleFamily
      • Property subtype: Single Family Residence
      Condition
      • New construction: No
      • Year built: 1986

      Utilities & green energy

      • Electric: Photovoltaics Seller Owned
      • Sewer: Public Sewer
      • Water: Public
      • Utilities for property: Cable Available, Electricity Available, Electricity Connected, Natural Gas Available, Natural Gas Connected, Phone Available, Water Available, Water Connected
      Green energy
      • Energy generation: Solar

      Community & HOA

      Community
      • Features: Dog Park, Park, Pool
      HOA
      • Has HOA: Yes
      • Amenities included: Dog Park, Barbecue, Picnic Area, Playground, Pool, Spa/Hot Tub
      • HOA fee: $120 monthly
      • HOA name: Upland Viewpoint Homeowners Association
      • HOA phone: 714-845-7959
      Location
      • Region: Upland

      Financial & listing details

      • Price per square foot: $527/sqft
      • Tax assessed value: $601,477
      • Annual tax amount: $6,586
      • Date on market: 7/27/2026
      • Cumulative days on market: 14 days
      • Listing terms: Cash,Cash to New Loan,Conventional,Submit

        Estimated market value

        $734,400

        $698,000 - $771,000

        $3,491/mo

        Price history

        DateEventPrice
        7/27/2026Listed for sale$739,000$527/sqft
        Source: CRMLS #IG26160581 Report a problem

        Public tax history

        YearProperty taxesTax assessment
        2025$6,586 +3.3%$601,477 +2%
        2024$6,375 +1.5%$589,683 +2%
        2023$6,279 +2.2%$578,120 +2%
        2022$6,142 +0.1%$566,785 +2%
        2021$6,135 +2.8%$555,671 +1%
        2020$5,968 +0.4%$549,973 +2%
        2019$5,946 -46.9%$539,190 +2%
        2018$11,207 +107.2%$528,618 +6.3%
        2017$5,407 $497,300 +5%
        2016$5,407 +7.4%$473,600 +5%
        2015$5,033 +5.9%$451,000 +16.8%
        2014$4,752 $386,000 +26.1%
        2013-- $306,000 -8.1%
        2012-- $333,000
        2011-- $333,000
        2010-- $333,000
        2009-- $333,000 -27.3%
        2008-- $457,913 +2%
        2007-- $448,934 +2%
        2006-- $440,131 +133.4%
        2005-- $188,600 +2%
        2004-- $184,902 +1.9%
        2003-- $181,513 +2%
        2002-- $177,953 +2%
        2001-- $174,464 +2.2%
        2000-- $170,724
        Find assessor info on the county website

        Monthly payment

        Est. payment

        Payment breakdown

        Explore the cost of this home by adjusting the details. Changes won't be saved.
        All calculations are estimates and provided by Zillow, Inc. for informational purposes only. Actual amounts may vary.
        HOA fees may include property taxes on listings classified as Co-Ops. Contact the listing agent and/or owner for fee details.
        Mortgage interest rates are dependent on a number of factors, including credit score, down payment, and repayment length. Interest rate data provided by Zillow Group Marketplace, Inc. as of 1/1/1970 from various mortgage lenders with which we have lead or other similar arrangements; the Estimated Payment is an average of those rates.
        See how much you could borrow to make a competitive offer.

        Climate risks

        Neighborhood: 91784

        Getting around

        33 / 100
        Car-Dependent
        0 / 100
        No Nearby Transit
        43 / 100
        Somewhat Bikeable

        Nearby schools

        GreatSchools rating
        Schools provided by the listing agent
        • High: Upland

        Source: CRMLS. This data may not be complete. We recommend contacting the local school district to confirm school assignments for this home.

        A local agent can set up tours, give advice and negotiate with sellers.

        Browse local experts

        Similar homes

            • Local buyer's agents are ready to help