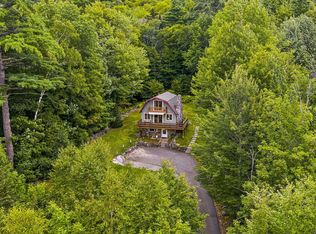
Tucked away on 1.15 private acres with southwest exposure, this charming 3-bedroom, 3-bath Colonial offers an exceptional combination of comfort, character, and versatility, while just a short walk to the public beach at Forest Lake State Park! The first floor features an open-concept layout consisting of a kitchen with counter-top seating and direct access to the back deck, creating an easy flow for both entertaining and everyday living. The dining area is accented by a bay window and decorative chandelier, while the living room showcases gorgeous hardwood flooring, glass-fronted display shelving, and an attractive Weso ceramic tile stove that enhances the welcoming atmosphere. A bathroom and multiple storage closets round out the main level. Upstairs awaits a generous primary en-suite bedroom with walk-in closet, ¾ bath, and direct access to a private balcony overlooking the property! Two additional bedrooms with updated carpeting and bright bamboo flooring complete second floor area. The walk-up attic offers abundant storage space, while the walk-out basement includes a mini living area with private access, presenting excellent possibilities for guests, extended family, or supplemental income. Outside, the property is equally appealing, with a spectacular deck, horseshoe driveway, attractive stone masonry chimney, and a newer roof. Whether you’re seeking a year-round residence, vacation getaway, or investment opportunity near the lake, this well-maintained home offers exceptional value in a highly desirable location!
Active under contract
Listed by: Matt Tellier Real Estate • Matt Tellier
$360,000
958 Faraway Road, Dalton, NH 03598
3beds
1,810sqft
Single Family Residence
Built in 1996
1.15 Acres Lot
$352,500 Zestimate®
$199/sqft
$-- HOA
What's special
Generous primary en-suite bedroomBright bamboo flooringGorgeous hardwood flooringUpdated carpetingNewer roofSpectacular deckHorseshoe driveway
- 36 days |
- 772 |
- 35 |
Zillow last checked:
Listing updated:
Listed by:
Matt Tellier,
Matt Tellier Real Estate 603-991-6167
Source: PrimeMLS,MLS#: 5099637
Facts & features
Interior
Bedrooms & bathrooms
- Bedrooms: 3
- Bathrooms: 3
- 3/4 bathrooms: 3
Heating
- Propane, Baseboard, Hot Water, Coal Stove
Cooling
- None
Appliances
- Included: Dishwasher, Dryer, Gas Range, Refrigerator, Washer
Features
- Ceiling Fan(s), Kitchen/Dining, Living/Dining, Primary BR w/ BA, Natural Light, Natural Woodwork, Soaking Tub
- Flooring: Carpet, Hardwood
- Basement: Partially Finished,Interior Stairs,Storage Space,Walkout,Walk-Out Access
- Attic: Walk-up
Interior area
- Total structure area: 2,340
- Total interior livable area: 1,810 sqft
- Finished area above ground: 1,560
- Finished area below ground: 250
Property
Parking
- Parking features: Circular Driveway, Dirt
Features
- Levels: Two
- Stories: 2
- Exterior features: Balcony, Deck
- Frontage length: Road frontage: 215
Lot
- Size: 1.15 Acres
- Features: Near Skiing, Near Snowmobile Trails
Details
- Parcel number: DLTNM00408B000002L000000
- Zoning description: 100 G
Construction
Type & style
- Home type: SingleFamily
- Architectural style: Colonial
- Property subtype: Single Family Residence
Materials
- Wood Frame
- Foundation: Concrete, Block w/ Skim Coating
- Roof: Asphalt Shingle
Condition
- New construction: No
- Year built: 1996
Utilities & green energy
- Electric: 200+ Amp Service, Circuit Breakers
- Sewer: Leach Field, Septic Tank
- Utilities for property: Cable, Propane
Community & HOA
Location
- Region: Dalton
Financial & listing details
- Price per square foot: $199/sqft
- Tax assessed value: $249,600
- Annual tax amount: $4,268
- Date on market: 7/13/2026
- Road surface type: Dirt
Estimated market value
$352,500
$335,000 - $370,000
$2,900/mo
Price history
| Date | Event | Price |
|---|---|---|
| 7/13/2026 | Listed for sale | $360,000$199/sqft |
Source:  PrimeMLS #5099637 Report a problem PrimeMLS #5099637 Report a problem | ||
| 11/20/2025 | Listing removed | $360,000$199/sqft |
Source: PrimeMLS #5022479 Report a problem | ||
| 5/19/2025 | Price change | $360,000-1.4%$199/sqft |
Source: PrimeMLS #5022479 Report a problem | ||
| 2/4/2025 | Price change | $365,000-5.7%$202/sqft |
Source: PrimeMLS #5022479 Report a problem | ||
| 11/18/2024 | Listed for sale | $387,000$214/sqft |
Source: PrimeMLS #5022479 Report a problem | ||
Public tax history
| Year | Property taxes | Tax assessment |
|---|---|---|
| 2023 | $3,682 +2.3% | $249,600 +77.1% |
| 2022 | $3,600 +1.6% | $140,900 |
| 2021 | $3,544 +4.2% | $140,900 |
| 2020 | $3,400 +1.1% | $140,900 |
| 2019 | $3,362 | $140,900 |
| 2018 | $3,362 +7.3% | $140,900 +13.6% |
| 2017 | $3,133 +3.2% | $124,000 |
| 2016 | $3,037 -1.6% | $124,000 |
| 2015 | $3,086 +3% | $124,000 +0.1% |
| 2014 | $2,995 +7.3% | $123,900 |
| 2013 | $2,791 | $123,900 |
Find assessor info on the county website
Monthly payment
Est. payment
Payment breakdown
Explore the cost of this home by adjusting the details. Changes won't be saved.Climate risks
Neighborhood: 03598
Nearby schools
GreatSchools rating
- 4/10Whitefield Elementary SchoolGrades: PK-8Distance: 3.6 mi
- 3/10White Mountains Regional High SchoolGrades: 9-12Distance: 5.6 mi
- 6/10Lancaster Elementary SchoolGrades: PK-8Distance: 10.9 mi
Schools provided by the listing agent
- District: White Mountains Regional
Source: PrimeMLS. This data may not be complete. We recommend contacting the local school district to confirm school assignments for this home.
- $145,4002 bd1 ba737 sqft959 Faraway Rd, Dalton, NH 03598Off Market
- $335,8002 bd2 ba1.6k sqft985 Faraway Rd, Dalton, NH 03598Off Market
- $244,5002 bd1 ba1.4k sqft890 Faraway Rd, Dalton, NH 03598Off Market
- $50,400-- bd-- ba-- sqft991 Faraway Rd, Dalton, NH 03598Off Market
- $554,9004 bd2 ba2.7k sqft477 Forest Lake Rd, Dalton, NH 03598Off Market
- $36,000-- bd-- ba-- sqft477 Forest Lake Rd, Dalton, NH 03598Off Market
- $469,2003 bd2 ba2.6k sqft48 Fawn Rd, Dalton, NH 03598Off Market
- $49,200-- bd-- ba-- sqftFawn Rd, Dalton, NH 03598Off Market
A local agent can set up tours, give advice and negotiate with sellers.
Similar homes
- $450,0003 bd2 ba1.2k sqft649 Littleton Road, Whitefield, NH 03598Active
 MLS ID #5105060, Stephanie Bates. PrimeMLS
 - $334,0004 bd1 ba1.4k sqft8 Holly Heights, Whitefield, NH 03598Active
 MLS ID #5101188, Tammy Dubreuil. PrimeMLS
 - $350,0003 bd2 ba1.4k sqft29 Winter Street, Littleton, NH 03561Active
 MLS ID #5104737, Cindy Sparks. PrimeMLS
 - $--4 bd1 ba1.3k sqft64 Pine St, Whitefield, NH 03598Auction
 Auction.com 2
 - $--3 bd1 ba1.1k sqft206 W Forest Lake Rd, Bethlehem, NH 03574AuctionAuction.com 1
- $444,0003 bd3 ba2.6k sqft101 River Road, Bethlehem, NH 03574ActiveMLS ID #5104038, Arlie Vandenbroek. PrimeMLS
- $375,0003 bd2 ba1.9k sqft1930 U.S. 302, Lisbon, NH 03585ActiveMLS ID #5105122, Jonathan Minerick. PrimeMLS
- $425,0004 bd2 ba2k sqft181 Maple Street, Littleton, NH 03561ActiveMLS ID #5104914, Tiffany Howard. PrimeMLS
- $199,0004 bd2 ba2k sqft50 Brown Street, Whitefield, NH 03598ActiveMLS ID #5094382, Jaynee Middlemiss. PrimeMLS
- $299,0003 bd1 ba960 sqft189 Parker Road, Carroll, NH 03595ActiveMLS ID #5104854, Tammy Dubreuil. PrimeMLS
- $365,0004 bd2 ba1.7k sqft20 Bridge Street, Lancaster, NH 03584ActiveMLS ID #5102757, Denise M Morrison. PrimeMLS
- $325,0003 bd2 ba1.3k sqft45 Richmond Street, Littleton, NH 03561ActiveMLS ID #5091233, Connie Sleath. PrimeMLS
- $329,9003 bd1 ba1.3k sqft59 Bishop Street, Littleton, NH 03561ActiveMLS ID #5095067, Tiffany Howard. PrimeMLS
- $269,9004 bd2 ba1.8k sqft96 Elm Street, Whitefield, NH 03598ActiveMLS ID #5087938, Charissa Kennard. PrimeMLS
- $515,0003 bd2 ba2.4k sqft23 Garneau Road, Bethlehem, NH 03574ActiveMLS ID #5103620, Jason Cape. PrimeMLS
- $315,0004 bd2 ba2.7k sqft59 S. Lunenburg Road, Lunenburg, VT 05906ActiveMLS ID #5098863, Crystal D Chase. PrimeMLS
- $--3 bd2 ba2.5k sqft48 Dean Brook Dr, Northumberland, NH 03582AuctionAuction.com 1
- $399,0004 bd3 ba2.3k sqft207 Main Street, Littleton, NH 03561ActiveMLS ID #5097515, Matt Tellier. PrimeMLS
- $339,9004 bd2 ba2.5k sqft958 Spaulding Road, St. Johnsbury, VT 05819ActiveMLS ID #5104800, Ernest A Begin. PrimeMLS
- $299,0003 bd2 ba960 sqft28 Huron Street, Whitefield, NH 03598ActiveMLS ID #5104694, Tammy Dubreuil. PrimeMLS
