Welcome to this spacious 3-story townhome in the heart of Cumming-offering an exceptional floor plan, incredible privacy, and an unbeatable location! Featuring 3 spacious bedrooms and 3.5 bathrooms, this property has an incredible, very private, wooded backyard retreat that feels miles away from the city. The functional layout includes a kitchen overlooking the an expansive main living area ready for your personal design touch. The standout feature is the finished 3rd floor, which provides the ultimate flexible living space-perfect for a teen suite, in-law quarters, or a private home office complete with its own living area, bedroom, and full bath. Additional highlights include an attached garage plus parking for two vehicles right out front. Bring your design ideas to make this hidden gem your own! Location-wise, it doesn't get better than this: just minutes from Cumming City Center, a quick drive to Halcyon and Avalon, and less than two miles from everyday shopping and local dining.
Pending
$345,000
958 Firethorne Pass, Cumming, GA 30040
3beds
2,083sqft
Townhouse
Built in 2005
1,742 Square Feet Lot
$337,700 Zestimate®
$166/sqft
$165/mo HOA
What's special
Attached garageFunctional layout
- 55 days
- 417
- 22
Zillow last checked:
Listing updated:
Listed by:
Robert J Reilly III 770-712-7440,
Keller Williams Community Partners
Source: GAMLS,MLS#: 10823643
Facts & features
Interior
Bedrooms & bathrooms
- Bedrooms: 3
- Bathrooms: 4
- Full bathrooms: 3
- 1/2 bathrooms: 1
Rooms
- Room types: Foyer, Great Room, Laundry
Kitchen
- Features: Breakfast Bar, Solid Surface Counters
Heating
- Forced Air, Natural Gas
Cooling
- Ceiling Fan(s), Central Air, Electric
Appliances
- Included: Dishwasher, Microwave, Refrigerator
- Laundry: In Hall, Upper Level
Features
- Double Vanity, High Ceilings, Split Bedroom Plan
- Flooring: Carpet
- Windows: Double Pane Windows
- Basement: None
- Number of fireplaces: 1
- Fireplace features: Gas Starter
- Common walls with other units/homes: 2+ Common Walls
Interior area
- Total structure area: 2,083
- Total interior livable area: 2,083 sqft
- Finished area above ground: 2,083
- Finished area below ground: 0
Video & virtual tour
Property
Parking
- Total spaces: 1
- Parking features: Garage, Garage Door Opener
- Has garage: Yes
Features
- Levels: Three Or More
- Stories: 3
- Patio & porch: Patio
- Exterior features: Other
- Fencing: Privacy
- Body of water: None
Lot
- Size: 1,742 Square Feet
- Features: Private
- Residential vegetation: Wooded
Details
- Parcel number: 130 334
Construction
Type & style
- Home type: Townhouse
- Architectural style: Brick Front
- Property subtype: Townhouse
- Attached to another structure: Yes
Materials
- Concrete
- Foundation: Slab
- Roof: Composition
Condition
- Resale
- New construction: No
- Year built: 2005
Utilities & green energy
- Electric: 220 Volts
- Sewer: Public Sewer
- Water: Public
- Utilities for property: Cable Available, Electricity Available, Natural Gas Available, Phone Available, Sewer Available, Underground Utilities, Water Available
Community & HOA
Community
- Features: Gated, Pool
- Security: Smoke Detector(s)
- Subdivision: Hearthstone
HOA
- Has HOA: Yes
- Services included: Maintenance Grounds, Pest Control, Swimming, Tennis
- HOA fee: $1,980 annually
Location
- Region: Cumming
Financial & listing details
- Price per square foot: $166/sqft
- Tax assessed value: $384,110
- Annual tax amount: $3,768
- Date on market: 8/11/2026
- Cumulative days on market: 55 days
- Listing agreement: Exclusive Right To Sell
- Electric utility on property: Yes
Estimated market value
$337,700
$321,000 - $355,000
$2,290/mo
Price history
| Date | Event | Price |
|---|---|---|
| 9/30/2026 | Pending sale | $345,000$166/sqft |
Source:  GAMLS #10823643 Report a problem GAMLS #10823643 Report a problem | ||
| 8/11/2026 | Listed for sale | $345,000+210.8%$166/sqft |
Source:  FMLS GA #7818944 Report a problem FMLS GA #7818944 Report a problem | ||
| 2/26/2021 | Listing removed | -- |
Source: Owner Report a problem | ||
| 7/11/2020 | Listing removed | $1,745$1/sqft |
Source: Owner Report a problem | ||
| 6/3/2020 | Listed for rent | $1,745$1/sqft |
Source: Owner Report a problem | ||
| 12/31/2019 | Listing removed | $1,745$1/sqft |
Source: Owner Report a problem | ||
| 12/3/2019 | Listed for rent | $1,745$1/sqft |
Source: Owner Report a problem | ||
| 5/8/2019 | Listing removed | $1,745$1/sqft |
Source: Owner Report a problem | ||
| 5/7/2019 | Listed for rent | $1,745$1/sqft |
Source: Owner Report a problem | ||
| 4/4/2019 | Listing removed | $1,745$1/sqft |
Source: Owner Report a problem | ||
| 4/1/2019 | Listed for rent | $1,745$1/sqft |
Source: Owner Report a problem | ||
| 1/27/2019 | Listing removed | $1,745$1/sqft |
Source: Owner Report a problem | ||
| 1/8/2019 | Price change | $1,745+6.1%$1/sqft |
Source: Owner Report a problem | ||
| 12/15/2018 | Listed for rent | $1,645$1/sqft |
Source: Owner Report a problem | ||
| 7/8/2018 | Listing removed | $1,645$1/sqft |
Source: Owner Report a problem | ||
| 6/13/2018 | Listed for rent | $1,645$1/sqft |
Source: Owner Report a problem | ||
| 3/14/2018 | Listing removed | $1,645$1/sqft |
Source: Owner Report a problem | ||
| 2/28/2018 | Listed for rent | $1,645-0.3%$1/sqft |
Source: Owner Report a problem | ||
| 4/26/2016 | Listing removed | $1,650+18.3%$1/sqft |
Source: Owner Report a problem | ||
| 4/8/2014 | Listing removed | $1,395$1/sqft |
Source: Postlets Report a problem | ||
| 1/1/2014 | Listed for rent | $1,395$1/sqft |
Source: Postlets Report a problem | ||
| 9/27/2012 | Sold | $111,000-7.4%$53/sqft |
Source: Public Record Report a problem | ||
| 7/6/2012 | Price change | $119,900-7%$58/sqft |
Source: REMAX ALL PROPERTIES Report a problem | ||
| 6/14/2012 | Listed for sale | $128,900-30.3%$62/sqft |
Source: REMAX ALL PROPERTIES Report a problem | ||
| 4/4/2006 | Sold | $185,000$89/sqft |
Source: Public Record Report a problem | ||
Public tax history
| Year | Property taxes | Tax assessment |
|---|---|---|
| 2025 | $3,768 -2.2% | $153,644 -2.2% |
| 2024 | $3,853 +9.2% | $157,104 +9.6% |
| 2023 | $3,528 +14.9% | $143,324 +24.3% |
| 2022 | $3,070 +15.1% | $115,336 +19.4% |
| 2021 | $2,668 +4.1% | $96,608 +4.1% |
| 2020 | $2,563 +8.3% | $92,816 +8.5% |
| 2019 | $2,366 +18.4% | $85,544 +18.8% |
| 2017 | $1,998 +2.2% | $72,000 +2.2% |
| 2016 | $1,956 | $70,480 +3.6% |
| 2015 | $1,956 +75.7% | $68,000 +61.7% |
| 2014 | $1,113 -0.2% | $42,052 |
| 2013 | $1,115 -0.9% | $42,052 -0.7% |
| 2012 | $1,125 -2.2% | $42,336 -2% |
| 2011 | $1,151 | $43,220 |
| 2010 | -- | -- |
| 2009 | -- | -- |
| 2008 | -- | -- |
| 2007 | -- | $79,472 -5.6% |
| 2006 | $1,835 +250.8% | $84,200 +250.8% |
| 2005 | $523 | $24,000 |
Find assessor info on the county website
Monthly payment
Est. payment
Payment breakdown
Explore the cost of this home by adjusting the details. Changes won't be saved.Climate risks
Neighborhood: 30040
Nearby schools
Schools provided by the listing agent
- Elementary: Whitlow
- Middle: Otwell
- High: Forsyth Central
Source: GAMLS. This data may not be complete. We recommend contacting the local school district to confirm school assignments for this home.
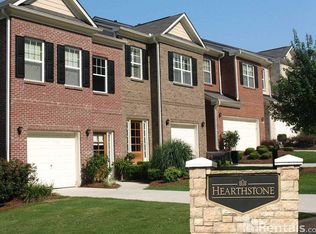
- $360,3003 bd3 ba2k sqft962 Firethorne Pass, Cumming, GA 30040Off Market
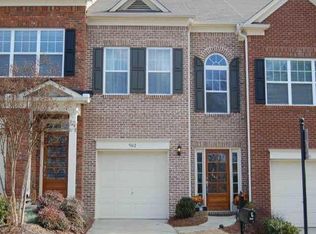
- $401,0003 bd3 ba2k sqft962 Firethorne Pass UNIT 962, Cumming, GA 30040Off Market
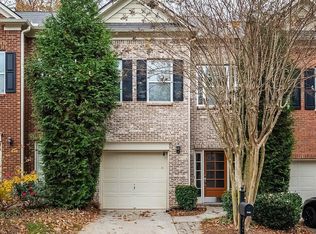
- $377,3003 bd4 ba2.3k sqft954 Firethorne Pass, Cumming, GA 30040Off Market

- $489,7004 bd4 ba2.4k sqft954 Firethorne Pass #954, Cumming, GA 30040Off Market
Similar homes
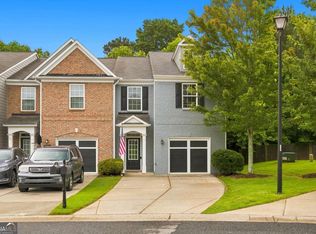
- $379,9003 bd3 ba1.8k sqft5054 Sherwood Way, Cumming, GA 30040Active
 MLS ID #10821745, Evan Stalcup, Atlanta Communities. GAMLS
 - $380,0003 bd3 ba1.6k sqft332 Azalea Cir, Cumming, GA 30040Active
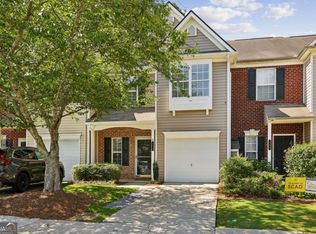 MLS ID #10802285, Thomas LeCain, REMAX Around Atlanta. GAMLS
 - $380,0003 bd3 ba1.6k sqft1250 Rubble Rd, Cumming, GA 30040Active
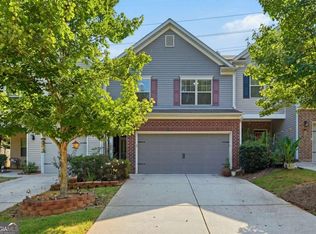 MLS ID #10841790, Russell Wallace, Keller Williams Community Partners. GAMLS
 - $344,9002 bd2 ba1.6k sqft1226 Rubble Rd, Cumming, GA 30040Active
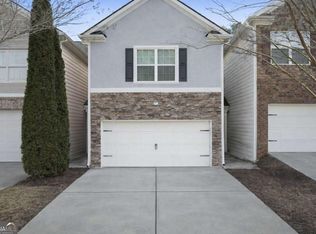 MLS ID #10695994, Miranda Gill, Virtual Properties Realty.com. GAMLS
 - $309,0002 bd3 ba1.5k sqft2870 Cross Creek Ct, Cumming, GA 30040ActiveMLS ID #10825383, Tanya Pickens, Opendoor Brokerage. GAMLS
- $400,0002 bd2 ba1.4k sqft205 Somerton Pl, Cumming, GA 30040ActiveMLS ID #10844574, Atlanta Property Professionals, Keller Williams Realty Consultants. GAMLS
- $340,0003 bd3 ba1.9k sqft2483 Quay Rdg, Lawrenceville, GA 30044ActiveMLS ID #10866528, Shana M Baylis, Keller Williams Realty Atl. Partners. GAMLS
- $379,0003 bd3 ba1.9k sqft5760 Flint Ln, Cumming, GA 30028ActiveMLS ID #10797143, Emily Taylor, Keller Williams Realty Atl. Partners. GAMLS
- $419,0003 bd4 ba1.7k sqft1307 Greychurch Way, Alpharetta, GA 30004ActiveMLS ID #10866456, Olya Hatch, Keller Williams Realty North Atlanta. GAMLS
- $456,9003 bd3 ba1.8k sqft6060 Bentley Way, Cumming, GA 30040ActiveMLS ID #10757267, Leiming Zhang, Vistaray USA Inc. GAMLS
- $469,0004 bd3 ba1.9k sqft5750 Crestwick Way, Cumming, GA 30040ActiveMLS ID #10768141, Erdal Akbas, Chapman Hall Realtors. GAMLS
- $329,9004 bd3 ba2k sqft6845 Sarah Dr, Cumming, GA 30041Active Under ContractMLS ID #10844848, Eva Hockenberry, Mainstay Brokerage. GAMLS
- $460,0003 bd3 ba2.2k sqft4206 Lanier Ridge Walk #504, Cumming, GA 30041ActiveMLS ID #10824022, John Heath, Keller Williams Community Partners. GAMLS
- $484,9004 bd3 ba2.1k sqft3434 Old Towne Ln, Cumming, GA 30040ActiveMLS ID #10821160, David Evans, Keller Williams Community Partners. GAMLS
- $392,0003 bd3 ba1.8k sqft1930 Lanier Harbor Point, Buford, GA 30518ActiveMLS ID #10843021, Matthew E Hermes, Keller Williams Realty Atl. Partners. GAMLS
- $339,0004 bd3 ba1.9k sqft5184 Barberry Ave, Oakwood, GA 30566ActiveMLS ID #10844654, Joseph Stockdale, Joe Stockdale Real Estate. GAMLS
- $333,5004 bd3 ba2.1k sqft2657 Cedar Dr, Lawrenceville, GA 30043ActiveMLS ID #10758588, Elena A Gist, Keller Williams Realty Buckhead. GAMLS
- $345,0003 bd3 ba1.3k sqft1400 Kilmington Ct, Alpharetta, GA 30009Active Under ContractMLS ID #10792055, Kelly Delaperriere, Redfin Corporation. GAMLS
- $350,0003 bd3 ba1.3k sqft10900 Wittenridge Dr Unit D8, Alpharetta, GA 30022ActiveMLS ID #10777672, Manny Casanas, Virtual Properties Realty.com. GAMLS
- $339,0003 bd3 ba1.8k sqft2692 Sardis Chase Ct, Buford, GA 30519ActiveMLS ID #10782525, Jessica Ryu-Won, Realty & Co.. GAMLS
