Skip main navigation
Closed
  • $1,330,000

    958 Foliage Ln, Charleston, SC 29412

    4beds
    3,316sqft
    Single Family Residence
    Built in 2019
    9,583 Square Feet Lot
    $1,330,000 Zestimate®
    $401/sqft
    $5,751 Estimated rent

    Home value

    $1,330,000

    $1.26M - $1.40M

    $5,751/mo

    Zestimate® history
    Loading
    Loading...

    Owner options

    List your home for rent

    $5,751/mo

    Rent Zestimate®

    Find your next renter with Zillow Rental Manager. Plus, with online applications, you can quickly screen prospective tenants – for free.

    Learn more

    $5,751/mo

    Rent Zestimate®

    Refinance and save

    $5,989/mo

    Est. payment

    Refinancing to a lower rate could help reduce your monthly payments and save thousands over the life of the loan.

    See today's rates

    $5,989/mo

    Est. payment

    Explore your selling options

    Work with a Zillow partner agent

    Leverage their expertise and Zillow's premium Showcase listings to get your home seen by more buyers.

    Get started

    List with your own agent

    Get your home in front of millions of buyers by listing it on Zillow.

    Learn how to do it

    Sell it yourself

    Take full control of how buyers see your home on Zillow by listing For Sale by Owner (FSBO).

    List your home

    What's special

    New lightingInviting coastal paletteNeighborhood green spacesGenerous counter spaceUpgraded appliancesTree-lined streetsSpa-inspired bath
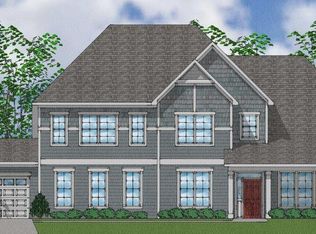
    Welcome to 958 Foliage, an exceptional 3,315-sq-ft coastal home located in The Village at Stiles Point, one of James Island's most sought-after communities. Known for its tree-lined streets, neighborhood green spaces, top-rated Stiles Point Elementary, and unbeatable proximity to both Downtown Charleston and Folly Beach, this location delivers the Lowcountry lifestyle buyers dream of This exceptional home offers the perfect blend of refined style, modern convenience, and Lowcountry charm. With 4 bedrooms, 3 full bathrooms, a dedicated office, and a spacious media room, this home provides the flexibility and comfort today's buyers value. Step inside to an inviting coastal palette, natural light, and an open layout that flows effortlessly from one space to the next.The kitchen is equipped with reverse osmosis filtration, generous counter space, upgraded appliances, new lighting, and a layout ideal for both everyday living and entertaining. The adjoining living and dining areas create a warm, connected atmosphere that feels instantly like home. The primary suite is a standout feature, offering a serene retreat with his-and-her closets, ample storage, and a spa-inspired bath. Secondary bedrooms are generously sized, providing comfort for guests or family. The large media room becomes the heart of movie nights and game days, enhanced by a stylish wet bar that makes hosting effortless. Whether you're entertaining a crowd or enjoying a quiet evening, this space elevates every experience. Outside, the backyard is designed for year-round enjoyment. Gather around the custom fire pit under the glow of coastal sunsets, or simply relax and take in the breeze. Practical upgrades set this home apart: a 22kW whole-home generator, EV charger, new lighting throughout, and a 3-car garage with epoxy flooring that adds durability and polish. Every detail has been considered to support a comfortable, coastal lifestyle with peace of mind. -

    Zillow last checked:

    Listing updated:

    Listed by:

    Carolina One Real Estate 843-779-8660

    Bought with:

    Brand Name Real Estate

    Source: CTMLS,MLS#: 26016721MLS Logo

    Facts & features

    Interior

    Bedrooms & bathrooms
    • Bedrooms: 4
    • Bathrooms: 3
    • Full bathrooms: 3
    Rooms
    • Room types: Family Room, Media Room, Office, Breakfast Room, Eat-In-Kitchen, Family, Media, Pantry, Study
    Heating
    • Forced Air, Natural Gas
    Cooling
    • Central Air
    Features
    • Ceiling - Smooth, Tray Ceiling(s), High Ceilings, Kitchen Island, Walk-In Closet(s), Wet Bar, Eat-in Kitchen, Pantry
    • Flooring: Carpet, Ceramic Tile, Wood
    • Windows: Window Treatments
    • Number of fireplaces: 1
    • Fireplace features: Family Room, Gas Log, One
    Interior area
    • Total structure area: 3,316
    • Total interior livable area: 3,316 sqft

    Property

    Parking
    • Total spaces: 3
    • Parking features: Garage, Attached, Garage Door Opener
    • Attached garage spaces: 3
    Features
    • Levels: Two
    • Stories: 2
    • Entry location: Ground Level
    • Patio & porch: Patio, Front Porch, Screened
    • Exterior features: Balcony, Garden, Lawn Irrigation, Rain Gutters
    • Fencing: Wood
    Lot
    • Size: 9,583 Square Feet
    • Features: 0 - .5 Acre, Level
    Details
    • Parcel number: 4261100382

    Construction

    Type & style
    • Home type: SingleFamily
    • Architectural style: Traditional
    • Property subtype: Single Family Residence
    Materials
    • Cement Siding
    • Foundation: Slab
    • Roof: Architectural
    Condition
    • New construction: No
    • Year built: 2019

    Utilities & green energy

    • Sewer: Public Sewer
    • Water: Public
    • Utilities for property: Charleston Water Service, Dominion Energy

    Community & HOA

    Community
    • Features: Park, Tennis Court(s)
    • Security: Security System
    • Subdivision: The Village at Stiles Point
    Location
    • Region: Charleston

    Financial & listing details

    • Price per square foot: $401/sqft
    • Tax assessed value: $1,250,000
    • Annual tax amount: $6,012
    • Date on market: 6/9/2026
    • Listing terms: Any

    Price history

    DateEventPrice
    8/17/2026Sold$1,330,000-2.6%$401/sqft
    Source: CTMLS #26016721 Report a problem
    6/9/2026Listed for sale$1,365,000$412/sqft
    Source: CTMLS #26016721 Report a problem
    6/9/2026Listing removed$1,365,000$412/sqft
    Source: CTMLS #26012144 Report a problem
    4/28/2026Listed for sale$1,365,000+9.2%$412/sqft
    Source: CTMLS #26012144 Report a problem
    6/5/2024Sold$1,250,000$377/sqft
    Source: CTMLS #24006351 Report a problem
    3/28/2024Contingent$1,250,000$377/sqft
    Source: CTMLS #24006351 Report a problem
    3/14/2024Pending sale$1,250,000$377/sqft
    Source: CTMLS #24006351 Report a problem
    3/13/2024Listed for sale$1,250,000+81.6%$377/sqft
    Source: CTMLS #24006351 Report a problem
    6/14/2019Sold$688,505$208/sqft
    Source: Public Record Report a problem

    Public tax history

    YearProperty taxesTax assessment
    2025$6,012 +69.5%$50,000 +81.7%
    2024$3,546 +3.8%$27,520
    2023$3,415 +2.8%$27,520
    2022$3,323 -4.7%$27,520
    2021$3,488 -3.6%$27,520
    2020$3,619 $27,520 +473.3%
    2019$3,619 $4,800
    2017$3,619 --
    Find assessor info on the county website

    Neighborhood: Stiles Point

    Nearby schools

    GreatSchools rating
    Schools provided by the listing agent
    • Elementary: Stiles Point
    • Middle: Camp Road
    • High: James Island Charter

    Source: CTMLS. This data may not be complete. We recommend contacting the local school district to confirm school assignments for this home.

    Get a cash offer in 3 minutes
    Find out how much your home could sell for in as little as 3 minutes with a no-obligation cash offer.
    Estimated market value
    $1,330,000
    Get a cash offer in 3 minutes
    Find out how much your home could sell for in as little as 3 minutes with a no-obligation cash offer.
    Estimated market value
    $1,330,000