Skip main navigation
Sold for $1,605,000
  • $1,605,000

    958 Ginger Ln, San Jose, CA 95128

    4beds
    2,199sqft
    Single Family Residence, Residential
    Built in 1950
    7,701 Square Feet Lot
    $1,566,700 Zestimate®
    $730/sqft
    $6,489 Estimated rent

    Home value

    $1,566,700

    $1.43M - $1.71M

    $6,489/mo

    Zestimate® history
    Loading
    Loading...

    Owner options

    List your home for rent

    $6,489/mo

    Rent Zestimate®

    Find your next renter with Zillow Rental Manager. Plus, with online applications, you can quickly screen prospective tenants – for free.

    Learn more

    $6,489/mo

    Rent Zestimate®

    Refinance and save

    $10,309/mo

    Est. payment

    Refinancing to a lower rate could help reduce your monthly payments and save thousands over the life of the loan.

    See today's rates

    $10,309/mo

    Est. payment

    Explore your selling options

    Work with a Zillow partner agent

    Leverage their expertise and Zillow's premium Showcase listings to get your home seen by more buyers.

    Get started

    List with your own agent

    Get your home in front of millions of buyers by listing it on Zillow.

    Learn how to do it

    Sell it yourself

    Take full control of how buyers see your home on Zillow by listing For Sale by Owner (FSBO).

    List your home

    What's special

    Full kitchenCustom cabinetryTwo car detached garageLarge walk in closetPrivate patio with yardStainless steel appliancesGranite countertops
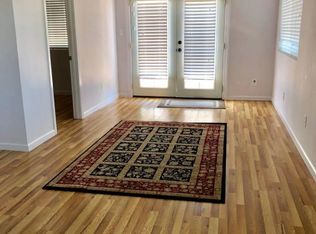
    This beautifully updated home offers an exceptional opportunity for comfortable family living with added flexibility in the attached ADU. The main home boasts three spacious bedrooms, two full bathrooms, hardwood floors and fireplace in the living room. The primary bedroom features a large walk in closet and attached bath, complete with a jetted bathtub, shower stall and tile floors. The updated kitchen offers granite countertops, custom cabinetry and stainless steel appliances; as well access to the utility room with laundry hook ups. Beyond the main residence, an Accessory Dwelling Unit (ADU) offers the perfect setup for multi-gen living, guest space, or potential rental income. The ADU offers a full kitchen, one bedroom, a full bathroom, central AC & heating and a private patio with yard. Backyard amenities include a separate workshop or shed, a perfect place for gardening tools or storage, and a two car detached garage. Close proximity to Hamann Park, Downtown Campbell, The Pruneyard, Santana Row, Valley Fair and major commute routes & freeways.

    Zillow last checked:

    Listing updated:

    Listed by:

    Michael Shields 01327546 408-356-1900,

    SiliconValley MultiFamilyGroup 408-356-1900,

    Rebecca Nevarez 01965425 408-510-4203,

    SiliconValley MultiFamilyGroup

    Bought with:

    Chenhong Fang, 02155830

    BQ Realty

    Source: MLSListings Inc,MLS#: ML82003249MLS Logo

    Facts & features

    Interior

    Bedrooms & bathrooms
    • Bedrooms: 4
    • Bathrooms: 3
    • Full bathrooms: 3
    Rooms
    • Room types: Workshop
    Bedroom
    • Features: WalkinCloset
    Bathroom
    • Features: Granite, PrimaryStallShowers, PrimaryTubwJets, ShowerandTub, UpdatedBaths, PrimaryOversizedTub
    Dining room
    • Features: DiningArea
    Family room
    • Features: NoFamilyRoom
    Kitchen
    • Features: Countertop_Granite, ExhaustFan
    Heating
    • Central Forced Air
    Cooling
    • Central Air
    Appliances
    • Included: Dishwasher, Exhaust Fan, Disposal, Microwave, Electric Oven/Range
    • Laundry: In Utility Room
    Features
    • Walk-In Closet(s)
    • Flooring: Carpet, Hardwood, Tile
    • Number of fireplaces: 1
    • Fireplace features: Wood Burning
    Interior area
    • Total structure area: 2,199
    • Total interior livable area: 2,199 sqft

    Property

    Parking
    • Total spaces: 8
    • Parking features: Detached, Oversized
    • Garage spaces: 2
    Features
    • Stories: 1
    • Patio & porch: Balcony/Patio
    • Exterior features: Back Yard, Fenced, Storage Shed Structure
    • Fencing: Wood
    Lot
    • Size: 7,701 Square Feet
    Details
    • Additional structures: Garage
    • Parcel number: 28210051
    • Zoning: R1-8
    • Special conditions: Standard

    Construction

    Type & style
    • Home type: SingleFamily
    • Property subtype: Single Family Residence, Residential
    Materials
    • Foundation: Crawl Space, Wood Frame
    • Roof: Composition
    Condition
    • New construction: No
    • Year built: 1950

    Utilities & green energy

    • Gas: PublicUtilities
    • Water: Public
    • Utilities for property: Public Utilities, Water Public

    Community & HOA

    Location
    • Region: San Jose

    Financial & listing details

    • Price per square foot: $730/sqft
    • Tax assessed value: $122,431
    • Annual tax amount: $2,892
    • Date on market: 5/1/2025
    • Listing agreement: ExclusiveRightToSell
    • Listing terms: CashorConventionalLoan

    Price history

    DateEventPrice
    6/18/2025Sold$1,605,000-5.5%$730/sqft
    Source: MLSListings Inc #ML82003249 Report a problem
    5/22/2025Pending sale$1,699,000$773/sqft
    Source: MLSListings Inc #ML82003249 Report a problem
    5/15/2025Price change$1,699,000-5.6%$773/sqft
    Source: MLSListings Inc #ML82003249 Report a problem
    5/2/2025Listed for sale$1,799,000$818/sqft
    Source: MLSListings Inc #ML82003249 Report a problem
    9/22/2019Listing removed$3,295$1/sqft
    Source: Zillow Rental Manager Report a problem
    9/21/2019Listed for rent$3,295-36.6%$1/sqft
    Source: Zillow Rental Manager Report a problem
    8/14/2019Listing removed$5,200$2/sqft
    Source: Owner Report a problem
    7/14/2019Listed for rent$5,200$2/sqft
    Source: Owner Report a problem

    Public tax history

    YearProperty taxesTax assessment
    2025$2,892 +1.8%$122,431 +2%
    2024$2,842 +0.9%$120,031 +2%
    2023$2,818 -1.5%$117,678 +2%
    2022$2,860 +2.6%$115,371 +2%
    2021$2,786 +2.9%$113,109 +1%
    2020$2,708 $111,951 +2%
    2019$2,708 +5.4%$109,757 +2%
    2018$2,570 $107,606 +2%
    2017$2,570 +2.4%$105,498 +2%
    2016$2,510 +11.3%$103,431 +1.5%
    2015$2,255 +8.2%$101,878 +2%
    2014$2,085 $99,883 +0.5%
    2013-- $99,433 +2%
    2012-- $97,484 +2%
    2011-- $95,574 +0.8%
    2010-- $94,860 -0.2%
    2009-- $95,086 +2%
    2008-- $93,223 +2%
    2007-- $91,396 +59.1%
    2006-- $57,448 +2%
    2005-- $56,322 +2%
    2004-- $55,219 +1.9%
    2003-- $54,208 +2%
    2002-- $53,146 +2%
    2001-- $52,105
    Find assessor info on the county website

    Neighborhood: Fruitdale

    Nearby schools

    GreatSchools rating
    Schools provided by the listing agent
    • Elementary: CastlemontElementary
    • Middle: MonroeMiddle
    • High: DelMarHigh
    • District: CampbellUnionElementary

    Source: MLSListings Inc. This data may not be complete. We recommend contacting the local school district to confirm school assignments for this home.

    Get a cash offer in 3 minutes
    Find out how much your home could sell for in as little as 3 minutes with a no-obligation cash offer.
    Estimated market value
    $1,566,700
    Get a cash offer in 3 minutes
    Find out how much your home could sell for in as little as 3 minutes with a no-obligation cash offer.
    Estimated market value
    $1,566,700