Originally, the model home ... This Beautiful 3-BR, 2.5-bath home is ready to move-in and enjoy! Impressive Foyer with 2-story ceiling and custom tile floor will impress your guests. Generously sized living room welomes you. Windows everywhere, to let-in natural light; you'll find that turning on the lights are "optional" for daytime showings. Spacious family room includes a fireplace with colonial surround for ambience and warmth, and french doors leading to a handsome sunroom! Added loft above offers many spaces to spread-out. Master suite has vaulted ceiling; master bath incls built-in corner garden tub and separate shower. Updated home with vinyl plank flooring and natural colors feels luxurious and welcoming. Desirable open kitchen with breakfast nook and center island. Big backyard includes deck, privacy fence, storage shed, and no neighbors behind. Wrap-around front porch and rear, wood deck for relaxation. (Please note: property taxes will reduce to approx half after homestead exemption is filed.)
Sold
$345,000
958 Halyard Dr, Avon, IN 46123
3beds
2,208sqft
Residential, Single Family Residence
Built in 1999
0.31 Acres Lot
$369,100 Zestimate®
$156/sqft
$2,282 Estimated rent
Home value
$369,100
$351,000 - $388,000
$2,282/mo
Zestimate® history
Owner options
List your home for rent
$2,282/mo
Rent Zestimate®
Find your next renter with Zillow Rental Manager. Plus, with online applications, you can quickly screen prospective tenants – for free.
$2,282/mo
Rent Zestimate®
Refinance and save
$2,300/mo
Est. payment
Refinancing to a lower rate could help reduce your monthly payments and save thousands over the life of the loan.
$2,300/mo
Est. payment
Explore your selling options
Work with a Zillow partner agent
Leverage their expertise and Zillow's premium Showcase listings to get your home seen by more buyers.
Get startedList with your own agent
Get your home in front of millions of buyers by listing it on Zillow.
Learn how to do itSell it yourself
Take full control of how buyers see your home on Zillow by listing For Sale by Owner (FSBO).
List your homeWhat's special
Wood deckUpdated homeSeparate showerWrap-around front porchImpressive foyerColonial surroundFrench doors
Zillow last checked:
Listing updated:
Listed by:
Jeneene West 317-797-8117,
Jeneene West Realty, LLC,
Gregg West 317-374-1507,
Jeneene West Realty, LLC
Bought with:
Kristy Swearingen
Carpenter, REALTORS®
Source: MIBOR as distributed by MLS GRID,MLS#: 21958518
Facts & features
Interior
Bedrooms & bathrooms
- Bedrooms: 3
- Bathrooms: 3
- Full bathrooms: 2
- 1/2 bathrooms: 1
- Main level bathrooms: 1
Primary bedroom
- Features: Closet Walk in
Primary bathroom
- Features: Sinks Double, Tub Full with Separate Shower, Tub Garden
Heating
- Forced Air
Cooling
- Has cooling: Yes
Appliances
- Included: Dishwasher, Disposal, Gas Water Heater, MicroHood, Electric Oven, Refrigerator
- Laundry: Main Level
Features
- Attic Access, Cathedral Ceiling(s), Walk-In Closet(s), Kitchen Island
- Has basement: No
- Attic: Access Only
- Number of fireplaces: 1
- Fireplace features: Family Room, Gas Starter, Wood Burning
Interior area
- Total structure area: 2,208
- Total interior livable area: 2,208 sqft
Property
Parking
- Total spaces: 3
- Parking features: Attached, Concrete, Garage Door Opener, Side Load Garage
- Attached garage spaces: 3
Features
- Levels: Two
- Stories: 2
- Patio & porch: Deck, Wrap Around
Lot
- Size: 0.31 Acres
- Features: Corner Lot, Sidewalks
Details
- Parcel number: 321001226002000022
- Special conditions: Not Arm's Length Sale
- Horse amenities: None
Construction
Type & style
- Home type: SingleFamily
- Architectural style: Traditional
- Property subtype: Residential, Single Family Residence
Materials
- Brick, Vinyl Siding
- Foundation: Slab
Condition
- New construction: No
- Year built: 1999
Utilities & green energy
- Electric: 200+ Amp Service
- Water: Municipal/City
Community & HOA
Community
- Subdivision: Lakeland Farms
HOA
- Has HOA: Yes
- Services included: Insurance, Maintenance
- HOA fee: $194 annually
- HOA phone: 317-251-9393
Location
- Region: Avon
Financial & listing details
- Price per square foot: $156/sqft
- Tax assessed value: $316,500
- Annual tax amount: $6,286
- Date on market: 1/8/2024
- Cumulative days on market: 47 days
Price history
| Date | Event | Price |
|---|---|---|
| 3/18/2024 | Sold | $345,000-1.4%$156/sqft |
Source:  MIBOR as distributed by MLS GRID #21958518 Report a problem MIBOR as distributed by MLS GRID #21958518 Report a problem | ||
| 2/22/2024 | Pending sale | $350,000$159/sqft |
Source: MIBOR as distributed by MLS GRID #21958518 Report a problem | ||
| 1/4/2024 | Listed for sale | $350,000$159/sqft |
Source: MIBOR as distributed by MLS GRID #21958518 Report a problem | ||
| 12/28/2023 | Listing removed | -- |
Source: Zillow Rentals Report a problem | ||
| 12/6/2023 | Listed for rent | $2,095$1/sqft |
Source: Zillow Rentals Report a problem | ||
| 8/6/2022 | Listing removed | -- |
Source: Zillow Rental Network Premium Report a problem | ||
| 7/19/2022 | Listed for rent | $2,095+42.1%$1/sqft |
Source: Zillow Rental Network Premium Report a problem | ||
| 3/8/2018 | Listing removed | $1,474$1/sqft |
Source: Zillow Rental Network Report a problem | ||
| 2/23/2018 | Price change | $1,474-1.7%$1/sqft |
Source: Zillow Rental Network Report a problem | ||
| 1/24/2018 | Listed for rent | $1,500$1/sqft |
Source: Brick Lane Property Management, LLC Report a problem | ||
Public tax history
| Year | Property taxes | Tax assessment |
|---|---|---|
| 2025 | $3,398 -45.3% | $316,500 +5.2% |
| 2024 | $6,207 +7.1% | $300,900 +8.6% |
| 2023 | $5,794 +15.9% | $277,000 +7.1% |
| 2022 | $5,000 +5.6% | $258,600 +16.4% |
| 2021 | $4,736 +7.8% | $222,100 +6.5% |
| 2020 | $4,393 -1.6% | $208,500 +9.2% |
| 2019 | $4,465 +144.3% | $190,900 +0.2% |
| 2018 | $1,828 +1.5% | $190,500 +5% |
| 2017 | $1,800 +5.1% | $181,400 +0.8% |
| 2016 | $1,712 +3.8% | $180,000 +9.2% |
| 2014 | $1,649 -1% | $164,900 -1% |
| 2013 | $1,665 -9.6% | $166,500 -9.6% |
| 2011 | $1,841 -3.8% | $184,100 -3.8% |
| 2010 | $1,914 | $191,400 |
| 2009 | $1,914 -7.6% | $191,400 +6.2% |
| 2007 | $2,073 -24.2% | $180,190 -10.1% |
| 2006 | $2,733 | $200,400 +11% |
| 2005 | -- | $180,500 |
Find assessor info on the county website
Neighborhood: 46123
Nearby homes
- $331,2003 bd3 ba2.1k sqft948 Halyard Dr, Avon, IN 46123Off Market
- $334,2004 bd2 ba2.1k sqft938 Halyard Dr, Avon, IN 46123Off Market
- $265,1003 bd2 ba1.3k sqft945 Halyard Dr, Avon, IN 46123Off Market
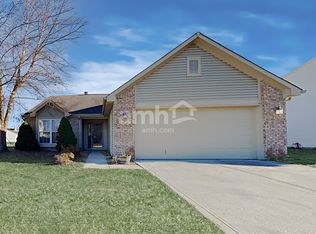
- $308,9003 bd2 ba1.7k sqft955 Inland Dr, Avon, IN 46123Off Market
- $389,5004 bd3 ba3.1k sqft977 Inland Dr, Avon, IN 46123Off Market
- $307,2003 bd2 ba1.6k sqft928 Halyard Dr, Avon, IN 46123Off Market
- $346,4003 bd2 ba2.5k sqft929 Halyard Dr, Avon, IN 46123Off Market
- $375,0004 bd3 ba2.8k sqft1022 Red Dunes Run, Avon, IN 46123Sold
Nearby schools
GreatSchools rating
- 8/10Maple Elementary SchoolGrades: K-4Distance: 1.7 mi
- 10/10Avon Middle School NorthGrades: 7-8Distance: 0.5 mi
- 10/10Avon High SchoolGrades: 9-12Distance: 2.8 mi
Get a cash offer in 3 minutes
Find out how much your home could sell for in as little as 3 minutes with a no-obligation cash offer.
Estimated market value
$369,100
Get a cash offer in 3 minutes
Find out how much your home could sell for in as little as 3 minutes with a no-obligation cash offer.
Estimated market value
$369,100
- Indiana
- Hendricks County
- Avon
- 46123
- 958 Halyard Dr
Nearby cities
Nearby zip codes
Other Avon Topics
