Skip main navigation
For sale
  • Price cut: $25K (7/3)
    $450,000

    958 Harbor View Dr, Memphis, TN 38103

    3beds
    2,732sqft
    : 
    Loading
    Get pre-qualified
    Single Family Residence
    Built in 1994
    4,356 Square Feet Lot
    $445,300 Zestimate®
    $165/sqft
    $-- HOA

    What's special

    Custom built-insGas rangeInviting great roomCovered patioBreakfast barThree walk-in closetsAll appliances remain
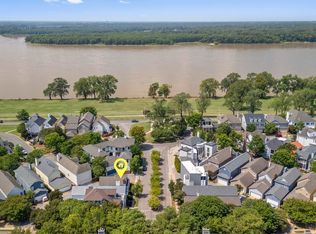
    PRICE IMPROVEMENT! Don't miss this exceptional opportunity to own one of Harbor Town's most distinctive homes! Offering 3BR/3BA and a highly sought-after private side courtyard, this home delivers the perfect blend of comfort, character, and riverfront living. The inviting great room features hardwood floors, custom built-ins, and a fireplace. The kitchen is equipped with granite countertops, breakfast bar, gas range, and all appliances remain. A separate den provides additional living space and opens to a covered patio and private courtyard ideal for relaxing or entertaining. The luxurious primary suite boasts its own fireplace, THREE walk-in closets, spa-inspired bath with double vanities, soaking tub, separate shower, and a private balcony with river views. Two additional bedrooms offer walk-in closets and access to a shared balcony. Just minutes from downtown, restaurants, entertainment, and major highways. Sold AS-IS. Short sale attempt.
    85 days
    |
    502
    |
    26
    |

    Zillow last checked:

    Listing updated:

    Listed by:

    Stephanie C Rooks,

    Keller Williams 901-221-5100

    Source: MAAR,MLS#: 10219449MLS Logo

    Loading...

      Facts & features

      Interior

      Bedrooms & bathrooms
      • Bedrooms: 3
      • Bathrooms: 3
      • Full bathrooms: 3
      Rooms
      • Room types: Attic, Entry Hall
      Primary bedroom
      • Features: Built-In Cabinets/Bkcases, Carpet, Fireplace, Smooth Ceiling, Vaulted/Coffered Ceiling, Walk-In Closet(s)
      • Level: Second
      • Area: 255
      • Dimensions: 15 x 17
      Bedroom 2
      • Features: Carpet, Shared Bath, Smooth Ceiling, Walk-In Closet(s)
      • Level: Second
      • Area: 182
      • Dimensions: 13 x 14
      Bedroom 3
      • Features: Carpet, Shared Bath, Smooth Ceiling, Walk-In Closet(s)
      • Level: Second
      • Area: 252
      • Dimensions: 14 x 18
      Primary bathroom
      • Features: Double Vanity, Separate Shower, Smooth Ceiling, Tile Floor, Whirlpool Tub
      Dining room
      • Features: Separate Dining Room
      • Area: 154
      • Dimensions: 11 x 14
      Kitchen
      • Features: Breakfast Bar, Eat-in Kitchen
      • Area: 130
      • Dimensions: 10 x 13
      Living room
      • Features: Separate Den, Separate Living Room
      • Area: 289
      • Dimensions: 17 x 17
      Den
      • Area: 221
      • Dimensions: 17 x 13
      Heating
      • Central, Dual System, Natural Gas
      Cooling
      • Ceiling Fan(s), Central Air, Dual
      Appliances
      • Included: Electric Water Heater, Range/Oven, Gas Cooktop, Disposal, Dishwasher, Microwave, Refrigerator, Washer, Dryer
      • Laundry: Laundry Closet
      Features
      • All Bedrooms Up, Primary Up, Vaulted/Coffered Primary, Luxury Primary Bath, Double Vanity Bath, Separate Tub & Shower, Full Bath Down, High Ceilings, Smooth Ceiling, Vaulted/Coff/Tray Ceiling, Walk-In Closet(s), 1 Bath, Den/Great Room, Dining Room, Kitchen, Living Room, 2 or More Baths, 2nd Bedroom, 3rd Bedroom, Primary Bedroom, Square Feet Source: AutoFill (MAARdata) or Public Records (Cnty Assessor Site)
      • Flooring: Part Carpet, Part Hardwood, Tile
      • Windows: Double Pane Windows, Window Treatments
      • Attic: Pull Down Stairs,Attic Access
      • Number of fireplaces: 2
      • Fireplace features: Living Room, Primary Bedroom, Vented Gas Fireplace
      Interior area
      • Total interior livable area: 2,732 sqft

      Property

      Parking
      • Total spaces: 2
      • Parking features: Garage Faces Rear
      • Has garage: Yes
      • Covered spaces: 2
      Features
      • Stories: 2
      • Patio & porch: Porch, Covered Patio
      • Exterior features: Auto Lawn Sprinkler, Balcony
      • Pool features: None
      • Has spa: Yes
      • Spa features: Whirlpool(s), Bath
      • Fencing: Brick/Iron Fenced,Wood
      Lot
      • Size: 4,356 Square Feet
      • Dimensions: 50 x 190
      • Features: Landscaped, Level, Some Trees
      Details
      • Parcel number: 001001 F00018

      Construction

      Type & style
      • Home type: SingleFamily
      • Architectural style: Traditional
      • Property subtype: Single Family Residence
      Materials
      • Wood/Composition
      • Foundation: Slab
      • Roof: Composition Shingles
      Condition
      • New construction: No
      • Year built: 1994

      Utilities & green energy

      • Sewer: Public Sewer
      • Water: Public
      • Utilities for property: Cable Available

      Community & HOA

      Community
      • Subdivision: Harbor Town Pd Ph 8
      Location
      • Region: Memphis

      Financial & listing details

      • Price per square foot: $165/sqft
      • Tax assessed value: $657,600
      • Annual tax amount: $8,665
      • Price range: $450K - $450K
      • Date on market: 4/17/2026
      • Cumulative days on market: 86 days

        Estimated market value

        $445,300

        $423,000 - $468,000

        $3,467/mo

        Price history

        DateEventPrice
        7/3/2026Price change$450,000-5.3%$165/sqft
        Source: MAAR #10219449 Report a problem
        6/18/2026Price change$475,000-4%$174/sqft
        Source: MAAR #10219449 Report a problem
        4/30/2026Price change$495,000-4.8%$181/sqft
        Source: MAAR #10219449 Report a problem
        4/17/2026Listed for sale$520,000-4.6%$190/sqft
        Source: MAAR #10219449 Report a problem
        12/3/2025Listing removed$3,095$1/sqft
        Source: Zillow Rentals Report a problem
        9/25/2025Price change$3,095-6.1%$1/sqft
        Source: Zillow Rentals Report a problem
        9/4/2025Price change$3,295-5.7%$1/sqft
        Source: Zillow Rentals Report a problem
        7/26/2025Listed for rent$3,495$1/sqft
        Source: Zillow Rentals Report a problem
        6/5/2025Listing removed$545,000$199/sqft
        Source: MAAR #10186319 Report a problem
        3/27/2025Price change$545,000-2.5%$199/sqft
        Source: MAAR #10186319 Report a problem
        3/5/2025Price change$559,000-2.8%$205/sqft
        Source: MAAR #10186319 Report a problem
        1/31/2025Listed for sale$575,000$210/sqft
        Source: MAAR #10186319 Report a problem
        1/24/2025Pending sale$575,000$210/sqft
        Source: MAAR #10186319 Report a problem
        12/6/2024Listed for sale$575,000-8%$210/sqft
        Source: MAAR #10186319 Report a problem
        9/2/2024Listing removed$624,900$229/sqft
        Source: MAAR #10171258 Report a problem
        7/14/2024Price change$624,900-4.6%$229/sqft
        Source: MAAR #10171258 Report a problem
        6/4/2024Price change$655,000-0.6%$240/sqft
        Source: MAAR #10171258 Report a problem
        4/30/2024Listed for sale$659,000+3%$241/sqft
        Source: MAAR #10171258 Report a problem
        6/30/2022Sold$640,000-1.5%$234/sqft
        Source: MAAR #10124151 Report a problem
        6/1/2022Contingent$650,000$238/sqft
        Source: MAAR #10124151 Report a problem
        5/21/2022Listed for sale$650,000+56.6%$238/sqft
        Source: MAAR #10124151 Report a problem
        4/25/2013Sold$415,000-5.7%$152/sqft
        Source: MAAR #3252622 Report a problem
        2/6/2013Price change$439,900-4.3%$161/sqft
        Source: Henry Turley Realtors #3252622 Report a problem
        10/4/2012Price change$459,900-4.2%$168/sqft
        Source: Henry Turley Realtors #3252622 Report a problem
        7/26/2012Listed for sale$479,900+0.4%$176/sqft
        Source: Henry Turley Realtors #3252622 Report a problem
        6/23/2006Sold$478,000$175/sqft
        Source: Public Record Report a problem

        Public tax history

        YearProperty taxesTax assessment
        2025$8,665 +9%$164,400 +36.2%
        2024$7,947 +8.1%$120,675
        2023$7,351 $120,675
        2022-- $120,675
        2021-- $120,675 +9.4%
        2020$3,525 $110,300
        2019$3,525 -21.1%$110,300
        2018$4,467 -45.1%$110,300
        2017$8,142 +140.6%$110,300 +10.8%
        2016$3,384 -1.7%$99,525
        2014$3,442 $99,525
        2013-- $99,525 -7.8%
        2012-- $107,925
        2011-- $107,925
        2010-- $107,925
        2009-- $107,925 +5.2%
        2008-- $102,550
        2007-- $102,550
        2006-- $102,550
        2005-- $102,550 +22.5%
        2004-- $83,700
        2003-- $83,700
        2002-- $83,700
        2001-- $83,700 +24.9%
        2000-- $67,000
        Find assessor info on the county website

        Monthly payment

        Est. payment

        Payment breakdown

        Explore the cost of this home by adjusting the details. Changes won't be saved.
        All calculations are estimates and provided by Zillow, Inc. for informational purposes only. Actual amounts may vary.
        HOA fees may include property taxes on listings classified as Co-Ops. Contact the listing agent and/or owner for fee details.
        Mortgage interest rates are dependent on a number of factors, including credit score, down payment, and repayment length. Interest rate data provided by Zillow Group Marketplace, Inc. as of 1/1/1970 from various mortgage lenders with which we have lead or other similar arrangements; the Estimated Payment is an average of those rates.
        See how much you could borrow to make a competitive offer.

        Climate risks

        Neighborhood: Downtown

        Getting around

        53 / 100
        Somewhat Walkable
        38 / 100
        Some Transit
        48 / 100
        Somewhat Bikeable

        Nearby schools

        GreatSchools rating

        A local agent can set up tours, give advice and negotiate with sellers.

        A local lender can help you make sure your offer is ready when you are.

        Browse local experts

        Similar homes