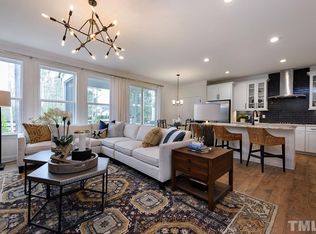
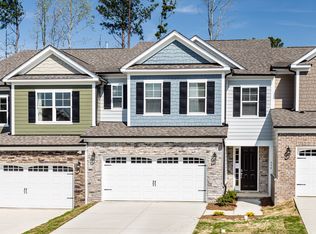
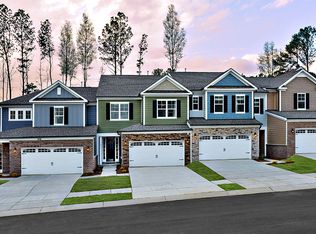
958 Haybeck Ln, Apex, NC 27523
Home value
$529,900
$503,000 - $556,000
$2,467/mo
Owner options
$2,467/mo
Rent Zestimate®
Find your next renter with Zillow Rental Manager. Plus, with online applications, you can quickly screen prospective tenants – for free.
$2,467/mo
Rent Zestimate®
$3,564/mo
Est. payment
Refinancing to a lower rate could help reduce your monthly payments and save thousands over the life of the loan.
$3,564/mo
Est. payment
Explore your selling options
Work with a Zillow partner agent
Leverage their expertise and Zillow's premium Showcase listings to get your home seen by more buyers.
Get startedList with your own agent
Get your home in front of millions of buyers by listing it on Zillow.
Learn how to do itSell it yourself
Take full control of how buyers see your home on Zillow by listing For Sale by Owner (FSBO).
List your homeWhat's special
Zillow last checked:
Listing updated:
Emily Mitchell 919-810-6520,
Monarch Realty Co.
Jennifer Benson Buckley, 308010
Coldwell Banker Advantage
Facts & features
Interior
Bedrooms & bathrooms
- Bedrooms: 3
- Bathrooms: 4
- Full bathrooms: 3
- 1/2 bathrooms: 1
Primary bedroom
- Level: Main
Bedroom 2
- Level: Second
Bedroom 3
- Level: Second
Bathroom 2
- Level: Main
Bonus room
- Description: Finished Bonus Room
Family room
- Level: Main
Other
- Description: Loft
- Level: Second
Heating
- Heat Pump, Natural Gas
Cooling
- Central Air
Appliances
- Included: Dryer, Dishwasher, Gas Range, Microwave, Plumbed For Ice Maker, Range, Refrigerator, Washer
- Laundry: Laundry Room, Main Level
Features
- Ceiling Fan(s), Entrance Foyer, Eat-in Kitchen, High Ceilings, High Speed Internet, Pantry, Primary Downstairs, Soaking Tub, Tray Ceiling(s), Walk-In Closet(s), Kitchen/Dining Room Combination, Shower Only, Bathtub/Shower Combination, Walk-In Shower, Quartz Counters, Smooth Ceilings
- Flooring: Bamboo, Carpet, Tile
- Number of fireplaces: 1
- Fireplace features: Family Room, Gas
- Common walls with other units/homes: End Unit
Interior area
- Total structure area: 2,410
- Total interior livable area: 2,410 sqft
- Finished area above ground: 2,410
- Finished area below ground: 0
Property
Parking
- Total spaces: 2
- Parking features: Attached, Concrete, Driveway, Garage Faces Front, Garage, Garage Door Opener
- Garage spaces: 2
- Has uncovered spaces: Yes
Features
- Levels: Two
- Stories: 2
- Patio & porch: Covered, Enclosed, Patio, Porch, Screened
- Exterior features: Gas Grill, Rain Gutters, Tennis Court(s)
- Pool features: Indoor, In Ground
Lot
- Size: 3,920 Square Feet
- Dimensions: 106.50 x 33.48 x 106.50 x 41.40
- Features: Corner Lot, Landscaped, Open Lot
Details
- Parcel number: 0722772604
Construction
Type & style
- Home type: Townhouse
- Architectural style: Colonial,Traditional
- Property subtype: Townhouse
Materials
- Brick, Fiber Cement, Wood Siding
Condition
- New construction: No
- Year built: 2019
Details
- Builder model: Ferndale
- Builder name: Taylor Morrison
Utilities & green energy
- Sewer: Public Sewer
- Water: Public
- Utilities for property: Cable Available
Community & HOA
Community
- Features: Fitness Center, Playground, Pool, Street Lights
- Subdivision: Townes at Westford
HOA
- Has HOA: Yes
- Services included: Insurance, Maintenance Grounds, Maintenance Structure, Road Maintenance, Storm Water Maintenance
- HOA fee: $113 monthly
- HOA name: Elite Management
- HOA phone: 919-233-7660
- Additional fee info: Second HOA Fee $675 Annually
Location
- Region: Apex
Financial & listing details
- Price per square foot: $228/sqft
- Tax assessed value: $400,503
- Annual tax amount: $4,413
- Date on market: 9/30/2023
- Listing agreement: Exclusive Right To Sell
- Listing terms: Cash,Conventional,FHA,VA Loan
- Ownership type: Townhouse
Price history
| Date | Event | Price |
|---|---|---|
| 1/4/2024 | Sold | $549,000-4.5%$228/sqft |
Source: | ||
| 12/8/2023 | Pending sale | $575,000$239/sqft |
Source: | ||
| 11/14/2023 | Price change | $575,000-2.4%$239/sqft |
Source: | ||
| 11/1/2023 | Price change | $589,000-1.7%$244/sqft |
Source: | ||
| 9/30/2023 | Listed for sale | $599,000+23.8%$249/sqft |
Source: | ||
| 7/20/2022 | Listing removed | -- |
Source: | ||
| 7/15/2022 | Listed for sale | $483,800$201/sqft |
Source: | ||
Public tax history
| Year | Property taxes | Tax assessment |
|---|---|---|
| 2025 | $4,835 +2.3% | $551,502 |
| 2024 | $4,727 +7.1% | $551,502 +37.7% |
| 2023 | $4,414 +6.5% | $400,503 |
| 2022 | $4,143 +4% | $400,503 |
| 2021 | $3,985 +74.5% | $400,503 |
| 2020 | $2,283 | $400,503 +456.3% |
| 2019 | -- | $72,000 |
Neighborhood: 27523
Nearby homes
- $543,6003 bd3 ba2.7k sqft956 Haybeck Ln, Apex, NC 27523Off Market

- $546,3003 bd3 ba2.5k sqft954 Haybeck Ln, Apex, NC 27523Off Market

- $500,0003 bd3 ba2k sqft2534 Hutch Ln, Apex, NC 27523Sold

- $529,2004 bd4 ba2.5k sqft2559 Hutch Ln, Apex, NC 27523Off Market

- $550,4004 bd4 ba2.7k sqft2567 Hutch Ln, Apex, NC 27523Off Market
- $534,5003 bd3 ba2.7k sqft2565 Hutch Ln, Apex, NC 27523Off Market
- $572,9004 bd4 ba2.8k sqft2569 Hutch Ln, Apex, NC 27523Off Market
- $542,0004 bd4 ba2.5k sqft2531 Hutch Ln, Apex, NC 27523Off Market
Nearby schools
GreatSchools rating
- 9/10Salem ElementaryGrades: PK-5Distance: 3.3 mi
- 10/10Salem MiddleGrades: 6-8Distance: 3.4 mi
- 10/10Green Level High SchoolGrades: 9-12Distance: 1.7 mi
Schools provided by the listing agent
- Elementary: Wake - Salem Elementary
- Middle: Wake - Salem Middle
- High: Wake - Green Level High School
Source: Doorify MLS. This data may not be complete. We recommend contacting the local school district to confirm school assignments for this home.
Get a cash offer in 3 minutes
$529,900
Get a cash offer in 3 minutes
$529,900
- North Carolina
- Wake County
- Apex
- 27523
- 958 Haybeck Ln