Prepare to fall in love with 958 Leo Way - a home thoughtfully imagined and built by the current owner in 1993 to honor the beautiful detailing of the original home. A welcoming brick path leads you past the landscaped grounds to an inviting front porch which is flanked by two mature and prolific fig trees. The home enjoys an ideal layout. The main level includes a formal entry with dramatic vaulted ceiling. Past the entry is a spacious Formal Living room with woodburning fireplace which opens to the Formal Dining room that flows into a sunroom with French doors to the back garden. Across the sunroom and Dining room you will find the chef's kitchen with Wolf range, wine fridge and pantry. A bonus room with closet makes an ideal den, office or bedroom. A full bath completes the main level. Upstairs includes three bedrooms and two full bathrooms, which include a spacious Primary Suite with private deck, two closets and luxurious bathroom. A laundry closet completes the upper level. The two car detached garage has additional storage. The front & rear gardens were professionally landscaped to beautifully extend the living spaces to the outdoors. Ideally located mere blocks to Montclair Village, SF Express Bus stop and near numerous parks & trails as well as Highways 13, 24 and 580.
Sold for $2,200,000
Street View
$2,200,000
958 Leo Way, Oakland, CA 94611
4beds
2,421sqft
Single Family Residence
Built in 1993
5,227 Square Feet Lot
$2,006,100 Zestimate®
$909/sqft
$7,260 Estimated rent
Home value
$2,006,100
$1.85M - $2.17M
$7,260/mo
Zestimate® history
Owner options
List your home for rent
$7,260/mo
Rent Zestimate®
Find your next renter with Zillow Rental Manager. Plus, with online applications, you can quickly screen prospective tenants – for free.
$7,260/mo
Rent Zestimate®
Refinance and save
$14,240/mo
Est. payment
Refinancing to a lower rate could help reduce your monthly payments and save thousands over the life of the loan.
$14,240/mo
Est. payment
Explore your selling options
Work with a Zillow partner agent
Leverage their expertise and Zillow's premium Showcase listings to get your home seen by more buyers.
Get startedList with your own agent
Get your home in front of millions of buyers by listing it on Zillow.
Learn how to do itSell it yourself
Take full control of how buyers see your home on Zillow by listing For Sale by Owner (FSBO).
List your homeWhat's special
Zillow last checked:
Listing updated:
Listed by:
Ann Lovi DRE #01716499 510-332-5747,
Vanguard Properties
Bought with:
Paul Salvoni, DRE #01141275
Coldwell Banker
Source: bridgeMLS/CCAR/Bay East AOR,MLS#: 41073030
Facts & features
Interior
Bedrooms & bathrooms
- Bedrooms: 4
- Bathrooms: 3
- Full bathrooms: 3
Kitchen
- Features: Breakfast Bar, Counter - Stone, Dishwasher, Garbage Disposal, Microwave, Pantry, Range/Oven Free Standing, Refrigerator
Heating
- Forced Air
Cooling
- None
Appliances
- Included: Dishwasher, Microwave, Free-Standing Range, Refrigerator, Dryer, Washer
- Laundry: Dryer, Washer
Features
- Breakfast Bar, Pantry
- Flooring: Hardwood Flrs Throughout, Tile, Other
- Windows: Window Coverings
- Basement: Crawl Space
- Number of fireplaces: 1
- Fireplace features: Living Room, Wood Burning
Interior area
- Total structure area: 2,421
- Total interior livable area: 2,421 sqft
Property
Parking
- Total spaces: 2
- Parking features: Garage Door Opener
- Garage spaces: 2
Features
- Levels: Two Story
- Stories: 2
- Exterior features: Garden, Back Yard, Front Yard, Garden/Play, Sprinklers Automatic, Terraced Up, Landscape Back, Landscape Front
- Pool features: None
- Fencing: Partial Fence,Fenced,Front Yard,Partial
Lot
- Size: 5,227 Square Feet
- Features: Level, Sloped Up, Front Yard
Details
- Parcel number: 48G740618
- Special conditions: Standard
Construction
Type & style
- Home type: SingleFamily
- Architectural style: Cape Cod,Traditional
- Property subtype: Single Family Residence
Materials
- Wood Siding, Other
Condition
- Existing
- New construction: No
- Year built: 1993
Utilities & green energy
- Electric: No Solar
- Sewer: Public Sewer
- Water: Public
Community & HOA
Community
- Security: Carbon Monoxide Detector(s)
HOA
- Has HOA: No
Location
- Region: Oakland
Financial & listing details
- Price per square foot: $909/sqft
- Tax assessed value: $870,264
- Date on market: 9/13/2024
- Listing terms: Cash,Conventional
Price history
| Date | Event | Price |
|---|---|---|
| 9/26/2024 | Sold | $2,200,000+57.7%$909/sqft |
Source:  bridgeMLS/CCAR/Bay East AOR #41073030 Report a problem bridgeMLS/CCAR/Bay East AOR #41073030 Report a problem | ||
| 9/19/2024 | Pending sale | $1,395,000$576/sqft |
Source: bridgeMLS/CCAR/Bay East AOR #41073030 Report a problem | ||
| 9/13/2024 | Listed for sale | $1,395,000$576/sqft |
Source: bridgeMLS/CCAR/Bay East AOR #41073030 Report a problem | ||
Public tax history
| Year | Property taxes | Tax assessment |
|---|---|---|
| 2025 | -- | $870,264 +37.4% |
| 2024 | $9,823 -4.6% | $633,281 +2% |
| 2023 | $10,296 +1.7% | $620,864 +2% |
| 2022 | $10,126 +3.5% | $608,692 +2% |
| 2021 | $9,780 +1.1% | $596,758 +1% |
| 2020 | $9,672 +3.8% | $590,642 +2% |
| 2019 | $9,314 +6.1% | $579,061 +2% |
| 2018 | $8,777 | $567,708 +2% |
| 2017 | $8,777 +3.3% | $556,580 +2% |
| 2016 | $8,497 -1.2% | $545,667 +1.5% |
| 2015 | $8,604 | $537,472 +2% |
| 2014 | $8,604 | $526,946 +0.5% |
| 2013 | -- | $524,567 +2% |
| 2012 | -- | $514,282 +2% |
| 2011 | -- | $504,199 +0.8% |
| 2010 | -- | $500,433 -0.2% |
| 2009 | -- | $501,624 +2% |
| 2008 | -- | $491,789 +2% |
| 2007 | -- | $482,148 +2% |
| 2006 | -- | $472,696 +2% |
| 2005 | -- | $463,430 +2% |
| 2004 | -- | $454,336 +1.9% |
| 2003 | -- | $446,009 +2% |
| 2002 | -- | $437,264 +2% |
| 2001 | $6,308 | $428,690 |
Find assessor info on the county website
Neighborhood: Glen Highlands
Nearby homes
- $2,499,0005 bd3 ba3k sqft964 Leo Way, Oakland, CA 94611Off Market
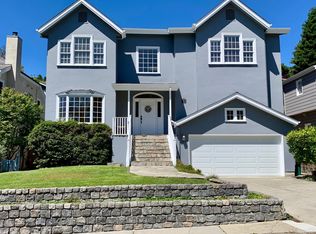
- $1,645,1004 bd3 ba2k sqft950 Leo Way, Oakland, CA 94611Off Market
- $1,499,7004 bd2 ba2.5k sqft970 Leo Way, Oakland, CA 94611Off Market
- $1,456,7003 bd2 ba2.5k sqft949 Mountain Blvd, Oakland, CA 94611Off Market
- $1,626,0003 bd2 ba2.4k sqft6870 Broadway Ter, Oakland, CA 94611Off Market
- $2,012,7004 bd3 ba3.3k sqft935 Mountain Blvd, Oakland, CA 94611Off Market
- $1,445,1003 bd3 ba2.5k sqft957 Mountain Blvd, Oakland, CA 94611Off Market
- $1,470,0004 bd3 ba2k sqft938 Leo Way, Oakland, CA 94611Sold
Nearby schools
GreatSchools rating
- 8/10Thornhill Elementary SchoolGrades: K-5Distance: 0.6 mi
- 7/10Montera Middle SchoolGrades: 6-8Distance: 1.8 mi
- NAHome And Hospital ProgramGrades: K-12Distance: 2.9 mi
Get a cash offer in 3 minutes
Find out how much your home could sell for in as little as 3 minutes with a no-obligation cash offer.
Estimated market value
$2,006,100
Get a cash offer in 3 minutes
Find out how much your home could sell for in as little as 3 minutes with a no-obligation cash offer.
Estimated market value
$2,006,100
Nearby cities
Nearby neighborhoods
Nearby zip codes
Other Oakland Topics
