Skip main navigation
Sold for $375,000
  • $375,000

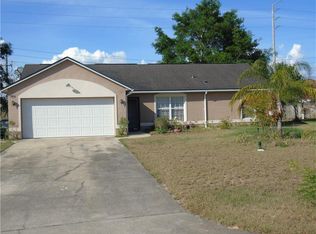
    958 LOMA BONITA DRIVE, DAVENPORT, FL 33837

    4beds
    1,812sqft
    Single Family Residence
    Built in 1992
    0.26 Acres Lot
    $369,300 Zestimate®
    $207/sqft
    $2,393 Estimated rent

    Home value

    $369,300

    $340,000 - $403,000

    $2,393/mo

    Zestimate® history
    Loading
    Loading...

    Owner options

    List your home for rent

    $2,393/mo

    Rent Zestimate®

    Find your next renter with Zillow Rental Manager. Plus, with online applications, you can quickly screen prospective tenants – for free.

    Learn more

    $2,393/mo

    Rent Zestimate®

    Refinance and save

    $2,579/mo

    Est. payment

    Refinancing to a lower rate could help reduce your monthly payments and save thousands over the life of the loan.

    See today's rates

    $2,579/mo

    Est. payment

    Explore your selling options

    Work with a Zillow partner agent

    Leverage their expertise and Zillow's premium Showcase listings to get your home seen by more buyers.

    Get started

    List with your own agent

    Get your home in front of millions of buyers by listing it on Zillow.

    Learn how to do it

    Sell it yourself

    Take full control of how buyers see your home on Zillow by listing For Sale by Owner (FSBO).

    List your home

    What's special

    Carpeted bedroomsMedia roomEnclosed paradiseTile floorsDining roomStainless steel appliancesLarge master bedroom
    PRICE REDUCED ! Great for Air B&B and Short Term Rentals. MOVE IN READY!!!! Welcome to your potential dream home nestled in the heart of vibrant Davenport, Florida! This charming four-bedroom, two-bathroom home offers the comfort of suburban living with a twist of enchantment, just a wish away from Walt Disney World. As you step inside, you're greeted by tile floors, with a dining room just to your right and media room to your left. Following the tiled hallway to a beautiful, open living room and kitchen with a granite bar for eating or set for serving for holidays, along with stainless steel appliances make this kitchen stand out in the center of the home. The split floor plan gives the large master bedroom and en-suite with view access to the pool. The three bedrooms on the other side of the home with a pool bath for guests at the party. Carpeted bedrooms and tile for the rest of the house! This dwelling screams home with touches that you can make it your own. From the front door to the last wall has been the freshly painted exterior and interior, every corner promises a story waiting to be written by none other than you. Crave outdoor serenity? The large screened heated spa and pool in your enclosed paradise perfect for sipping early morning coffees or late-night cocktails. Convenience is another feather in its cap with notable spots like the Publix Super Market at Champions Gate Village and the rustic Loma Linda Park just a short jaunt away. Education? Davenport High School is ready to shape young minds, located just beyond the doorstep. Energy-efficient features include all the appliances. Ideal for those who value sustainability alongside style. Transform this house into your home; a place where each corner is a tale, each day an adventure, and every small improvement is your style in the making

    Zillow last checked:

    Listing updated:

    Listed by:

    Anthony Teresi 407-421-6711,

    WEICHERT REALTORS HALLMARK PRO 407-862-9966

    Bought with:

    Allison James-Ellis, 3495725

    KEY CLASSIC REALTY LLC

    Source: Stellar MLS,MLS#: O6245937MLS LogoOriginating MLS: Orlando Regional

    Facts & features

    Interior

    Bedrooms & bathrooms
    • Bedrooms: 4
    • Bathrooms: 2
    • Full bathrooms: 2
    Primary bedroom
    • Features: Built-in Closet
    • Level: First
    • Dimensions: 14.5x13
    Bedroom 2
    • Features: Built-in Closet
    • Level: First
    • Dimensions: 10x11
    Bedroom 3
    • Features: Built-in Closet
    • Level: First
    • Dimensions: 10x10.5
    Bedroom 4
    • Features: Built-in Closet
    • Level: First
    • Dimensions: 11x11
    Bathroom 2
    • Level: First
    • Dimensions: 10.5x6
    Dining room
    • Level: First
    • Dimensions: 11x11
    Kitchen
    • Level: First
    • Dimensions: 9x12
    Living room
    • Level: First
    • Dimensions: 16x15.5
    Media room
    • Level: First
    • Dimensions: 13x11
    Heating
    • Central
    Cooling
    • Central Air
    Appliances
    • Included: Dishwasher, Disposal, Dryer, Electric Water Heater, Microwave, Range, Refrigerator, Washer
    • Laundry: Electric Dryer Hookup, Laundry Room, Washer Hookup
    Features
    • Ceiling Fan(s), Eating Space In Kitchen, Open Floorplan, Primary Bedroom Main Floor, Split Bedroom, Stone Counters, Thermostat, Vaulted Ceiling(s)
    • Flooring: Carpet, Tile
    • Doors: Sliding Doors
    • Has fireplace: No
    Interior area
    • Total structure area: 2,278
    • Total interior livable area: 1,812 sqft

    Property

    Parking
    • Total spaces: 2
    • Parking features: Driveway, Garage Door Opener
    • Attached garage spaces: 2
    • Has uncovered spaces: Yes
    Features
    • Levels: One
    • Stories: 1
    • Exterior features: Irrigation System, Private Mailbox
    • Has private pool: Yes
    • Pool features: Heated, In Ground, Lighting, Screen Enclosure
    • Has spa: Yes
    • Spa features: In Ground
    Lot
    • Size: 0.26 Acres
    • Dimensions: 80 x 143
    Details
    • Parcel number: 272604701102000030
    • Special conditions: None

    Construction

    Type & style
    • Home type: SingleFamily
    • Property subtype: Single Family Residence
    Materials
    • Block, Stucco
    • Foundation: Slab
    • Roof: Shingle
    Condition
    • New construction: No
    • Year built: 1992

    Utilities & green energy

    • Sewer: Septic Tank
    • Water: Public
    • Utilities for property: Cable Available, Cable Connected, Electricity Available, Electricity Connected, Phone Available, Street Lights, Water Available

    Community & HOA

    Community
    • Features: Park
    • Pet fee: $0 monthly
    • Subdivision: LOMA LINDA PH 02
    HOA
    • Has HOA: Yes
    • Amenities included: Playground
    • HOA fee: $23 monthly
    • HOA name: Loma Linda HOA/ Dennis Ciccottelli
    • HOA phone: 863-307-7561
    Location
    • Region: Davenport

    Financial & listing details

    • Price per square foot: $207/sqft
    • Tax assessed value: $299,731
    • Annual tax amount: $3,752
    • Date on market: 10/1/2024
    • Cumulative days on market: 75 days
    • Listing terms: Cash,Conventional
    • Ownership: Fee Simple
    • Total actual rent: 0
    • Electric utility on property: Yes
    • Road surface type: Asphalt

    Price history

    DateEventPrice
    1/25/2025Sold$375,000-1.3%$207/sqft
    Source: Stellar MLS #O6245937 Report a problem
    12/16/2024Pending sale$379,999$210/sqft
    Source: Stellar MLS #O6245937 Report a problem
    11/21/2024Price change$379,999-2.6%$210/sqft
    Source: Stellar MLS #O6245937 Report a problem
    10/1/2024Listed for sale$389,999+189.1%$215/sqft
    Source: Stellar MLS #O6245937 Report a problem
    10/6/2000Sold$134,900$74/sqft
    Source: Public Record Report a problem

    Public tax history

    YearProperty taxesTax assessment
    2025$3,605 +4.1%$264,320 +10%
    2024$3,462 +5.6%$240,291 +10%
    2023$3,278 +8.1%$218,446 +10%
    2022$3,031 +11.6%$198,587 +10%
    2021$2,715 +5.9%$180,534 +10%
    2020$2,564 +10.3%$164,122 +10%
    2019$2,325 -14.8%$149,202 -7.9%
    2018$2,728 +8.2%$161,931 +31.3%
    2017$2,521 +38.9%$123,307 +10%
    2016$1,815 +3.3%$112,097 +10%
    2015$1,757 -5%$101,906 +10%
    2014$1,851 +24.7%$92,642 +10%
    2013$1,484 +26%$84,220 +10%
    2012$1,178 -7.5%$76,564 -6.4%
    2011$1,274 -11.3%$81,841 -9.6%
    2010$1,436 -33.8%$90,563 -29.6%
    2009$2,171 -25%$128,668 -30.2%
    2008$2,893 $184,211
    2007-- --
    2006$3,563 --
    2005-- --
    2004$2,097 +4.1%--
    2003$2,015 -3.3%$120,940 -1%
    2002$2,084 +8.9%$122,110 +8.9%
    2001$1,913 $112,080
    Find assessor info on the county website

    Neighborhood: 33837

    Nearby schools

    GreatSchools rating
    Schools provided by the listing agent
    • Elementary: Loughman Oaks Elem
    • Middle: Citrus Ridge
    • High: Davenport High School

    Source: Stellar MLS. This data may not be complete. We recommend contacting the local school district to confirm school assignments for this home.

    Get a cash offer in 3 minutes
    Find out how much your home could sell for in as little as 3 minutes with a no-obligation cash offer.
    Estimated market value
    $369,300
    Get a cash offer in 3 minutes
    Find out how much your home could sell for in as little as 3 minutes with a no-obligation cash offer.
    Estimated market value
    $369,300