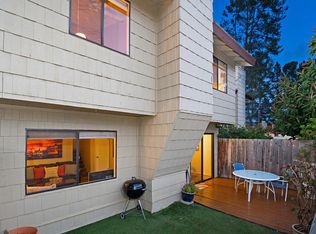
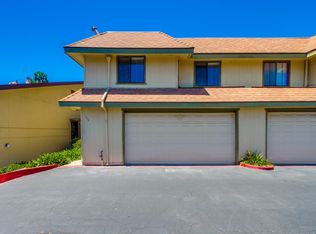
PIRCE IMPROVEMENT!! Welcome to Marlin Drive, a beautifully updated end-unit townhome in the desirable Marlin Terrace community of Vista. Pride of ownership is evident throughout this move-in-ready home, offering thoughtful upgrades, energy efficiency, and exceptional comfort. The spacious attached two-car garage includes a convenient laundry area and additional storage. Enjoy lower utility costs with owned solar, newer dual-pane windows, and the rare benefit of central air conditioning, powered by a newer furnace and air handler. Recent improvements include a new water heater and a beautifully remodeled primary bathroom featuring a new tub and shower combination. Inside, all bedrooms feature soaring vaulted ceilings, abundant natural light, and generous closet space, creating bright and inviting retreats. Step outside to your private covered patio—perfect for relaxing, entertaining, or enjoying Southern California's year-round weather. Ideally situated with only one shared wall and conveniently located near guest parking, this home also offers access to Marlin Terrace's community amenities, including a pool, spa, BBQ area, and basketball court. Located just minutes from Bobier Elementary School, Vista Magnet Middle School, the Vista Library, the Civic Center, shopping, dining, and everyday conveniences, this exceptional home offers the perfect blend of comfort, privacy, energy efficiency, and community living.
Sold for $639,000
Zillow last checked:
Listing updated:
Bought with:
Dacia Andrade, DRE #02204421
ShoppingSDHouses
Source: CRMLS,MLS#: NDP2604790 Originating MLS: California Regional MLS (North San Diego County & Pacific Southwest AORs)
Originating MLS: California Regional MLS (North San Diego County & Pacific Southwest AORs)Price history
| Date | Event | Price |
|---|---|---|
| 9/9/2026 | Sold | $639,000+6.5%$500/sqft |
Source:  CRMLS #NDP2604790 Report a problem CRMLS #NDP2604790 Report a problem | ||
| 8/10/2026 | Pending sale | $599,999$469/sqft |
Source: CRMLS #NDP2604790 Report a problem | ||
| 8/4/2026 | Price change | $599,999-4%$469/sqft |
Source: CRMLS #NDP2604790 Report a problem | ||
| 6/30/2026 | Price change | $624,900-3.9%$489/sqft |
Source: CRMLS #NDP2604790 Report a problem | ||
| 6/17/2026 | Price change | $650,000-1.5%$509/sqft |
Source: CRMLS #NDP2604790 Report a problem | ||
| 5/20/2026 | Listed for sale | $660,000+112.9%$516/sqft |
Source: CRMLS #NDP2604790 Report a problem | ||
| 7/26/2018 | Sold | $310,000$243/sqft |
Source: Public Record Report a problem | ||
Get a cash offer in 3 minutes
Find out how much your home could sell for in as little as 3 minutes with a no-obligation cash offer.
Estimated market value
$639,000
