Skip main navigation
Accepting backups
  • $475,000

    958 Meadows Lane, Florissant, CO 80820

    3beds
    1,330sqft
    : 
    Loading
    Get pre-qualified
    Single Family Residence
    Built in 1995
    16.8 Acres Lot
    $-- Zestimate®
    $357/sqft
    $-- HOA

    What's special

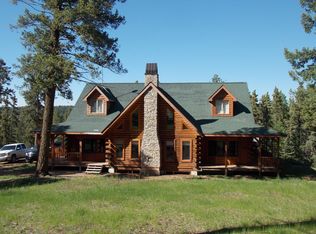
    Rustic log cabinBeautiful meadowNew fixtures throughoutWood burning stove
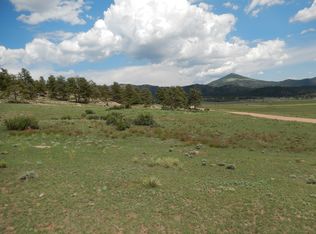
    The perfect mountain retreat awaits you and is located just 1 hour west of Colorado Springs. The property features a rustic log cabin on almost 17 tree'd acres with a beautiful meadow. Enjoy gazing at the incredible stars or sitting in front of the wood burning stove on cold nights. The property also features a 2 car carport along with a 620 square foot shop for all of your toys. Many improvements have been made including a new Goodman furnace in 2022, roof replacement in 2016, pressure pump and tank replaced in 2022, new whole house water filtrations system, vapor barrier in the crawl space, brand new 20 panel solar system, new fixtures throughout, afixed cameras with onsite storage, and much more! The cabin comes turn key - fully furnished and includes full size Samsung washer/dryer. 1044 Meadows Lane (5 acres) is also included in the sale. Please note bunk bed room does not have a closet. Call or email Kevin Matthews to schedule a tour today. Owner (Kevin Matthews) is a licensed real estate agent in the State of Colorado.
    52 days
    |
    57
    |
    3
    |

    Zillow last checked:

    Listing updated:

    Listed by:

    Kevin Matthews 480-720-5103 kevin.matthews@svn.com,

    SVN / Denver Commercial LLC

    Source: REcolorado as distributed by MLS GRID,MLS#: 2519248MLS Logo

      Facts & features

      Interior

      Bedrooms & bathrooms
      • Bedrooms: 3
      • Bathrooms: 2
      • Full bathrooms: 1
      • 3/4 bathrooms: 1
      • Main level bathrooms: 2
      • Main level bedrooms: 3
      Bedroom
      • Description: Bunk Bed Room (No Closet)
      • Level: Main
      Bedroom
      • Level: Main
      Bathroom
      • Description: Bathroom With Tub
      • Level: Main
      Bathroom
      • Description: Bathroom With Shower
      • Level: Main
      Other
      • Description: Has Ensuite Bathroom
      • Level: Main
      Kitchen
      • Level: Main
      Living room
      • Level: Main
      Utility room
      • Description: Mud Room At Entrance To Back Door
      • Level: Main
      Heating
      • Electric, Forced Air, Hot Water, Passive Solar, Propane, Wood Stove
      Cooling
      • None
      Appliances
      • Included: Convection Oven, Dryer, Freezer, Gas Water Heater, Microwave, Oven, Refrigerator, Washer
      • Laundry: Laundry Closet
      Features
      • Ceiling Fan(s), Eat-in Kitchen, Five Piece Bath, High Ceilings, Open Floorplan, Primary Suite, Smart Thermostat, Smoke Free, Vaulted Ceiling(s), Walk-In Closet(s)
      • Flooring: Laminate, Wood
      • Has basement: No
      • Number of fireplaces: 1
      • Fireplace features: Wood Burning Stove
      • Furnished: Yes
      Interior area
      • Total structure area: 1,330
      • Total interior livable area: 1,330 sqft
      • Finished area above ground: 1,330

      Property

      Parking
      • Total spaces: 2
      • Parking features: Storage
      • Carport spaces: 2
      Features
      • Levels: One
      • Stories: 1
      • Patio & porch: Covered, Deck, Front Porch, Patio
      • Exterior features: Balcony, Barbecue, Lighting, Private Yard, Rain Gutters
      • Fencing: Fenced
      • Has view: Yes
      • View description: Meadow, Mountain(s)
      Lot
      • Size: 16.8 Acres
      • Features: Cul-De-Sac, Many Trees, Meadow, Mountainous, Rock Outcropping, Secluded
      Details
      • Parcel number: 10084
      • Special conditions: Standard
      • Other equipment: Satellite Dish

      Construction

      Type & style
      • Home type: SingleFamily
      • Property subtype: Single Family Residence
      Materials
      • Block, Log
      • Roof: Metal
      Condition
      • Updated/Remodeled
      • Year built: 1995

      Utilities & green energy

      • Water: Well
      • Utilities for property: Cable Available, Electricity Connected, Phone Available, Propane

      Community & HOA

      Community
      • Security: Carbon Monoxide Detector(s), Smart Cameras, Smoke Detector(s)
      • Subdivision: Park Ridge Ranch
      HOA
      • Has HOA: No
      Location
      • Region: Guffey

      Financial & listing details

      • Price per square foot: $357/sqft
      • Tax assessed value: $491,201
      • Annual tax amount: $1,101
      • Date on market: 5/26/2026
      • Listing terms: 1031 Exchange,Cash,Conventional,FHA
      • Exclusions: Some Personal Property Like Atv's Are Not Included
      • Ownership: Agent Owner
      • Electric utility on property: Yes
      • Road surface type: Dirt

        Estimated market value

        Not available

        Estimated sales range

        Not available

        Not available

        Price history

        DateEventPrice
        6/11/2026Pending sale$475,000$357/sqft
        Source: REcolorado as distributed by MLS GRID #2519248 Report a problem
        5/26/2026Listed for sale$475,000-4.8%$357/sqft
        Source: REcolorado as distributed by MLS GRID #2519248 Report a problem
        10/18/2025Listing removed$499,000$375/sqft
        Source: REcolorado as distributed by MLS GRID #2519248 Report a problem
        9/5/2025Price change$499,000-4%$375/sqft
        Source: REcolorado as distributed by MLS GRID #2519248 Report a problem
        8/6/2025Price change$520,000-3.7%$391/sqft
        Source: REcolorado as distributed by MLS GRID #2519248 Report a problem
        6/10/2025Price change$540,000-3.6%$406/sqft
        Source: REcolorado as distributed by MLS GRID #2519248 Report a problem
        5/8/2025Price change$560,000-2.6%$421/sqft
        Source: REcolorado as distributed by MLS GRID #2519248 Report a problem
        4/22/2025Listed for sale$575,000-8%$432/sqft
        Source: REcolorado as distributed by MLS GRID #2519248 Report a problem
        12/16/2024Listing removed--
        Source: Owner Report a problem
        9/17/2024Listed for sale$625,000+66.7%$470/sqft
        Source: Owner Report a problem
        10/18/2021Sold$375,000+57.9%$282/sqft
        Source: Public Record Report a problem
        12/16/2014Sold$237,500-6.1%$179/sqft
        Source: Public Record Report a problem
        11/5/2014Pending sale$252,900$190/sqft
        Source: Cherry Properties Creek LLC #4294482 Report a problem
        8/16/2014Listed for sale$252,900$190/sqft
        Source: Cherry Properties Creek LLC #4294482 Report a problem

        Public tax history

        YearProperty taxesTax assessment
        2025$1,101 +1.6%$32,910 +34.4%
        2024$1,084 -6.9%$24,490 -31.6%
        2023$1,165 +2.4%$35,780 +63.1%
        2022$1,137 -5.7%$21,940 -2.7%
        2021$1,206 +44.8%$22,560 +44.8%
        2020$833 +10.2%$15,580
        2019$756 +3%$15,580 +3.7%
        2017$735 +2.2%$15,030 +2.2%
        2016$718 +4.5%$14,700 +6.8%
        2015$687 +12.7%$13,760
        2014$610 -13.7%--
        2012$706 +3.7%--
        2011$681 --
        Find assessor info on the county website

        Monthly payment

        Est. payment

        Payment breakdown

        Explore the cost of this home by adjusting the details. Changes won't be saved.
        All calculations are estimates and provided by Zillow, Inc. for informational purposes only. Actual amounts may vary.
        HOA fees may include property taxes on listings classified as Co-Ops. Contact the listing agent and/or owner for fee details.
        Mortgage interest rates are dependent on a number of factors, including credit score, down payment, and repayment length. Interest rate data provided by Zillow Group Marketplace, Inc. as of 1/1/1970 from various mortgage lenders with which we have lead or other similar arrangements; the Estimated Payment is an average of those rates.
        See how much you could borrow to make a competitive offer.

        Climate risks

        Neighborhood: 80820

        Getting around

        0 / 100
        Car-Dependent
        1 / 100
        Somewhat Bikeable

        Nearby schools

        GreatSchools rating
        Schools provided by the listing agent
        • Elementary: Edith Teter
        • Middle: South Park
        • High: South Park
        • District: Park County RE-2

        Source: REcolorado as distributed by MLS GRID. This data may not be complete. We recommend contacting the local school district to confirm school assignments for this home.

        A local agent can set up tours, give advice and negotiate with sellers.

        Browse local experts

        Similar homes