Welcome to this magnificent home nestled on a private cul-de-sac in the prestigious North Penn School District. Step into a stunning two-story tiled foyer leading to a formal living room and elegant dining room. The gourmet kitchen features premium quartz countertops, custom white cabinetry, and professional-grade stainless appliances, while a skylight floods the breakfast area with natural light. The adjoining family room offers a cozy fireplace and built-in bar, making it perfect for both relaxation and entertaining. The primary suite redefines luxury with its spa-inspired bathroom featuring a soaking tub and separate shower, plus generous closet space and a private seating area. Three additional well-appointed bedrooms and a full bathroom complete the upper level. A charming spiral staircase leads to a fully finished attic, offering flexible space ideal for a teen retreat, home office, or recreational room. The walkout basement provides additional living space with a comfortable seating area, dedicated office, full bedroom, and bathroom – perfect for an in-law suite or guest accommodations. The fenced backyard showcases a heated pool surrounded by low-maintenance Trex decking. With a two-car garage and easy access to shopping, dining, and major roadways, this home perfectly balances luxury and convenience.
Sold for $750,000
$750,000
958 Musket Dr, Lansdale, PA 19446
6beds
4,600sqft
Single Family Residence
Built in 1990
0.95 Acres Lot
$777,100 Zestimate®
$163/sqft
$5,160 Estimated rent
Home value
$777,100
$723,000 - $839,000
$5,160/mo
Zestimate® history
Owner options
List your home for rent
$5,160/mo
Rent Zestimate®
Find your next renter with Zillow Rental Manager. Plus, with online applications, you can quickly screen prospective tenants – for free.
$5,160/mo
Rent Zestimate®
Refinance and save
$4,861/mo
Est. payment
Refinancing to a lower rate could help reduce your monthly payments and save thousands over the life of the loan.
$4,861/mo
Est. payment
Explore your selling options
Work with a Zillow partner agent
Leverage their expertise and Zillow's premium Showcase listings to get your home seen by more buyers.
Get startedList with your own agent
Get your home in front of millions of buyers by listing it on Zillow.
Learn how to do itSell it yourself
Take full control of how buyers see your home on Zillow by listing For Sale by Owner (FSBO).
List your homeWhat's special
Cozy fireplaceHeated poolPremium quartz countertopsPrivate cul-de-sacWalkout basementSoaking tubStunning two-story tiled foyer
Zillow last checked:
Listing updated:
Listed by:
Zach Behr 215-664-1008,
Keller Williams Real Estate-Blue Bell,
Co-Listing Agent: Laura Elizabeth Behr 215-706-8630,
Keller Williams Real Estate-Blue Bell
Bought with:
Gina Knorr, RS312374
RE/MAX Keystone
Source: Bright MLS,MLS#: PAMC2124298
Facts & features
Interior
Bedrooms & bathrooms
- Bedrooms: 6
- Bathrooms: 4
- Full bathrooms: 3
- 1/2 bathrooms: 1
- Main level bathrooms: 1
Basement
- Area: 700
Heating
- Forced Air, Electric
Cooling
- Central Air, Electric
Appliances
- Included: Microwave, Cooktop, Double Oven, Dishwasher, Washer, Dryer, Electric Water Heater
- Laundry: Main Level
Features
- Attic, Combination Kitchen/Dining, Dining Area, Formal/Separate Dining Room, Eat-in Kitchen, Kitchen Island, Recessed Lighting, Soaking Tub, Bathroom - Stall Shower, Walk-In Closet(s), Dry Wall
- Flooring: Hardwood, Marble, Wood
- Basement: Full
- Number of fireplaces: 1
- Fireplace features: Wood Burning
Interior area
- Total structure area: 4,600
- Total interior livable area: 4,600 sqft
- Finished area above ground: 3,900
- Finished area below ground: 700
Property
Parking
- Total spaces: 2
- Parking features: Garage Faces Side, Built In, Inside Entrance, Driveway, Attached, On Street
- Attached garage spaces: 2
- Has uncovered spaces: Yes
Accessibility
- Accessibility features: None
Features
- Levels: Three
- Stories: 3
- Has private pool: Yes
- Pool features: Fenced, Heated, Vinyl, Private
Lot
- Size: 0.95 Acres
- Dimensions: 105.00 x 0.00
Details
- Additional structures: Above Grade, Below Grade
- Parcel number: 560005918245
- Zoning: RESIDENTIAL
- Special conditions: Standard
Construction
Type & style
- Home type: SingleFamily
- Architectural style: Colonial
- Property subtype: Single Family Residence
Materials
- Vinyl Siding
- Foundation: Slab
- Roof: Shingle
Condition
- New construction: No
- Year built: 1990
Utilities & green energy
- Electric: 200+ Amp Service, 100 Amp Service
- Sewer: Public Sewer
- Water: Public
Community & HOA
Community
- Subdivision: Sugar Valley
HOA
- Has HOA: No
Location
- Region: Lansdale
- Municipality: UPPER GWYNEDD TWP
Financial & listing details
- Price per square foot: $163/sqft
- Tax assessed value: $237,450
- Annual tax amount: $9,177
- Date on market: 12/5/2024
- Listing agreement: Exclusive Right To Sell
- Listing terms: Conventional,Cash,FHA,VA Loan
- Ownership: Fee Simple
Price history
| Date | Event | Price |
|---|---|---|
| 6/12/2025 | Sold | $750,000$163/sqft |
Source:  Bright MLS #PAMC2124298 Report a problem Bright MLS #PAMC2124298 Report a problem | ||
| 3/7/2025 | Pending sale | $750,000$163/sqft |
Source: Bright MLS #PAMC2124298 Report a problem | ||
| 2/7/2025 | Price change | $750,000-3.2%$163/sqft |
Source: Bright MLS #PAMC2124298 Report a problem | ||
| 12/5/2024 | Listed for sale | $775,000+6.9%$168/sqft |
Source: Bright MLS #PAMC2124298 Report a problem | ||
| 11/29/2022 | Listing removed | $725,000$158/sqft |
Source: Bright MLS #PAMC2049468 Report a problem | ||
| 9/13/2022 | Price change | $725,000-3.3%$158/sqft |
Source: Bright MLS #PAMC2049468 Report a problem | ||
| 8/24/2022 | Listed for sale | $750,000-1.3%$163/sqft |
Source: Bright MLS #PAMC2049468 Report a problem | ||
| 6/21/2022 | Listing removed | $760,000$165/sqft |
Source: Bright MLS #PAMC2042144 Report a problem | ||
| 6/12/2022 | Listed for sale | $760,000+103.2%$165/sqft |
Source: Bright MLS #PAMC2042144 Report a problem | ||
| 7/17/2013 | Sold | $374,000$81/sqft |
Source: Public Record Report a problem | ||
Public tax history
| Year | Property taxes | Tax assessment |
|---|---|---|
| 2025 | $9,067 +5.7% | $237,450 |
| 2024 | $8,581 | $237,450 |
| 2023 | $8,581 +7.2% | $237,450 |
| 2022 | $8,008 +7.2% | $237,450 +4.4% |
| 2021 | $7,469 +2.7% | $227,450 |
| 2020 | $7,275 +1.9% | $227,450 |
| 2019 | $7,142 +2.7% | $227,450 |
| 2018 | $6,951 +2.9% | $227,450 |
| 2017 | $6,753 +2% | $227,450 |
| 2016 | $6,618 +2.6% | $227,450 |
| 2015 | $6,448 +5.5% | $227,450 |
| 2014 | $6,111 +1.4% | $227,450 |
| 2013 | $6,025 +1.4% | $227,450 |
| 2012 | $5,941 +1.8% | $227,450 |
| 2011 | $5,837 +2.5% | $227,450 |
| 2010 | $5,697 +3.3% | $227,450 |
| 2009 | $5,515 +3.7% | $227,450 |
| 2008 | $5,318 +2.2% | -- |
| 2007 | $5,204 +3% | -- |
| 2006 | $5,052 +5.2% | -- |
| 2005 | $4,802 +1.1% | -- |
| 2004 | $4,749 | -- |
| 2003 | $4,749 | -- |
| 2002 | $4,749 +6.6% | -- |
| 2000 | $4,454 +1.3% | -- |
| 1999 | $4,395 | -- |
Find assessor info on the county website
Neighborhood: 19446
Nearby homes
- $699,0005 bd4 ba3.6k sqft962 Musket Dr, Lansdale, PA 19446Pending
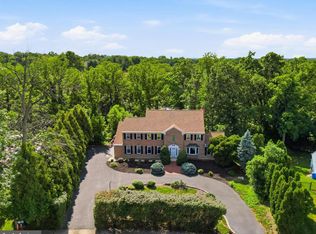
- $825,0004 bd2 ba3.5k sqft954 Musket Dr, Lansdale, PA 19446Off Market
- $735,0004 bd3 ba3.5k sqft952 Musket Dr, Lansdale, PA 19446Pending

- $799,0004 bd2 ba3.3k sqft955 Musket Dr, Lansdale, PA 19446Off Market
- $830,9004 bd4 ba4.3k sqft966 Musket Dr, Lansdale, PA 19446Off Market
- $822,8004 bd2 ba3.5k sqft961 Musket Dr, Lansdale, PA 19446Off Market
- $691,2004 bd2 ba3k sqft945 Musket Dr, Lansdale, PA 19446Off Market
- $619,3004 bd2 ba2.2k sqft948 Musket Dr, Lansdale, PA 19446Off Market
Nearby schools
GreatSchools rating
- 9/10Gwynedd Square El SchoolGrades: K-6Distance: 1 mi
- 6/10Penndale Middle SchoolGrades: 7-9Distance: 2.8 mi
- 9/10North Penn Senior High SchoolGrades: 10-12Distance: 1.4 mi
Schools provided by the listing agent
- Elementary: Gwynedd Square
- Middle: Penndale
- High: North Penn
- District: North Penn
Source: Bright MLS. This data may not be complete. We recommend contacting the local school district to confirm school assignments for this home.
Get a cash offer in 3 minutes
Find out how much your home could sell for in as little as 3 minutes with a no-obligation cash offer.
Estimated market value
$777,100
Get a cash offer in 3 minutes
Find out how much your home could sell for in as little as 3 minutes with a no-obligation cash offer.
Estimated market value
$777,100
- Pennsylvania
- Montgomery County
- Lansdale
- 19446
- 958 Musket Dr
Nearby cities
Nearby zip codes
Other Lansdale Topics
