Construction is about to begin on this SOLD home. This home features a main floor master suite. This custom design plan has an open plan with large great room, mud/laundry room, Chef's dream kitchen with Bosch appliances, large island with seating, 42" maple cabinets, solid surface countertops with tile backsplash. Master suite will include access to outdoor area, luxury master bathroom with walk in shower with dual shower heads, double vanity water closet, walk in closet with washer and dryer for owner suite convenience.
Upstairs features a bedroom with private bathroom, and 2 additional bedrooms with a shared hall bathroom. All bedrooms will have walk in closets. Upstairs includes a laundry room for convenience for the secondary upstairs bedrooms.
Finished lower level features 2 bedrooms, full bathroom, and a rec/ family room for entertaining.
Pictures shown are of a similar home floorplan.
Builder will design a plan and finishes to your budget providing an allowance to shop for cabinets, vanity tops, flooring, tile backsplash, lighting, plumbing, and appliances. Contact New Construction Sales Manager at Benchmark Home Builders St. Louis for more information on plan design and pricing or other featured locations!
Offered by:
"Award Winning" Benchmark Custom Homes building New Construction / Custom Luxury Home for 28+ Years in your favorite places to live!
Sold
Price Unknown
958 N Harrison Ave, Saint Louis, MO 63122
4beds
2,506sqft
SingleFamily
Built in 2023
7,840 Square Feet Lot
$1,226,400 Zestimate®
$--/sqft
$4,415 Estimated rent
Home value
$1,226,400
$1.15M - $1.29M
$4,415/mo
Zestimate® history
Owner options
List your home for rent
$4,415/mo
Rent Zestimate®
Find your next renter with Zillow Rental Manager. Plus, with online applications, you can quickly screen prospective tenants – for free.
$4,415/mo
Rent Zestimate®
Refinance and save
Refinancing to a lower rate could help reduce your monthly payments and save thousands over the life of the loan.
Explore your selling options
Work with a Zillow partner agent
Leverage their expertise and Zillow's premium Showcase listings to get your home seen by more buyers.
Get startedList with your own agent
Get your home in front of millions of buyers by listing it on Zillow.
Learn how to do itSell it yourself
Take full control of how buyers see your home on Zillow by listing For Sale by Owner (FSBO).
List your homeWhat's special
Open planMaster suiteLaundry roomWalk in showerPrivate bathroomDouble vanity water closetBuilt in appliances
Facts & features
Interior
Bedrooms & bathrooms
- Bedrooms: 4
- Bathrooms: 4
- Full bathrooms: 3
- 1/2 bathrooms: 1
Heating
- Forced air
Cooling
- Central
Appliances
- Included: Dishwasher, Garbage disposal, Microwave, Range / Oven
Features
- Basement: Finished
- Has fireplace: Yes
Interior area
- Total interior livable area: 2,506 sqft
Property
Parking
- Parking features: Garage - Attached
Features
- Exterior features: Other
Lot
- Size: 7,840 Square Feet
Details
- Parcel number: 22M110857
Construction
Type & style
- Home type: SingleFamily
- Architectural style: Conventional
Condition
- Year built: 2023
Community & HOA
Location
- Region: Saint Louis
Financial & listing details
- Tax assessed value: $1,040,700
- Annual tax amount: $11,118
Price history
| Date | Event | Price |
|---|---|---|
| 8/7/2023 | Sold | -- |
Source: Public Record Report a problem | ||
| 12/30/2022 | Listing removed | -- |
Source: Zillow Group Promoted Homes Report a problem | ||
| 6/15/2022 | Pending sale | $900,000$359/sqft |
Source: Zillow Group Promoted Homes Report a problem | ||
| 4/22/2022 | Listed for sale | $900,000-5.3%$359/sqft |
Source: Zillow Group Promoted Homes Report a problem | ||
| 1/3/2022 | Sold | -- |
Source: Public Record Report a problem | ||
| 1/2/2022 | Listed for sale | $950,000$379/sqft |
Source: Zillow Group Promoted Homes Report a problem | ||
Public tax history
| Year | Property taxes | Tax assessment |
|---|---|---|
| 2025 | $11,118 +12% | $197,740 +24.4% |
| 2024 | $9,930 +274.8% | $159,010 +268.8% |
| 2023 | $2,650 -39% | $43,110 -34.2% |
| 2022 | $4,344 +1.3% | $65,530 |
| 2021 | $4,288 +33.8% | $65,530 +39.4% |
| 2020 | $3,206 +6.3% | $47,010 |
| 2019 | $3,016 | $47,010 +20.4% |
| 2018 | $3,016 | $39,030 |
| 2017 | $3,016 +0.1% | $39,030 +39.2% |
| 2016 | $3,012 +39.7% | $28,040 |
| 2015 | $2,155 | $28,040 +13.9% |
| 2014 | $2,155 +11.4% | $24,610 |
| 2013 | $1,934 | $24,610 -6.4% |
| 2012 | -- | $26,280 |
| 2011 | -- | $26,280 -7.2% |
| 2010 | $2,085 +4.7% | $28,310 |
| 2009 | $1,990 -8.2% | $28,310 -9.5% |
| 2008 | $2,169 +13.8% | $31,280 |
| 2007 | $1,907 | $31,280 +11.6% |
| 2006 | $1,907 +4.5% | $28,030 |
| 2005 | $1,825 +51.7% | $28,030 +26.1% |
| 2003 | $1,203 -3% | $22,230 +26.4% |
| 2002 | $1,241 -8.7% | $17,590 |
| 2001 | $1,358 | $17,590 |
Find assessor info on the county website
Neighborhood: 63122
Nearby homes
- $1,047,7004 bd5 ba2.9k sqft962 N Harrison Ave, Saint Louis, MO 63122Off Market
- $904,5004 bd5 ba4.3k sqft952 N Harrison Ave, Saint Louis, MO 63122Off Market
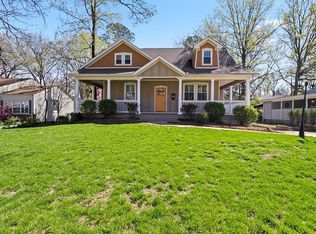
- $472,9004 bd3 ba-- sqft952 Harrisonave, St Louis, MO 63122Off Market
- $618,4005 bd3 ba1.8k sqft227 Hyacinth Ct, Saint Louis, MO 63122Off Market
- $364,7003 bd2 ba1.2k sqft948 N Harrison Ave, Saint Louis, MO 63122Off Market
- $1,238,8002 bd2 ba1.3k sqft223 Hyacinth Ct, Saint Louis, MO 63122Off Market
- $1,309,1004 bd4 ba4.2k sqft226 Wilson Ave, Saint Louis, MO 63122Off Market
- $309,3002 bd1 ba1.1k sqft220 Wilson Ave, Saint Louis, MO 63122Off Market
Nearby schools
GreatSchools rating
- 8/10F. P. Tillman Elementary SchoolGrades: K-5Distance: 0.5 mi
- 8/10North Kirkwood Middle SchoolGrades: 6-8Distance: 0.5 mi
- 9/10Kirkwood Sr. High SchoolGrades: 9-12Distance: 0.7 mi
Get a cash offer in 3 minutes
Find out how much your home could sell for in as little as 3 minutes with a no-obligation cash offer.
Estimated market value
$1,226,400
Get a cash offer in 3 minutes
Find out how much your home could sell for in as little as 3 minutes with a no-obligation cash offer.
Estimated market value
$1,226,400
- Missouri
- Saint Louis County
- Kirkwood
- 63122
- 958 N Harrison Ave
Nearby cities
Nearby zip codes
Other Kirkwood Topics
