Welcome to 958 North Randolph Street, an expansive home nestled in the heart of Northern Liberties, Philadelphia. This meticulously well-maintained gem offers significant additional square feet of usable space in the lower-level basement, backyard, as well as a rooftop deck boasting panoramic views of Center City and the Ben Franklin Bridge. Situated on a tranquil street just steps away from everything NoLibs has to offer, this unique property offers unparalleled convenience. Enjoy easy access to neighborhood amenities such as Liberty Lands Park, Orianna Hill Dog Park, Standard Tap, Bardot Café, Heritage jazz bar, North Bowl and many more too numerous to mention. Step inside to discover a luxurious open floor plan featuring high ceilings, hardwood floors, and captivating floating stairs. The first floor encompasses a spacious living room, a convenient half bath, and a gourmet kitchen updated with new countertops, cabinetry, and high-end stainless-steel appliances. Overlooking the sizable and gorgeous backyard, which was recently rehabbed, the kitchen provides the perfect setting for outdoor entertaining or relaxation. Ascend the floating stairs to the second level, which hosts two generous bedrooms, a full bathroom, and a laundry room. Venture to the third floor to discover the main owner’s suite, boasting a spacious bedroom with a walk-in closet, a modern master bath featuring a large glass stall shower, and a flex space bonus room currently utilized as a home office. Ascend to the private rooftop deck, where you can bask in the sun, entertain guests against the backdrop of the stunning city skyline, and enjoy Fourth of July fireworks from all directions. Unlike many multi-unit developments, this rooftop oasis offers incomparable privacy and relaxation. The home features hardwood floors and tall windows bathing the interior in natural light. Additionally, the fully finished basement offers a versatile space for a playroom, den, home gym, or a game room, accompanied by several storage areas. There is approximately 2 years remaining on the tax abatement, which transfers to the new owner. Additional amenities include a door camera, intercom accessible from the first and third floors, and 2 car permit parking in the nearby PPA Parking Lot for added convenience. Perfectly positioned to countless amenities, this home is near many of Philly’s best restaurants, cafes, parks, boutiques, bars, breweries, entertainment, fitness centers and so much more. Easy access to Interstate highways, Ben Franklin Bridge, and numerous incredible public transportation options including SEPTA’s bus and trolley routes, as well as the Market Frankford El. The lifestyle afforded by life in NoLibs is unparalleled. Schedule your exclusive viewing today and step into a world of refined living.
Sold for $600,000
Zillow last checked:
Listing updated:
Bought with:
Devin Dinofa
Keller Williams Realty - Moorestown
Source: Bright MLS,MLS#: PAPH2339018
Price history
| Date | Event | Price |
|---|---|---|
| 6/11/2024 | Sold | $600,000-4.8%$240/sqft |
Source:  Bright MLS #PAPH2339018 Report a problem Bright MLS #PAPH2339018 Report a problem | ||
| 5/3/2024 | Contingent | $630,000$252/sqft |
Source: Bright MLS #PAPH2339018 Report a problem | ||
| 4/13/2024 | Listed for sale | $630,000+18.9%$252/sqft |
Source: Bright MLS #PAPH2339018 Report a problem | ||
| 4/24/2018 | Sold | $529,900$212/sqft |
Source: Public Record Report a problem | ||
| 3/15/2018 | Pending sale | $529,900$212/sqft |
Source: RE/MAX ACCESS #1000252440 Report a problem | ||
| 3/10/2018 | Listed for sale | $529,900+1%$212/sqft |
Source: Re/Max Access #1000252440 Report a problem | ||
| 10/16/2017 | Listing removed | $524,900$210/sqft |
Source: RE/MAX Access #7061803 Report a problem | ||
| 10/10/2017 | Price change | $524,900-1.9%$210/sqft |
Source: RE/MAX Access #7061803 Report a problem | ||
| 10/9/2017 | Price change | $534,900-2.7%$214/sqft |
Source: RE/MAX Access #7061803 Report a problem | ||
| 10/4/2017 | Price change | $549,900-3.5%$220/sqft |
Source: RE/MAX Access #7061803 Report a problem | ||
| 10/1/2017 | Listed for sale | $569,900+30%$228/sqft |
Source: RE/MAX Access #7061803 Report a problem | ||
| 8/7/2014 | Sold | $438,500-2.5%$175/sqft |
Source: Public Record Report a problem | ||
| 6/13/2014 | Price change | $449,900-2.2%$180/sqft |
Source: RE/MAX ACCESS #6406656 Report a problem | ||
| 5/21/2014 | Listed for sale | $459,900+333.9%$184/sqft |
Source: Re/max Access #6393146 Report a problem | ||
| 11/19/2012 | Sold | $106,000-10.8%$42/sqft |
Source: Public Record Report a problem | ||
| 7/26/2012 | Price change | $118,900-0.8%$48/sqft |
Source: Realty Mark #6065370 Report a problem | ||
| 7/6/2012 | Price change | $119,900-58.6%$48/sqft |
Source: Realty Mark #6065370 Report a problem | ||
| 6/7/2012 | Listed for sale | $289,900+1349.5%$116/sqft |
Source: Realty Mark #6065370 Report a problem | ||
| 9/3/2010 | Sold | $20,000-82.6%$8/sqft |
Source: Public Record Report a problem | ||
| 7/28/2010 | Price change | $114,900-17.9%$46/sqft |
Source: The People's Choice Real Estate #5736303 Report a problem | ||
| 6/23/2010 | Price change | $139,900-17.7%$56/sqft |
Source: Fairmount Park Real Estate Corp. #5725685 Report a problem | ||
| 6/16/2010 | Listed for sale | $169,900$68/sqft |
Source: Fairmount Park Real Estate Corp. #5725685 Report a problem | ||
Nearby homes
- $417,500-- bd-- ba1.8k sqft960 N Randolph St, Philadelphia, PA 19123Off Market
- $--2 bd1 ba14k sqft960 N Randolph St FLOOR 2, Philadelphia, PA 19123Off Market
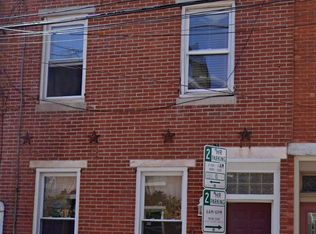
- $558,2004 bd2 ba2.1k sqft962 N Randolph St, Philadelphia, PA 19123Off Market
- $390,0004 bd2 ba2.2k sqft964 N Randolph St, Philadelphia, PA 19123Sold
Get a cash offer in 3 minutes
Find out how much your home could sell for in as little as 3 minutes with a no-obligation cash offer.
Estimated market value
$623,700
