Welcome to exceptional luxury living in the prestigious Crooked Creek subdivision! Situated on one of the largest lots in the neighborhood at an impressive .9 acres, this stunning custom-built home at 958 Nantahala Drive offers the perfect combination of elegance, privacy, and resort-style outdoor living. Boasting approximately 3,211 square feet, this beautifully crafted residence features a thoughtfully designed floor plan with upscale finishes, spacious living areas, and timeless architectural details throughout. Inside, you’ll find expansive entertaining spaces filled with natural light, high ceilings, and custom craftsmanship at every turn. The gourmet kitchen opens seamlessly to the main living areas, creating an ideal setting for gatherings and everyday comfort. The spacious primary suite provides a relaxing retreat with a luxurious en-suite bath and huge walk-in closet. Additional bedrooms and flex spaces offer versatility for family, guests, and a home office. The large finished room over garage/4th bedroom has a full bath and the full HD movie projection system to convey with the home. Outside, enjoy your private backyard oasis featuring a beautiful in-ground swimming pool, perfect for summer entertaining, relaxing weekends, and enjoying the peaceful surroundings. The nearly one-acre professionally landscaped lot provides ample outdoor space rarely found within subdivision living, offering both privacy and room to enjoy. Located in one of Boiling Spring's most desirable communities, Crooked Creek offers a serene setting with convenient access to shopping, dining, schools, and nearby amenities. This extraordinary custom home delivers luxury, space, and lifestyle all in one remarkable property. Property is agent owned. ***UPDATE*** Seller is offering buyers a $10,000 credit allowance at closing for flooring/miscellaneous updates.
Pending
Price cut: $900 (7/8)
$699,000
958 Nantahala Dr, Chesnee, SC 29323
4beds
3,211sqft
Single Family Residence
Built in 2014
0.9 Acres Lot
$676,500 Zestimate®
$218/sqft
$71/mo HOA
What's special
Upscale finishesLuxurious en-suite bathThoughtfully designed floor planTimeless architectural details throughoutHigh ceilingsHuge walk-in closet
- 35 days |
- 628 |
- 32 |
Likely to sell faster than
Zillow last checked:
Listing updated:
Listed by:
Brandon McKillop 864-590-4921,
Summey & McKillop Realty, LLC
Source: SAR as distributed by MLS GRID,MLS#: 338472
Facts & features
Interior
Bedrooms & bathrooms
- Bedrooms: 4
- Bathrooms: 4
- Full bathrooms: 3
- 1/2 bathrooms: 1
- Main level bathrooms: 2
- Main level bedrooms: 3
Rooms
- Room types: Bonus, Breakfast Area, Main Fl Master Bedroom, Media Room/Home Theater, Office/Study, Workshop
Heating
- Forced Air, Heat Pump, Gas - Natural
Cooling
- Central Air, Heat Pump, Multi Units, Electricity
Appliances
- Included: Dishwasher, Disposal, Microwave, Gas Range, Free-Standing Range, Range Hood, Range, Refrigerator, Warming Drawer, Gas, Tankless Water Heater
- Laundry: 1st Floor, Electric Dryer Hookup, Sink, Walk-In, Washer Hookup
Features
- Ceiling Fan(s), Cathedral Ceiling(s), Tray Ceiling(s), Fireplace, Soaking Tub, Ceiling - Smooth, Solid Surface Counters, Laminate Counters, Bookcases, Open Floorplan, Split Bedroom Plan, Walk-In Pantry
- Flooring: Brick, Carpet, Ceramic Tile, Hardwood
- Windows: Insulated Windows, Window Treatments
- Attic: Storage
- Number of fireplaces: 1
- Fireplace features: Gas Log
Interior area
- Total interior livable area: 3,211 sqft
- Finished area above ground: 3,211
- Finished area below ground: 0
Property
Parking
- Total spaces: 2
- Parking features: Attached, Garage Door Opener, Driveway, Garage, Keypad Entry, Workshop in Garage, Attached Garage
- Attached garage spaces: 2
- Has uncovered spaces: Yes
Features
- Levels: One
- Patio & porch: Patio, Porch
- Exterior features: Aluminum/Vinyl Trim
- Pool features: In Ground
- Spa features: Bath
- Fencing: Fenced
- Has view: Yes
- View description: Water
- Has water view: Yes
- Water view: Water
Lot
- Size: 0.9 Acres
- Features: Creek, Level, See Remarks
- Topography: Level
Details
- Parcel number: 2380010940
- Other equipment: Irrigation Equipment
Construction
Type & style
- Home type: SingleFamily
- Architectural style: Craftsman
- Property subtype: Single Family Residence
Materials
- Brick Veneer, Stone, Wood Siding
- Foundation: Crawl Space
- Roof: Architectural
Condition
- New construction: No
- Year built: 2014
Utilities & green energy
- Sewer: Septic Tank
- Water: Public
Community & HOA
Community
- Features: Common Areas, Street Lights, Bike Path, Playground, Walking Trails
- Security: Smoke Detector(s)
- Subdivision: Crooked Creek
HOA
- Has HOA: Yes
- Amenities included: Recreation Facilities, Street Lights
- Services included: Common Area
- HOA fee: $850 annually
Location
- Region: Chesnee
Financial & listing details
- Price per square foot: $218/sqft
- Tax assessed value: $500,200
- Annual tax amount: $2,739
- Date on market: 6/17/2026
Estimated market value
$676,500
$643,000 - $710,000
$2,836/mo
Price history
| Date | Event | Price |
|---|---|---|
| 7/14/2026 | Pending sale | $699,000$218/sqft |
Source:  SAR as distributed by MLS GRID #338472 Report a problem SAR as distributed by MLS GRID #338472 Report a problem | ||
| 7/8/2026 | Price change | $699,000-0.1%$218/sqft |
Source: SAR as distributed by MLS GRID #338472 Report a problem | ||
| 6/17/2026 | Price change | $699,900+0.1%$218/sqft |
Source: SAR as distributed by MLS GRID #338472 Report a problem | ||
| 6/17/2026 | Price change | $699,000+0.6%$218/sqft |
Source: Owner Report a problem | ||
| 6/11/2026 | Listed for sale | $695,000+3059.1%$216/sqft |
Source: Owner Report a problem | ||
| 7/2/2013 | Sold | $22,000-25.4%$7/sqft |
Source: SAR as distributed by MLS GRID #202630 Report a problem | ||
| 5/16/2012 | Listed for sale | $29,500-7.8%$9/sqft |
Source: Century 21 Blackwell & Co. #202630 Report a problem | ||
| 1/19/2012 | Sold | $32,000-19.8%$10/sqft |
Source: Public Record Report a problem | ||
| 5/29/2011 | Listed for sale | $39,900$12/sqft |
Source: RE/MAX 1ST SOURCE REALTY #186770 Report a problem | ||
| 7/5/2006 | Sold | $39,900$12/sqft |
Source: Public Record Report a problem | ||
Public tax history
| Year | Property taxes | Tax assessment |
|---|---|---|
| 2025 | -- | $15,834 |
| 2024 | $2,729 +1.3% | $15,834 |
| 2023 | $2,694 | $15,834 +15% |
| 2022 | -- | $13,768 |
| 2021 | -- | $13,768 |
| 2020 | -- | $13,768 |
| 2019 | -- | $13,768 |
| 2018 | $2,332 | $13,768 +12.3% |
| 2017 | $2,332 +11.8% | $12,260 |
| 2016 | $2,085 +0.5% | $12,260 -40.4% |
| 2015 | $2,075 +335% | $20,580 +1459.1% |
| 2014 | $477 | $1,320 -45% |
| 2013 | -- | $2,400 |
| 2012 | -- | -- |
| 2006 | -- | $180 |
Find assessor info on the county website
Monthly payment
Est. payment
Payment breakdown
Explore the cost of this home by adjusting the details. Changes won't be saved.Climate risks
Neighborhood: 29323
Nearby schools
GreatSchools rating
- 7/10Carlisle-Foster's Grove Elementary SchoolGrades: PK-5Distance: 1.3 mi
- 5/10Rainbow Lake Middle SchoolGrades: 6-8Distance: 4.1 mi
- 7/10Boiling Springs High SchoolGrades: 9-12Distance: 2.6 mi
Schools provided by the listing agent
- Elementary: 2-Carlisle
- Middle: 2-Rainbow Lake Middle School
- High: 2-Boiling Springs
Source: SAR as distributed by MLS GRID. This data may not be complete. We recommend contacting the local school district to confirm school assignments for this home.
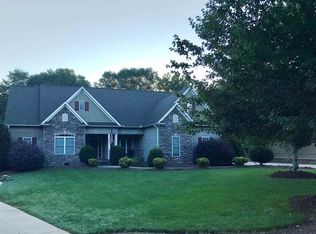
- $561,6005 bd4 ba3k sqft954 Nantahala Dr, Chesnee, SC 29323Off Market
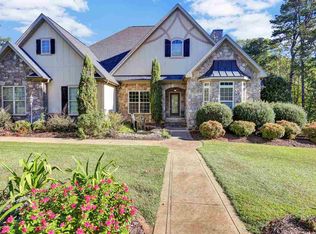
- $701,4005 bd4 ba4.4k sqft962 Nantahala Dr, Chesnee, SC 29323Off Market
- $659,5004 bd3 ba3.1k sqft950 Nantahala Dr, Chesnee, SC 29323Off Market

- $683,0004 bd3 ba3.8k sqft953 Nantahala Dr, Chesnee, SC 29323Off Market
- $90,400-- bd-- ba-- sqft191 Spring Lake Dr, Chesnee, SC 29323Off Market
- $629,9003 bd3 ba2.7k sqft959 Nantahala Dr, Chesnee, SC 29323Sold
- $712,5005 bd4 ba3.3k sqft208 Kayak Pl, Chesnee, SC 29323Off Market
- $757,0004 bd4 ba3.6k sqft963 Nantahala Dr, Chesnee, SC 29323Off Market
A local agent can set up tours, give advice and negotiate with sellers.
A local lender can help you make sure your offer is ready when you are.
Similar homes
- $699,9004 bd3 ba3k sqft820 Old Island Ford Rd, Chesnee, SC 29323For Sale
 MLS ID #338428, Dennison D Dickson, REMAX Solutions. SAR as distributed by MLS GRID
 - $740,0005 bd4 ba3.4k sqft429 Hunting Crest Ct, Boiling Springs, SC 29316For Sale
 MLS ID #336784, Jared Westbrook, Century 21 Blackwell & Co. SAR as distributed by MLS GRID
 - $699,9004 bd4 ba3k sqft2036 Ivy Cottage Path, Boiling Springs, SC 29316For Sale
 MLS ID #339374, Anthony Weston, EXP Realty LLC. SAR as distributed by MLS GRID
 - $629,9005 bd4 ba4.3k sqft502 Chippendale Ln, Boiling Springs, SC 29316For Sale
 MLS ID #339238, Jason Shamis, Quartermaster Properties LLC. SAR as distributed by MLS GRID
 - $945,0004 bd5 ba3.7k sqft181 Lakeshore Dr, Chesnee, SC 29323For SaleMLS ID #337259, Carolynn Cullen, Realty One Group Freedom. SAR as distributed by MLS GRID
- $689,9003 bd4 ba3.2k sqft102 Point Bluff Ct, Inman, SC 29349For SaleMLS ID #338922, Dina Napechnik, Keller Williams Realty. SAR as distributed by MLS GRID
- $575,0004 bd4 ba3.6k sqft379 Shallowford Dr, Boiling Springs, SC 29316For SaleMLS ID #337630, William R Hawkins, NextHome Experience Realty. SAR as distributed by MLS GRID
- $559,9004 bd3 ba2.6k sqft504 Double Bridge Rd, Boiling Springs, SC 29316For SaleMLS ID #339283, John Fravel, Keller Williams Realty. SAR as distributed by MLS GRID
- $660,0004 bd3 ba2.9k sqft710 Man Of War Ct, Inman, SC 29349For SaleMLS ID #338520, Hela Akkary, Coldwell Banker Caine Real Est. SAR as distributed by MLS GRID
- $489,0004 bd3 ba2.4k sqft740 Ship Wreck Pl, Inman, SC 29349For SaleMLS ID #339718, Dale E Clift, Real Estate Made Simple. SAR as distributed by MLS GRID
- $700,0005 bd3 ba3.3k sqft420 S Oakley Ln, Spartanburg, SC 29301For SaleMLS ID #1596484, Kristi Merritt, EXP Realty LLC. Greater Greenville AOR
- $699,2503 bd4 ba3.1k sqft335 Hillcove Point, Wellford, SC 29385For SaleMLS ID #339007, John Fravel, Keller Williams Realty. SAR as distributed by MLS GRID
- $830,0004 bd3 ba3.4k sqft310 S Woodfin Ridge Dr, Inman, SC 29349For SaleMLS ID #339261, Emilee Mosso, Century 21 Blackwell & Co. SAR as distributed by MLS GRID
- $674,9004 bd5 ba4.3k sqft224 E Woodglen Rd, Spartanburg, SC 29301For SaleMLS ID #339360, Keela Long, Leslie Horne and Associates. SAR as distributed by MLS GRID
- $394,9003 bd2 ba2.2k sqft508 Sedona Ct, Chesnee, SC 29323For SaleMLS ID #336117, Pam D Harrison, KELLER WILLIAMS REALTY. SAR as distributed by MLS GRID
- $759,9004 bd4 ba2.8k sqft102 Hickory Hollow Dr, Inman, SC 29349For SaleMLS ID #337730, John Fravel, Keller Williams Realty. SAR as distributed by MLS GRID
- $679,9005 bd4 ba3.4k sqft112 Scarlett Dr, Duncan, SC 29334For SaleMLS ID #339296, Mitzi B Kirsch, Century 21 Blackwell & Co. SAR as distributed by MLS GRID
- $675,0003 bd5 ba3.1k sqft118 Sunset Dr, Inman, SC 29349For SaleMLS ID #338213, Rupesh Patel, Exp Realty, LLC. SAR as distributed by MLS GRID
- $650,0003 bd3 ba2.8k sqft223 Tuscan Ridge Trl, Inman, SC 29349For SaleMLS ID #1593362, Gina Fox, BHHS C Dan Joyner - Midtown. Greater Greenville AOR
- $649,9004 bd3 ba2.8k sqft346 Roy Hall Way, Campobello, SC 29322For SaleMLS ID #338647, Michelle Gleed, Quartermaster Properties LLC. SAR as distributed by MLS GRID
